Save
Ask
Tour
Hide
Share
$1,399,000
19 Days On Site

6918 Comanche Bend
Montgomery, TX 77316

Single Family Residence|Pending
4
Beds
5
Total Baths
4
Full Baths
1
Partial Bath
4,369
SqFt
$320
/SqFt
2015
Built
Subdivision:
High Meadow Estates
County:
Montgomery

Due to the health concerns created by Coronavirus we are offering personal 1-1 online video walkthough tours where possible.
6918 Comanche Bend6918 Comanche Bend6918 Comanche Bend6918 Comanche Bend
Save
Ask
Tour
Hide
Share

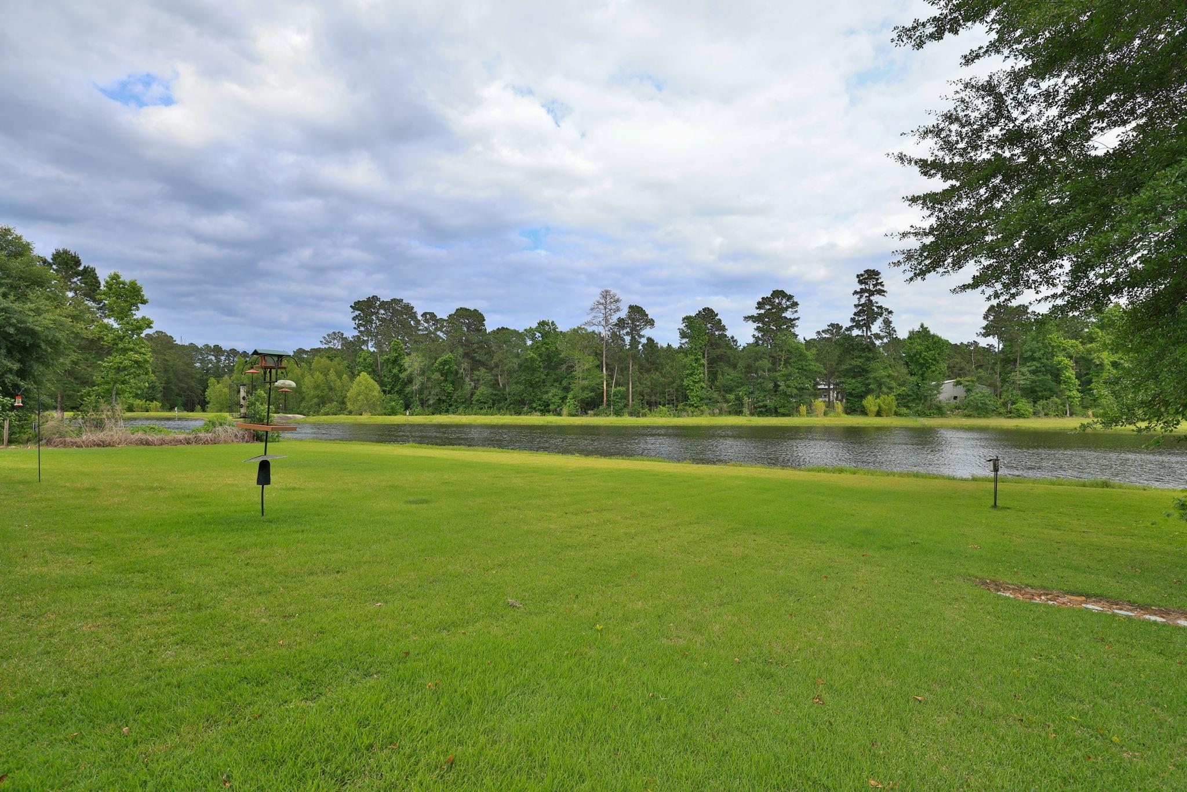
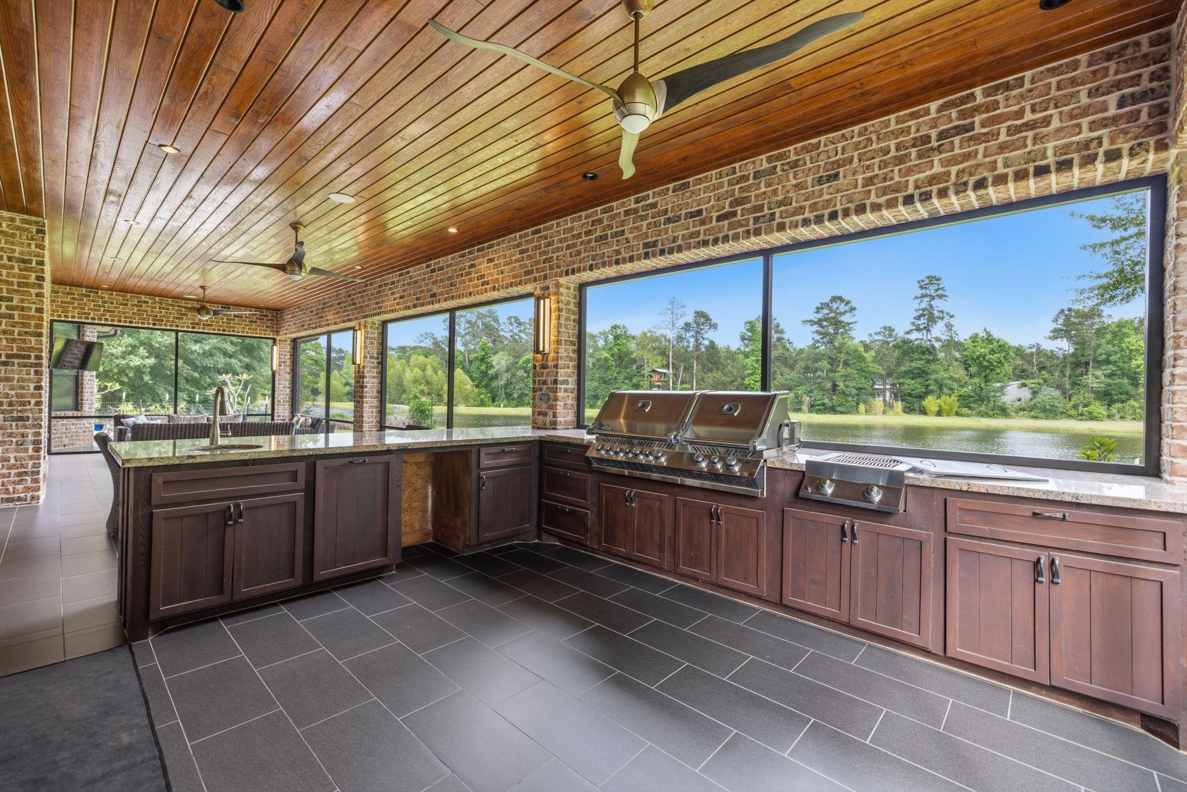
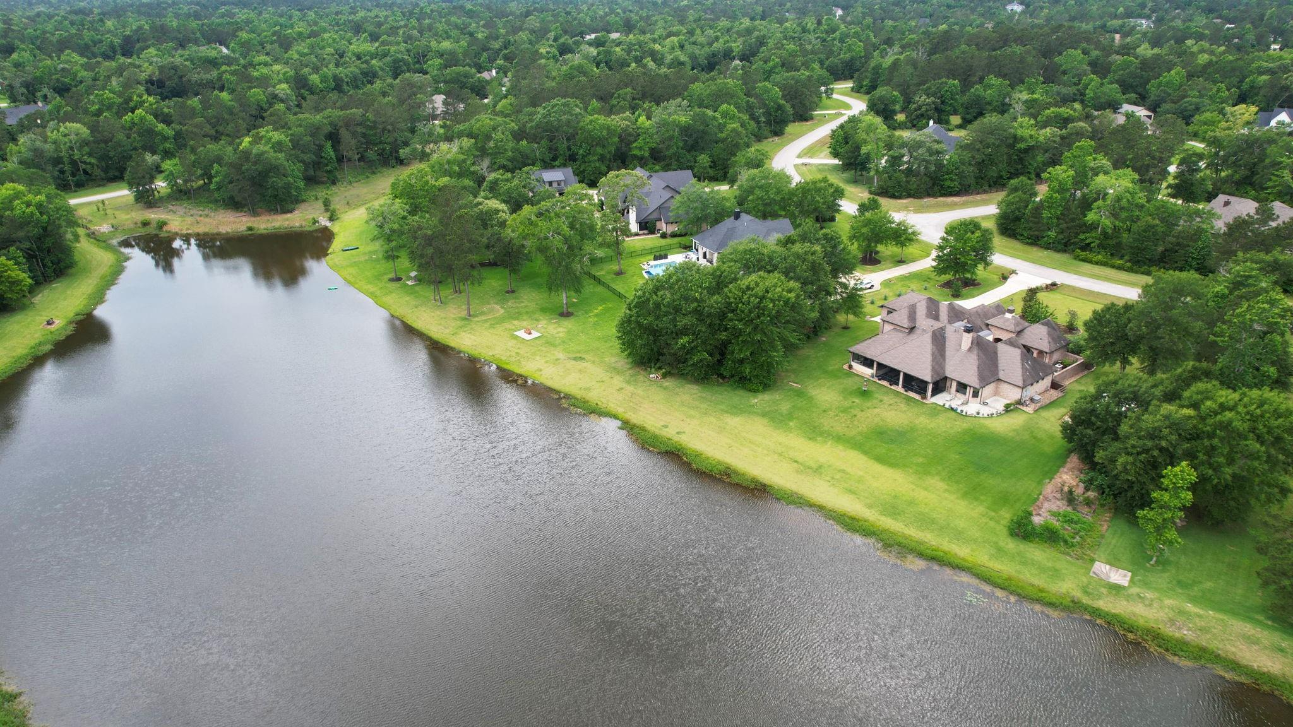
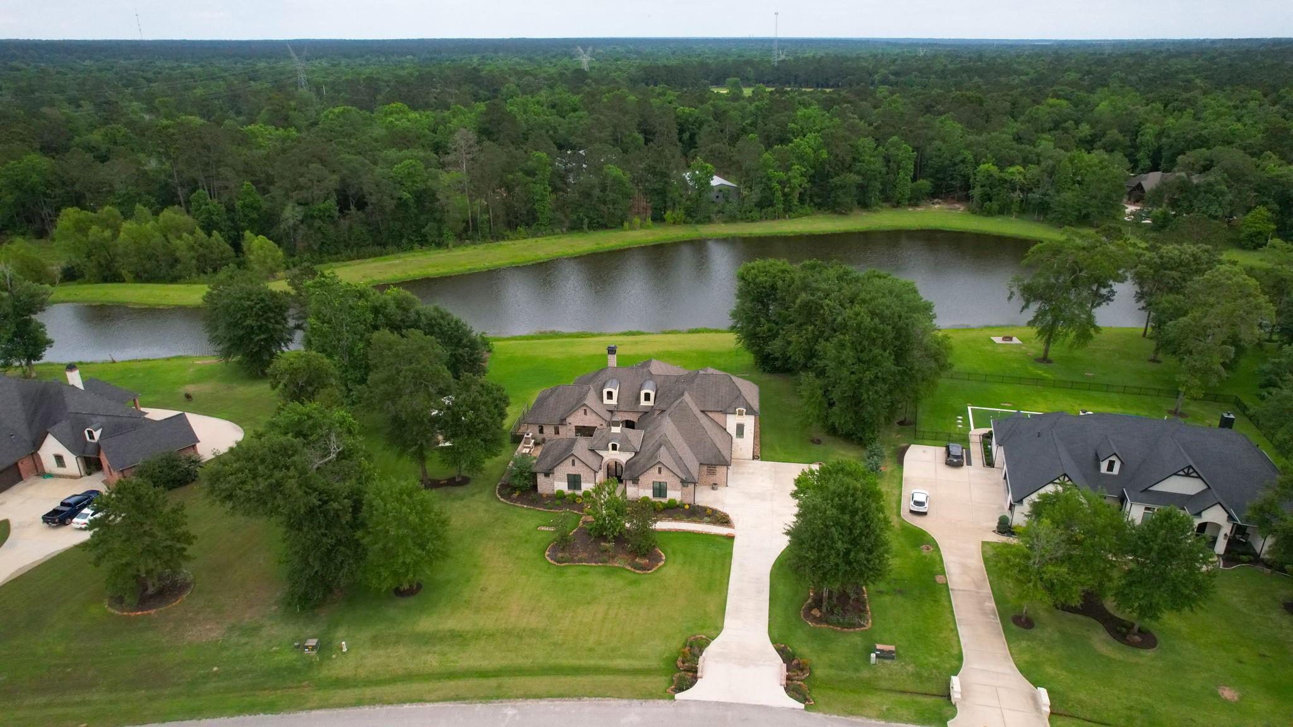
NEW ROOF COMING June 2026! Welcome to resort-style WATERFRONT living at 6918 Comanche Bend, where comfort and thoughtful design create the ultimate staycation lifestyle. This CUSTOM HOME showcases beautiful views, expansive outdoor living spaces, and seamless indoor-outdoor flow through walls of windows and screened entertaining areas. Features include a gourmet kitchen with high-end appliances, custom cabinetry, expansive prep space, luxury finishes, plus a second full-service kitchen ideal for multigenerational living or entertaining. Private casita with full bath, home automation, surround sound, GENERATOR, water softener system, tankless H2O, private irrigation well, EV charging, and MORE! Outdoors enjoy a courtyard, outdoor fireplace, outdoor kitchen, and peaceful waterfront scenery. Spa-inspired primary retreat, flexible living spaces, upscale finishes elevate every detail! No MUD Tax! PRICED BELOW RECENT APPRAISER OPINION makes this a rare waterfront opportunity.

Save
Ask
Tour
Hide
Share
Listing Snapshot
Price 
$1,399,000
Days On Site 
19 Days
Bedrooms 
4
Inside Area (SqFt) 
4,369 sqft
Total Baths 
5
Full Baths 
4
Partial Baths 
1
Lot Size 
1.863 Acres
Year Built 
2015
MLS® Number 
32443115
Status 
Pending
Property Tax 
$15,992
HOA/Condo/Coop Fees 
$50 monthly
Sq Ft Source 
N/A
Friends & Family
Recent Activity
9 hours agoListing updated with changes from the MLS®
yesterdayStatus changed to Pending
3 weeks agoListing first seen on site
General Features
Acres 
1.863
Attached Garage 
Yes
Direction Faces 
Northwest
Disclosures 
ExclusionsSellers Disclosure
Foundation 
Slab
Garage 
Yes
Garage Spaces 
3
Green Energy Efficient 
ThermostatHVACExposure/Shade
Parking 
AttachedOversizedAdditional ParkingGarage Door OpenerDetached
Parking Spaces 
3
Property Sub Type 
Single Family Residence
Sewer 
Aerobic SepticSeptic Tank
SqFt Total 
4369
Style 
Traditional
Water Source 
PublicWell
Interior Features
Appliances 
Water HeaterDisposalWater SoftenerConvection OvenDouble OvenMicrowaveElectric CooktopGas CooktopIndoor GrillDishwasherOvenRefrigerator
Cooling 
Ceiling Fan(s)GasZoned
Fireplace 
Yes
Fireplace Features 
OutsideGas LogDecorativeWood Burning
Fireplaces 
3
Flooring 
CarpetTileWood
Heating 
ElectricZoned
Interior 
Crown MoldingHigh CeilingsWired for SoundWalk-In Closet(s)Kitchen IslandEntrance FoyerMaster DownstairsPantryGranite CountersDouble VanitySoaking TubSmart Thermostat
Laundry Features 
Electric Dryer HookupGas Dryer HookupWasher Hookup
Window Features 
Window CoveringsLow Emissivity Windows
Save
Ask
Tour
Hide
Share
Exterior Features
Construction Details 
BrickCement SidingStoneWood Siding
Exterior 
Outdoor Kitchen
Frontage 
WaterfrontLakefront
Lot Features 
Back YardClearedCul-De-SacSubdividedWaterfront
Other Structures 
Shed(s)
Patio And Porch 
CoveredPorchPatio
Roof 
Composition
View 
LakeWater
Waterfront 
Yes
Waterfront Features 
Lake FrontPondWaterfront
Waterview 
LakeWater
Windows/Doors 
Window CoveringsLow Emissivity Windows
Community Features
Association Amenities 
Basketball CourtClubhouseJogging PathParkPicnic AreaPlaygroundPoolTennis Court(s)Trail(s)Recreation FacilitiesSport Court
Association Dues 
600
Community Features 
Tennis Court(s)Clubhouse
Financing Terms Available 
CashConventionalFHAVA Loan
HOA Fee Frequency 
Annually
MLS Area 
39
Roads 
AsphaltConcrete
School District 
36 - Magnolia
Schools
School District
36 - Magnolia
Elementary School
Audubon Elementary
Middle School
Magnolia Parkway Junior High
High School
Magnolia High School
Listing courtesy of Compass RE Texas, LLC - The Woodlands [email protected]

IDX information is provided exclusively for consumers’ personal, non-commercial use. It may not be used for any purpose other than to identify prospective properties consumers may be interested in purchasing. This data is deemed reliable but is not guaranteed accurate by the MLS.

Data provided by HAR.com © 2026. All information provided should be independently verified.

Neighborhood & Commute
Source: Walkscore
Save
Ask
Tour
Hide
Share