Save
Ask
Tour
Hide
Share
$848,274
4 Days On Site

10 Cape Chestnut Drive
Spring, TX 77381

For Sale|Single Family Residence|Active
5
Beds
3
Total Baths
2
Full Baths
1
Partial Bath
3,192
SqFt
$266
/SqFt
1981
Built
Subdivision:
Wdlnds Village Panther Ck
County:
Montgomery

Due to the health concerns created by Coronavirus we are offering personal 1-1 online video walkthough tours where possible.
10 Cape Chestnut Drive10 Cape Chestnut Drive10 Cape Chestnut Drive10 Cape Chestnut Drive
Save
Ask
Tour
Hide
Share

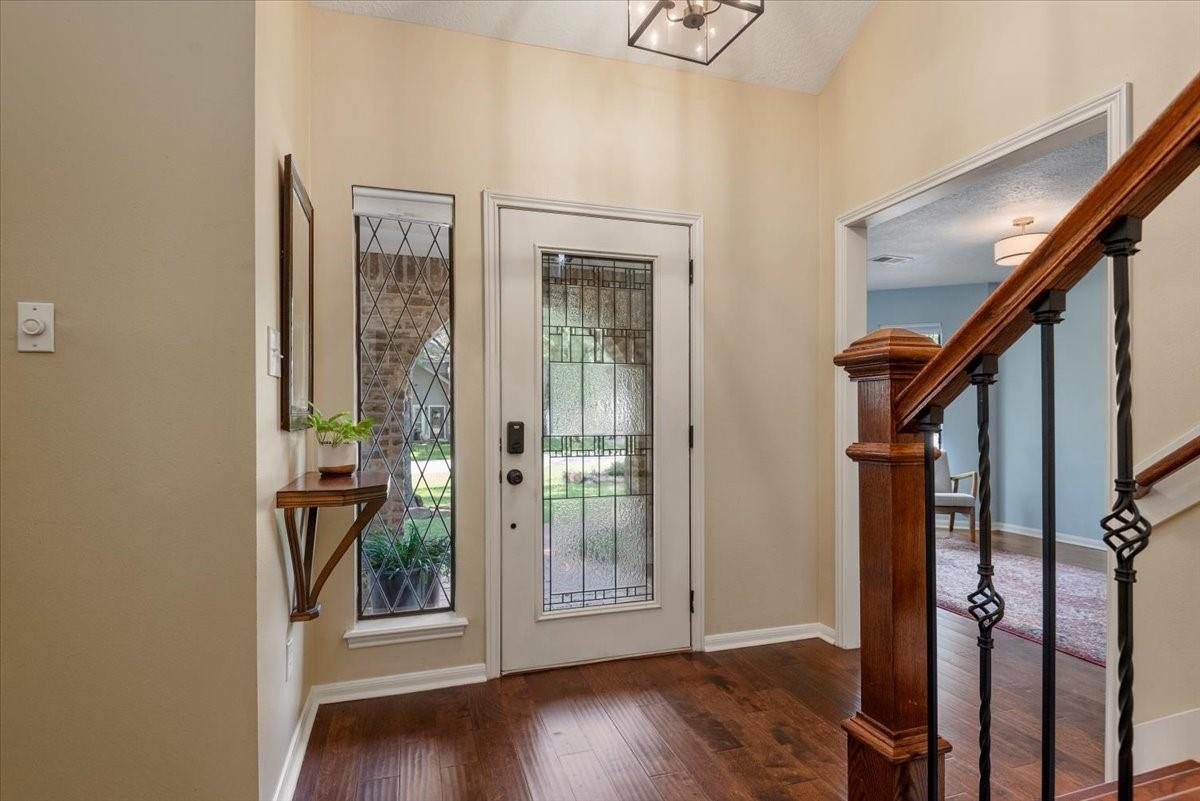
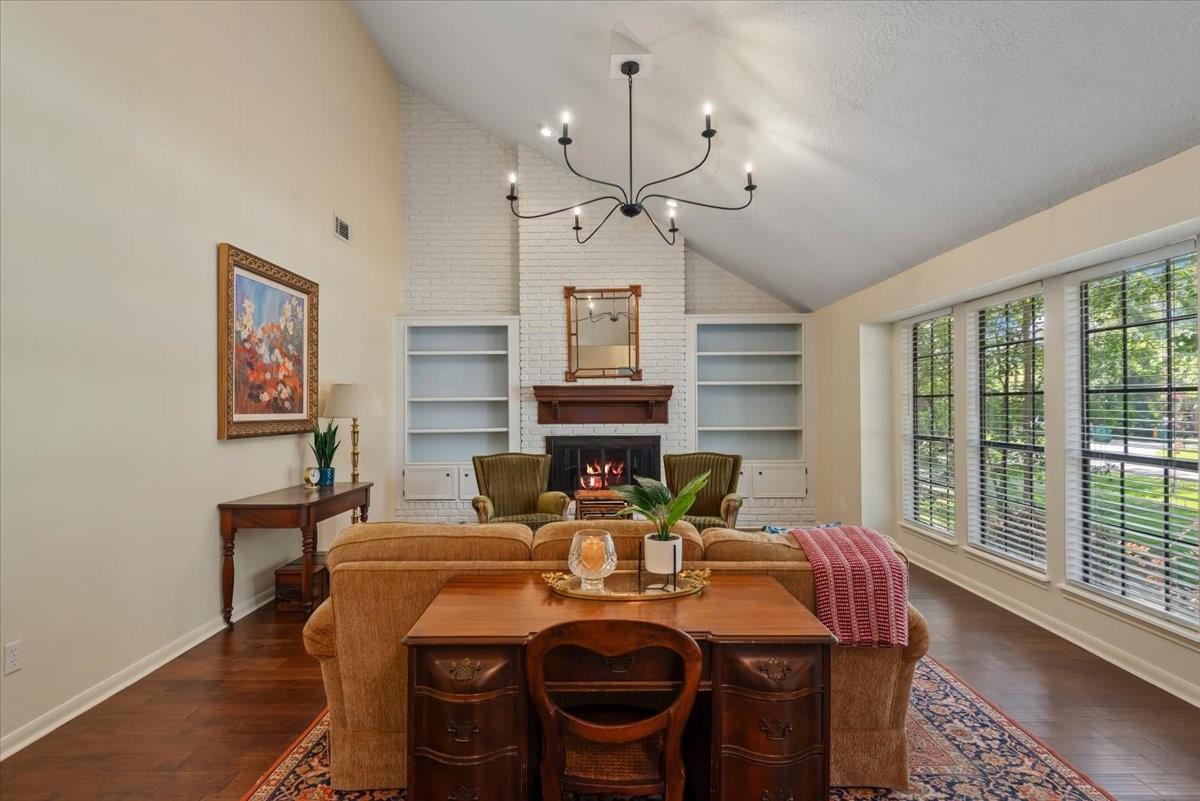
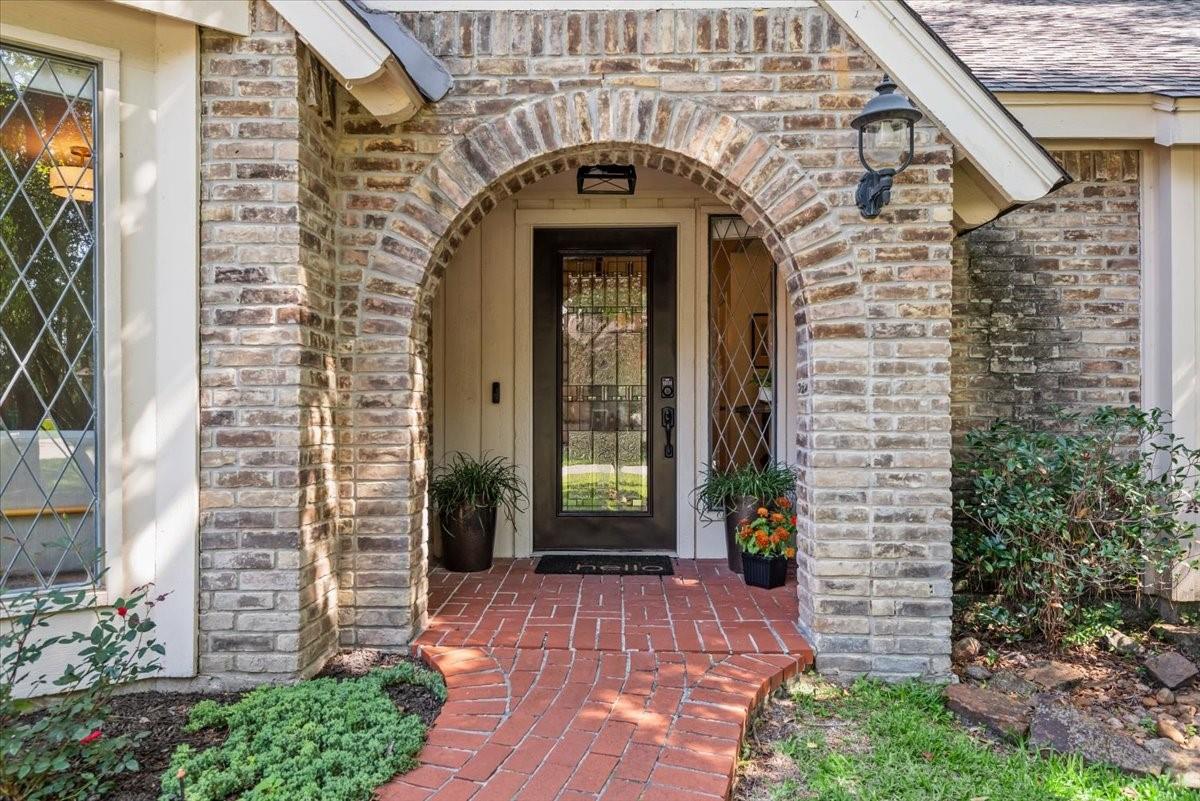
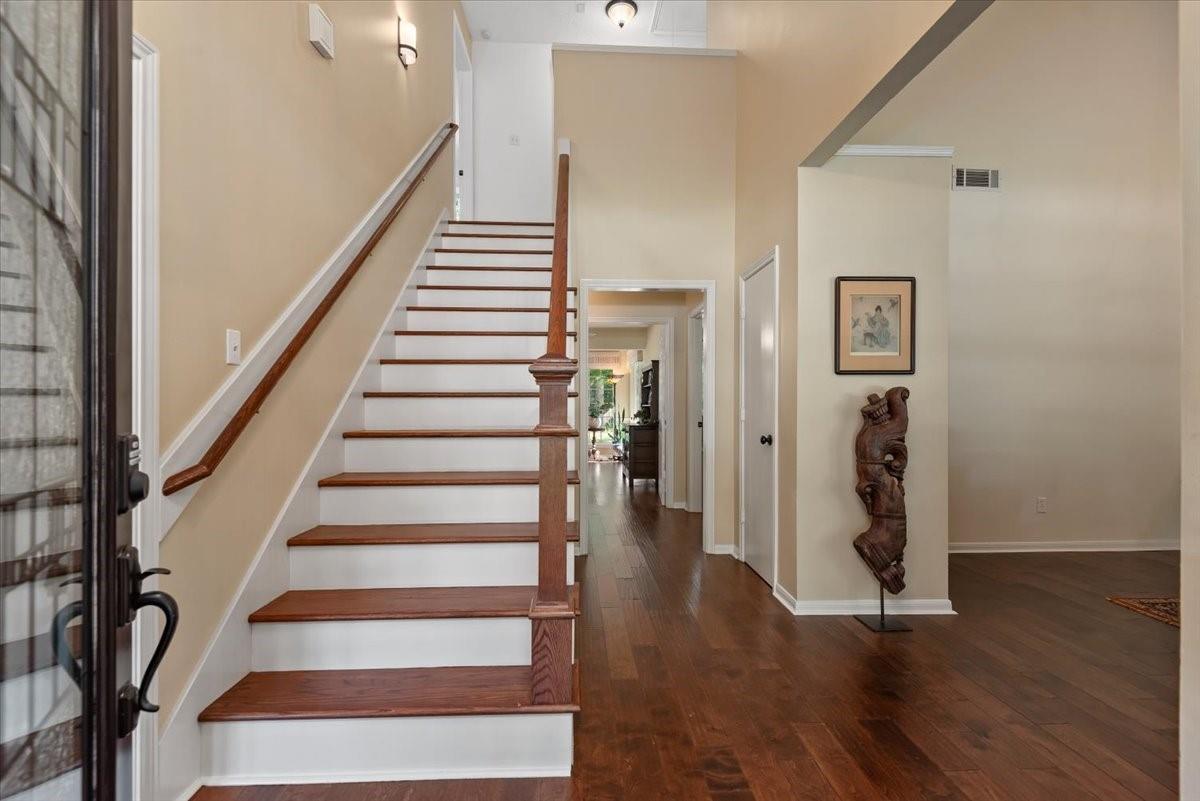
**OPEN HOUSE: Saturday, 5/23 from 2-4pm** Nestled among mature trees in highly desirable Panther Creek, this warm & inviting custom home offers the perfect blend of comfort, character & convenience. Filled with natural light, the spacious floorplan features a downstairs primary suite, generous secondary bedrooms, abundant storage & versatile flex spaces for work, hobbies or play. The welcoming kitchen blends charm & function with a unique island, abundant prep space & cabinetry, and easy-access double-door pantry, making storage & organizing a breeze. Recent updates include roof, carpet/padding, lighting, paint & bath improvements. The private backyard has an oversized paved patio ideal for morning coffee, evening gatherings, and weekend entertaining. Walk to Glenloch Elem, McCullough Jr High, parks, pools, ponds & trails, with easy access to Market Street, dining, shopping, and commuter routes. The Woodlands is known for lifestyle-living, and you can find it here.

Save
Ask
Tour
Hide
Share
Listing Snapshot
Price 
$848,274
Days On Site 
4 Days
Bedrooms 
5
Inside Area (SqFt) 
3,192 sqft
Total Baths 
3
Full Baths 
2
Partial Baths 
1
Lot Size 
0.2369 Acres
Year Built 
1981
MLS® Number 
36471055
Status 
Active
Property Tax 
$7,910
HOA/Condo/Coop Fees 
N/A
Sq Ft Source 
N/A
Friends & Family
Recent Activity
12 hours agoListing updated with changes from the MLS®
5 days agoListing first seen on site
General Features
Acres 
0.2369
Attached Garage 
Yes
Carport 
2
Direction Faces 
South
Disclosures 
MudOwner/AgentSellers Disclosure
Foundation 
Slab
Garage 
Yes
Parking 
AttachedAdditional ParkingConverted GarageAttached Carport
Parking Spaces 
2
Property Sub Type 
Single Family Residence
Sewer 
Public Sewer
SqFt Total 
3192
Style 
Traditional
Water Source 
Public
Interior Features
Appliances 
DisposalConvection OvenDouble OvenGas OvenGas CooktopDishwasherOvenRefrigeratorWater Purifier
Cooling 
Ceiling Fan(s)Electric
Fireplace 
Yes
Fireplace Features 
Gas Log
Fireplaces 
1
Flooring 
CarpetTileVinylWood
Heating 
Natural Gas
Interior 
Kitchen IslandPantryMaster Downstairs
Laundry Features 
Electric Dryer HookupGas Dryer HookupWasher Hookup
Window Features 
Window Coverings
Save
Ask
Tour
Hide
Share
Exterior Features
Construction Details 
BrickCement Siding
Fencing 
Back YardFull
Lot Features 
Subdivided
Patio And Porch 
PorchPatio
Roof 
Composition
Windows/Doors 
Window Coverings
Community Features
Financing Terms Available 
CashConventionalFHAVA Loan
MLS Area 
15
Roads 
Concrete
School District 
11 - Conroe
Schools
School District
11 - Conroe
Elementary School
Glen Loch Elementary School
Middle School
Mccullough Junior High School
High School
The Woodlands High School
Listing courtesy of Layne Realty, LLC [email protected]

IDX information is provided exclusively for consumers’ personal, non-commercial use. It may not be used for any purpose other than to identify prospective properties consumers may be interested in purchasing. This data is deemed reliable but is not guaranteed accurate by the MLS.

Data provided by HAR.com © 2026. All information provided should be independently verified.

Neighborhood & Commute
Source: Walkscore
Save
Ask
Tour
Hide
Share