Save
Ask
Tour
Hide
Share
$1,069,000
71 Days On Site

15868 Wooded Trail Way
Willis, TX 77378

For Sale|Single Family Residence|Active
3
Beds
4
Total Baths
3
Full Baths
1
Partial Bath
3,225
SqFt
$331
/SqFt
2023
Built
Subdivision:
Republic Grand Ranch
County:
Montgomery

Due to the health concerns created by Coronavirus we are offering personal 1-1 online video walkthough tours where possible.
15868 Wooded Trail Way15868 Wooded Trail Way15868 Wooded Trail Way15868 Wooded Trail Way
Save
Ask
Tour
Hide
Share

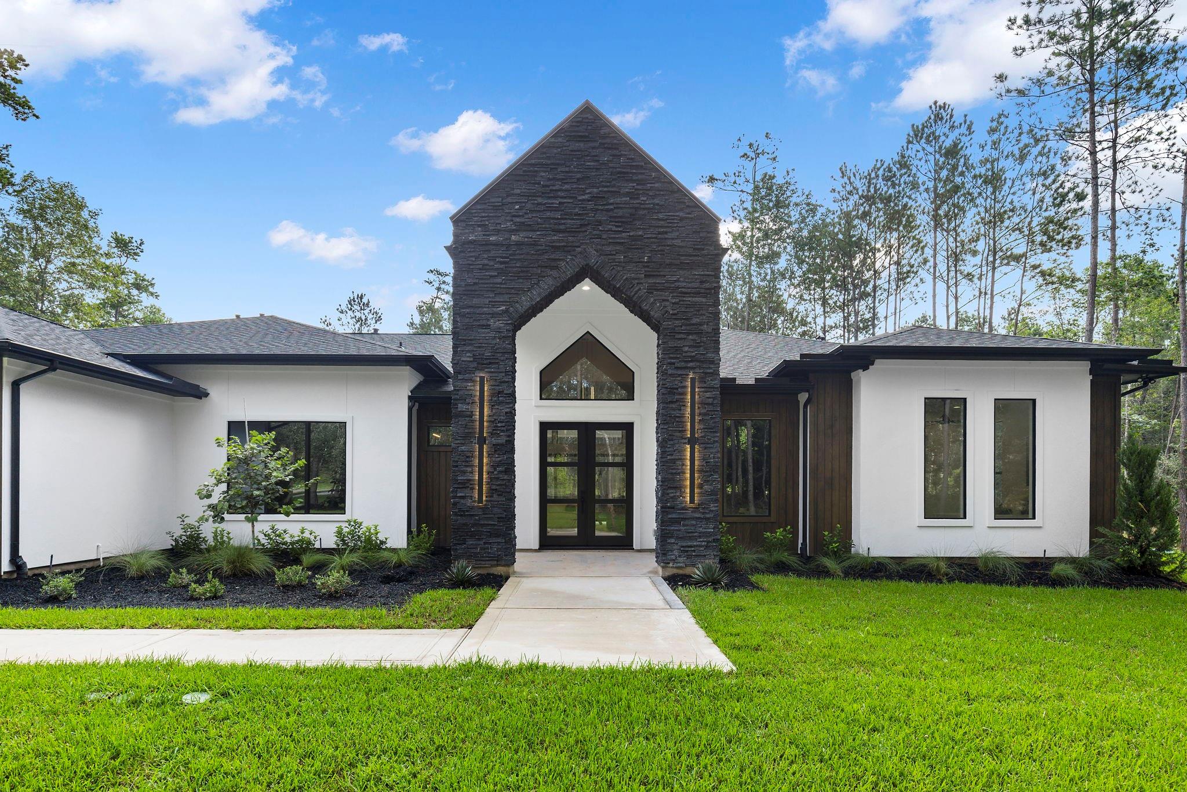
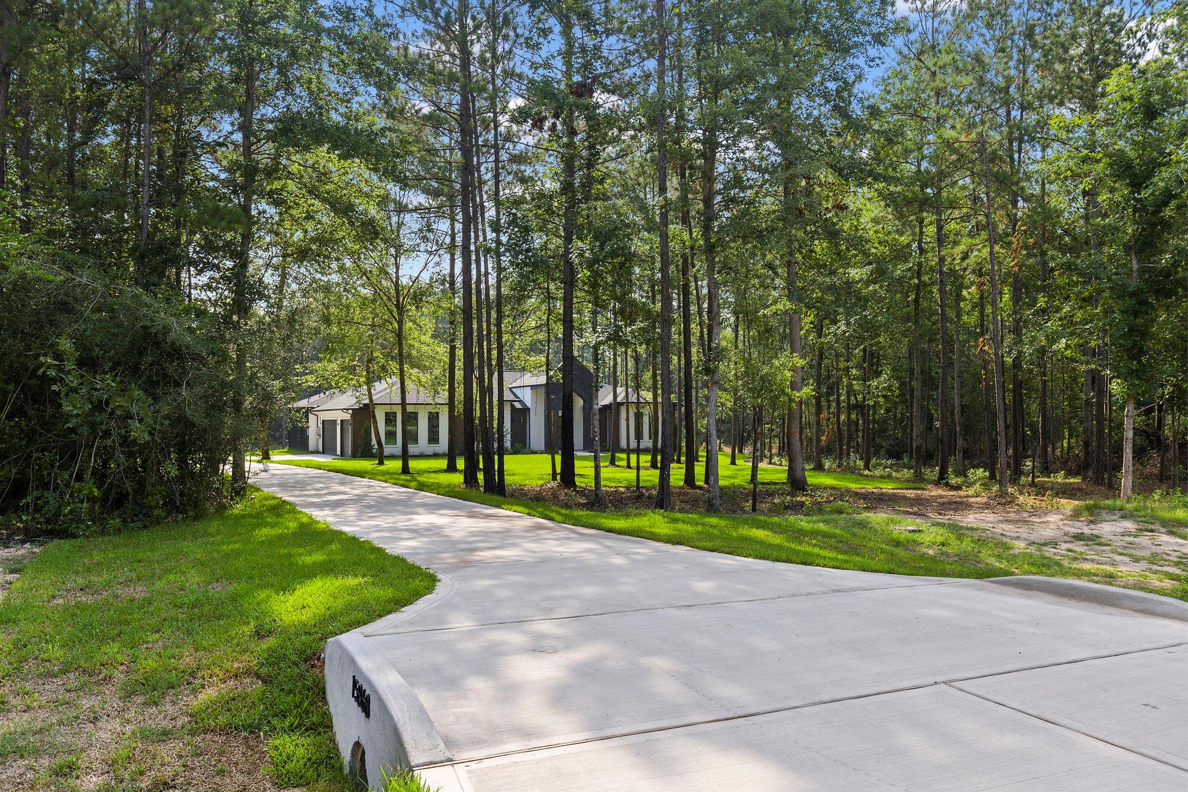
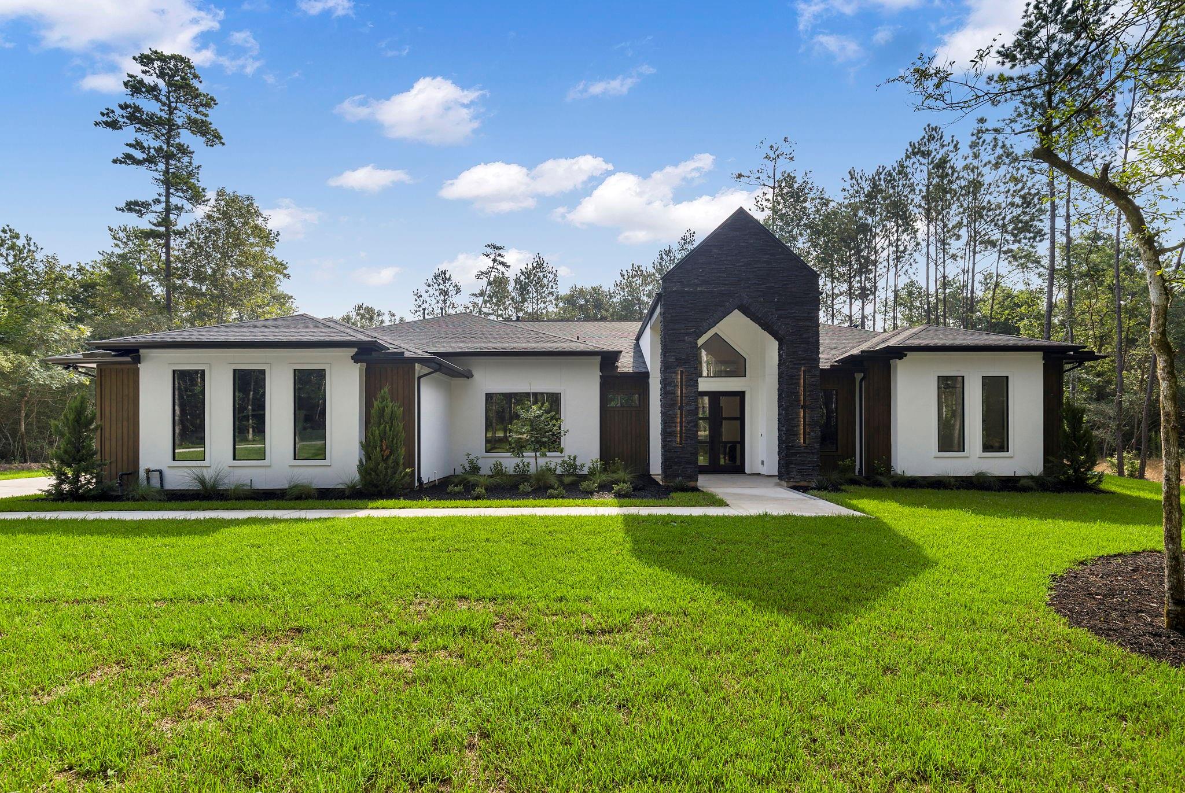
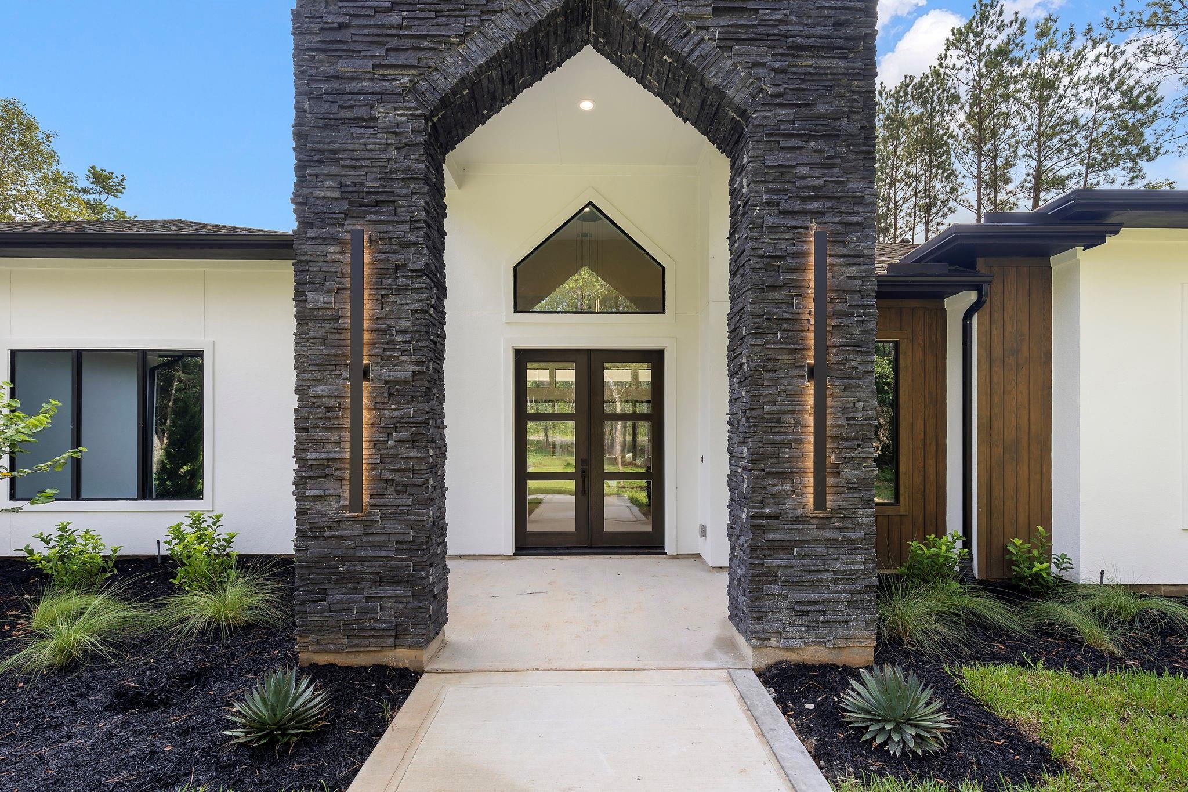
2 WOODED ACRES | ONE-STORY MODERN LUXURY | 2023 CONSTRUCTION Discover a rare blend of privacy, space and contemporary design in Republic Grand Ranch. Built in 2023 by Design Tech Homes, this exceptional 3,225 sq. ft. one-story home features a light-filled, open design with soaring ceilings, including 13 ft. in the family room. The gourmet kitchen impresses with a dramatic waterfall island, abundant cabinetry and oversized walk-in pantry. The thoughtfully designed floor plan offers 3 bedrooms, 3.5 baths, private study, game/media room and an oversized 3-car garage. The primary retreat features a spa-inspired bath and dual walk-in closets. Outside, mature trees and a dry creek create exceptional privacy, while the covered patio invites you to relax and enjoy the peaceful setting. Community trails, parks and fishing pond complete the acreage lifestyle.

Save
Ask
Tour
Hide
Share
Listing Snapshot
Price 
$1,069,000
Days On Site 
71 Days
Bedrooms 
3
Inside Area (SqFt) 
3,225 sqft
Total Baths 
4
Full Baths 
3
Partial Baths 
1
Lot Size 
2 Acres
Year Built 
2023
MLS® Number 
10263846
Status 
Active
Property Tax 
N/A
HOA/Condo/Coop Fees 
$41.25 monthly
Sq Ft Source 
N/A
Friends & Family
Recent Activity
a month agoListing updated with changes from the MLS®
2 months agoListing first seen on site
General Features
Acres 
2
Attached Garage 
Yes
Direction Faces 
West
Disclosures 
ExclusionsOwner/AgentSellers Disclosure
Foundation 
Slab
Garage 
Yes
Garage Spaces 
3
Green Energy Efficient 
ThermostatLightingHVACRoofAppliances
Parking 
Attached
Parking Spaces 
3
Property Sub Type 
Single Family Residence
Security 
Prewired
Sewer 
Aerobic SepticSeptic Tank
SqFt Total 
3225
Style 
Contemporary/ModernRanch
Water Source 
Public
Interior Features
Appliances 
ENERGY STAR Qualified AppliancesDisposalWater SoftenerWine RefrigeratorDouble OvenElectric OvenMicrowaveGas CooktopDishwasher
Cooling 
Ceiling Fan(s)Electric
Fireplace 
Yes
Fireplace Features 
Electric
Fireplaces 
1
Flooring 
TileVinyl
Heating 
Propane
Interior 
High CeilingsWired for SoundWalk-In Closet(s)PantryEntrance FoyerMaster DownstairsDouble VanitySoaking TubSmart Thermostat
Laundry Features 
Electric Dryer HookupGas Dryer HookupWasher Hookup
Window Features 
Low Emissivity Windows
Save
Ask
Tour
Hide
Share
Exterior Features
Construction Details 
Batts InsulationCement SidingStoneStuccoWood SidingBlown-In Insulation
Lot Features 
Back YardWooded
Patio And Porch 
Covered
Roof 
Composition
Waterfront Features 
Pond
Windows/Doors 
Low Emissivity Windows
Community Features
Association Amenities 
Picnic AreaTrail(s)Recreation Facilities
Association Fee 
$495.0
Association Fee Frequency 
Annually
MLS Area 
19
School District 
56 - Willis
Financing Terms Available 
CashConventionalVA Loan
Roads 
Asphalt
Horse Allowed 
Yes
Schools
School District
56 - Willis
Elementary School
Edward B. Cannan Elementary School
Middle School
Lynn Lucas Middle School
High School
Willis High School
Listing courtesy of The Realty Influence [email protected]

IDX information is provided exclusively for consumers’ personal, non-commercial use. It may not be used for any purpose other than to identify prospective properties consumers may be interested in purchasing. This data is deemed reliable but is not guaranteed accurate by the MLS.

Data provided by HAR.com © 2026. All information provided should be independently verified.

Neighborhood & Commute
Source: Walkscore
Save
Ask
Tour
Hide
Share