Save
Ask
Tour
Hide
Share
$724,990
90 Days On Site

116 Jubilee Meadow Drive
Willis, TX 77318

For Sale|Single Family Residence|Active
4
Beds
6
Total Baths
4
Full Baths
2
Partial Baths
3,411
SqFt
$213
/SqFt
2026
Built
Subdivision:
The Woodlands Hills
County:
Montgomery

Due to the health concerns created by Coronavirus we are offering personal 1-1 online video walkthough tours where possible.
Upcoming Open Houses
Due to COVID-19, we recommend you verify Open Houses before attending.
Fri, Oct 16, 11:00 AM - 4:00 PM
Sat, Oct 17, 11:00 AM - 4:00 PM
Sun, Oct 18, 1:00 PM - 4:00 PM
Fri, Oct 23, 11:00 AM - 4:00 PM
Sat, Oct 24, 11:00 AM - 4:00 PM
Sun, Oct 25, 1:00 PM - 4:00 PM
Fri, Oct 30, 11:00 AM - 4:00 PM
Sat, Oct 31, 11:00 AM - 4:00 PM
116 Jubilee Meadow Drive116 Jubilee Meadow Drive116 Jubilee Meadow Drive116 Jubilee Meadow Drive
Save
Ask
Tour
Hide
Share

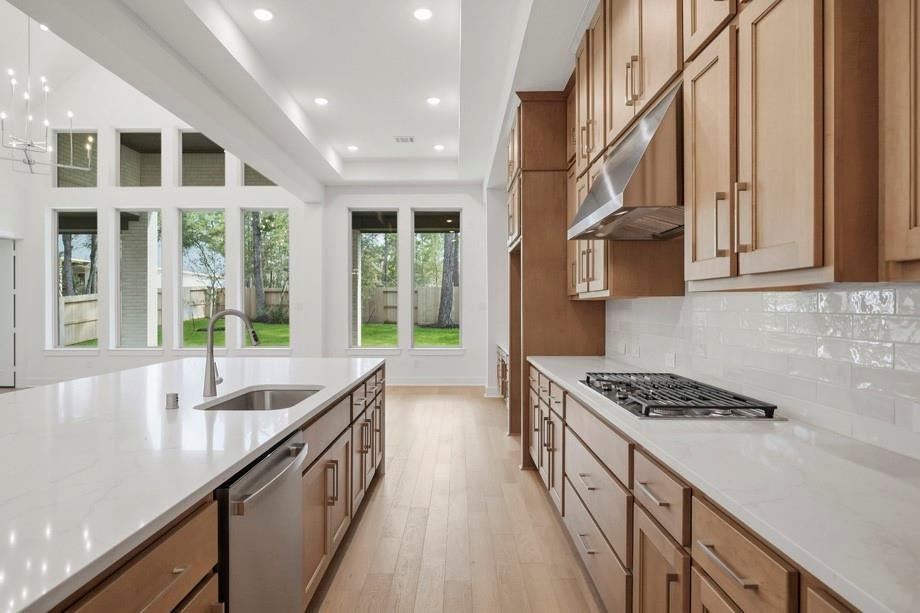
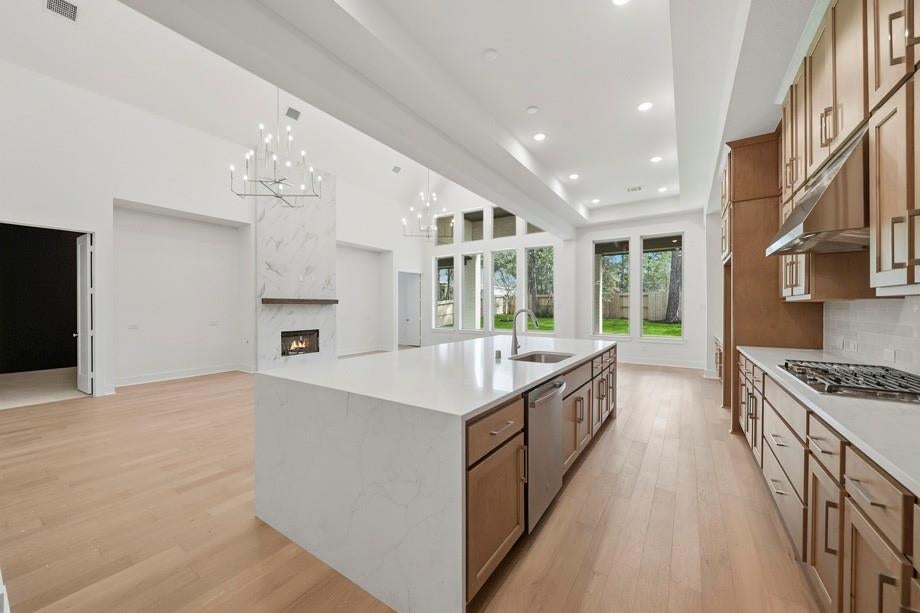
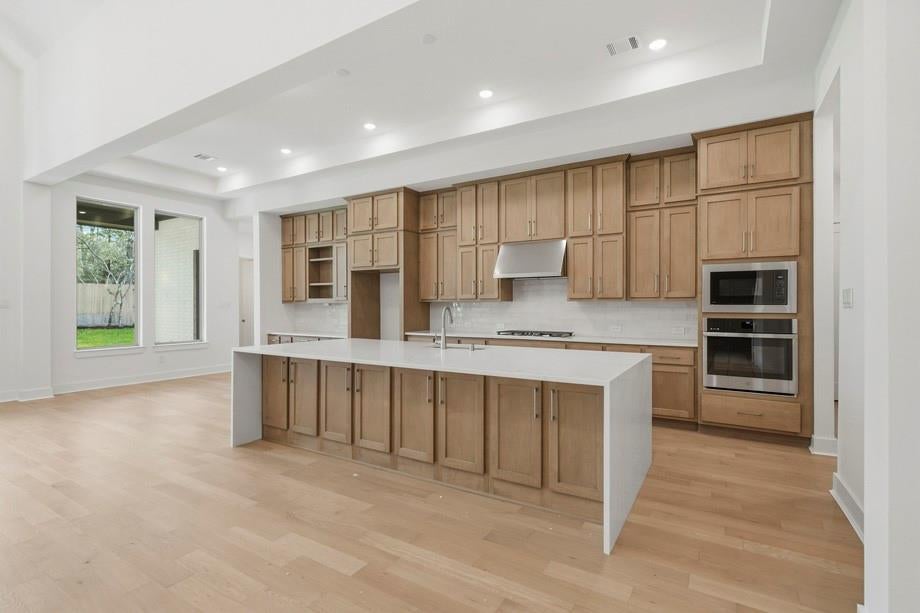
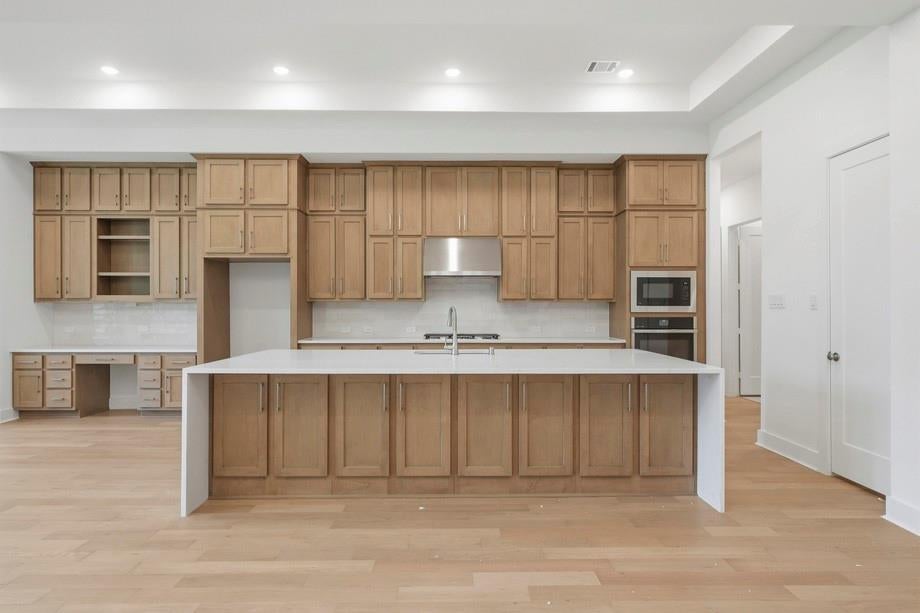
This impressive single-story Verona offers the thoughtful design and inviting style Highland Homes is known for. The spacious great room features 19' soaring ceilings, a warm fireplace, and built-in cabinetry, creating a comfortable central gathering space. The adjoining kitchen includes a large island and abundant cabinet space, making it ideal for everyday living and entertaining. The private primary suite includes a beautifully appointed bath with an oversized shower, dual shower heads, a freestanding tub, dual sinks, a vanity area, and a large walk-in closet. Each secondary bedroom includes its own private bathroom, and two powder baths provide added convenience for guests. Additional highlights include a dedicated study, an entertainment room, and an upgraded large back patio—perfect for relaxing outdoors or hosting gatherings with friends.

Save
Ask
Tour
Hide
Share
Listing Snapshot
Price 
$724,990
Days On Site 
90 Days
Bedrooms 
4
Inside Area (SqFt) 
3,411 sqft
Total Baths 
6
Full Baths 
4
Partial Baths 
2
Lot Size 
0.24 Acres
Year Built 
2026
MLS® Number 
10494904
Status 
Active
Property Tax 
N/A
HOA/Condo/Coop Fees 
$83.75 monthly
Sq Ft Source 
N/A
Friends & Family
Recent Activity
2 days agoListing updated with changes from the MLS®
7 days agoPrice changed to $724,990
3 months agoListing first seen on site
General Features
Acres 
0.24
Attached Garage 
Yes
Direction Faces 
South
Disclosures 
Mud
Foundation 
Slab
Garage 
Yes
Garage Spaces 
3
Green Energy Efficient 
ThermostatHVACInsulationExposure/ShadeAppliances
Parking 
AttachedTandem
Parking Spaces 
3
Property Condition 
Under Construction
Property Sub Type 
Single Family Residence
Security 
Prewired
SqFt Total 
3411
Style 
Traditional
Water Source 
Public
Interior Features
Appliances 
ENERGY STAR Qualified AppliancesWater HeaterDisposalGas OvenMicrowaveGas CooktopDishwasher
Cooling 
Ceiling Fan(s)Electric
Fireplace 
Yes
Fireplace Features 
Gas
Fireplaces 
1
Flooring 
CarpetLaminateWood
Heating 
Natural Gas
Interior 
High CeilingsWired for SoundWalk-In Closet(s)Kitchen IslandEntrance FoyerPantryDouble VanitySmart Thermostat
Laundry Features 
Electric Dryer HookupGas Dryer HookupWasher Hookup
Window Features 
Low Emissivity Windows
Bedroom 
Dimensions - 11 x 11Level - FirstArea - 121
Breakfast 
Level - First
Dining Room 
Level - First
Family Room 
Level - First
Kitchen 
Level - First
Master Bathroom 
Level - First
Master Bedroom 
Dimensions - 13 x 17Level - FirstArea - 221
Media Room 
Level - First
Save
Ask
Tour
Hide
Share
Exterior Features
Construction Details 
BrickWood Siding
Fencing 
Back Yard
Lot Features 
Subdivided
Patio And Porch 
Covered
Roof 
Composition
Windows/Doors 
Low Emissivity Windows
Community Features
Association Amenities 
Dog ParkJogging PathParkPlaygroundTennis Court(s)Trail(s)
Association Fee 
$1005.0
Association Fee Frequency 
Annually
Community Features 
Tennis Court(s)
MLS Area 
39
School District 
56 - Willis
Financing Terms Available 
CashConventionalFHAVA Loan
Schools
School District
56 - Willis
Elementary School
W. Lloyd Meador Elementary School
Middle School
Robert P. Brabham Middle School
High School
Willis High School
Listing courtesy of Highland Homes Realty [email protected]

IDX information is provided exclusively for consumers’ personal, non-commercial use. It may not be used for any purpose other than to identify prospective properties consumers may be interested in purchasing. This data is deemed reliable but is not guaranteed accurate by the MLS.

Data provided by HAR.com © 2026. All information provided should be independently verified.

Neighborhood & Commute
Source: Walkscore
Save
Ask
Tour
Hide
Share