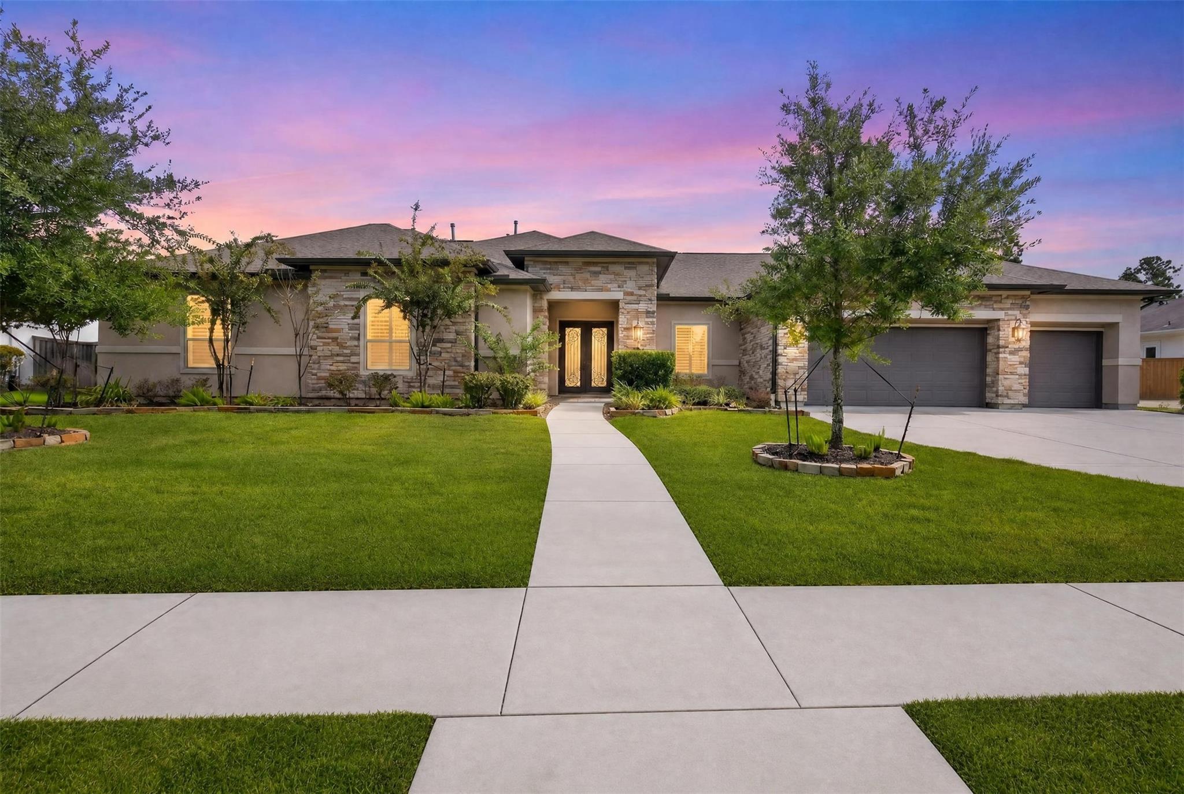
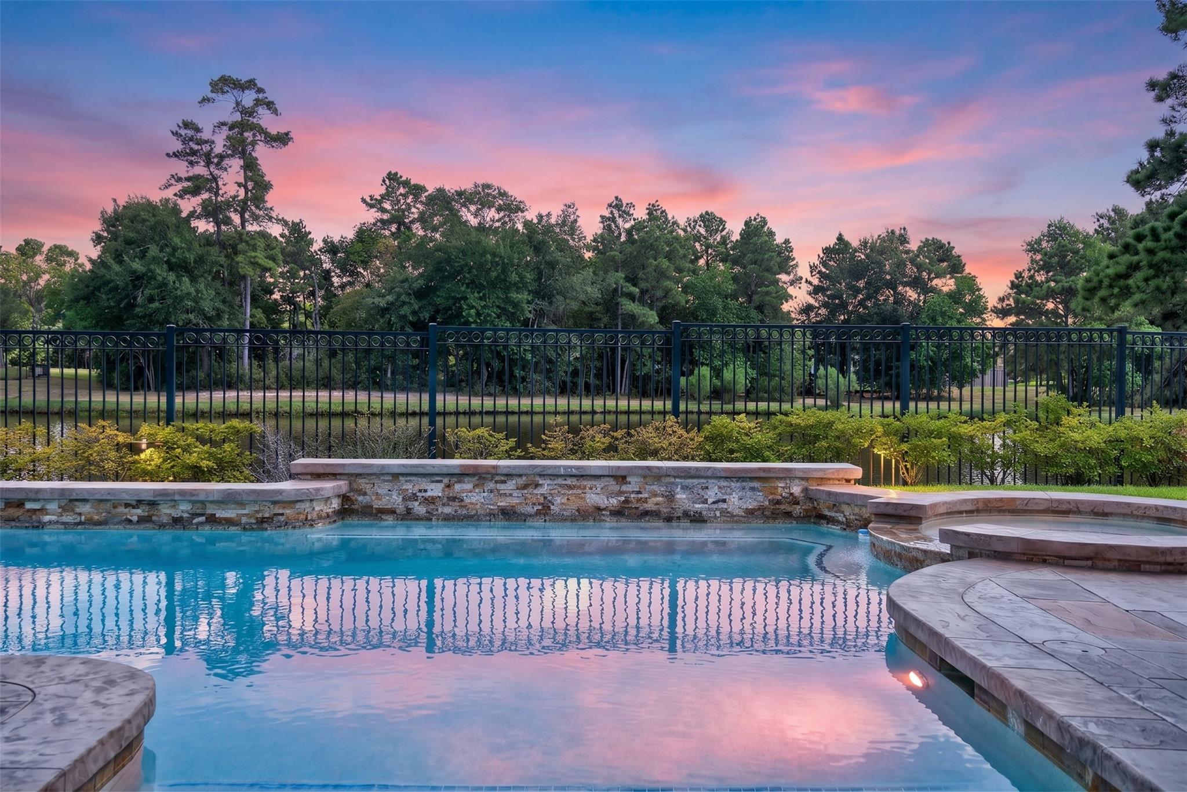
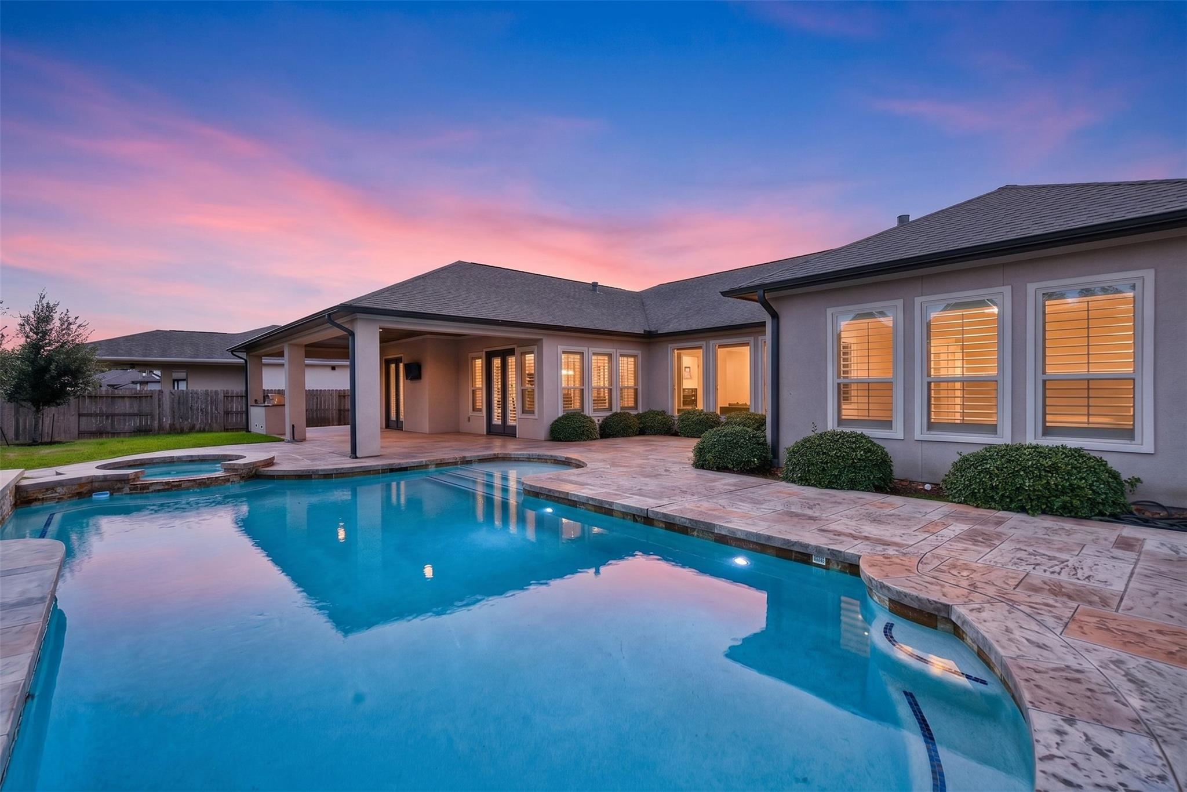
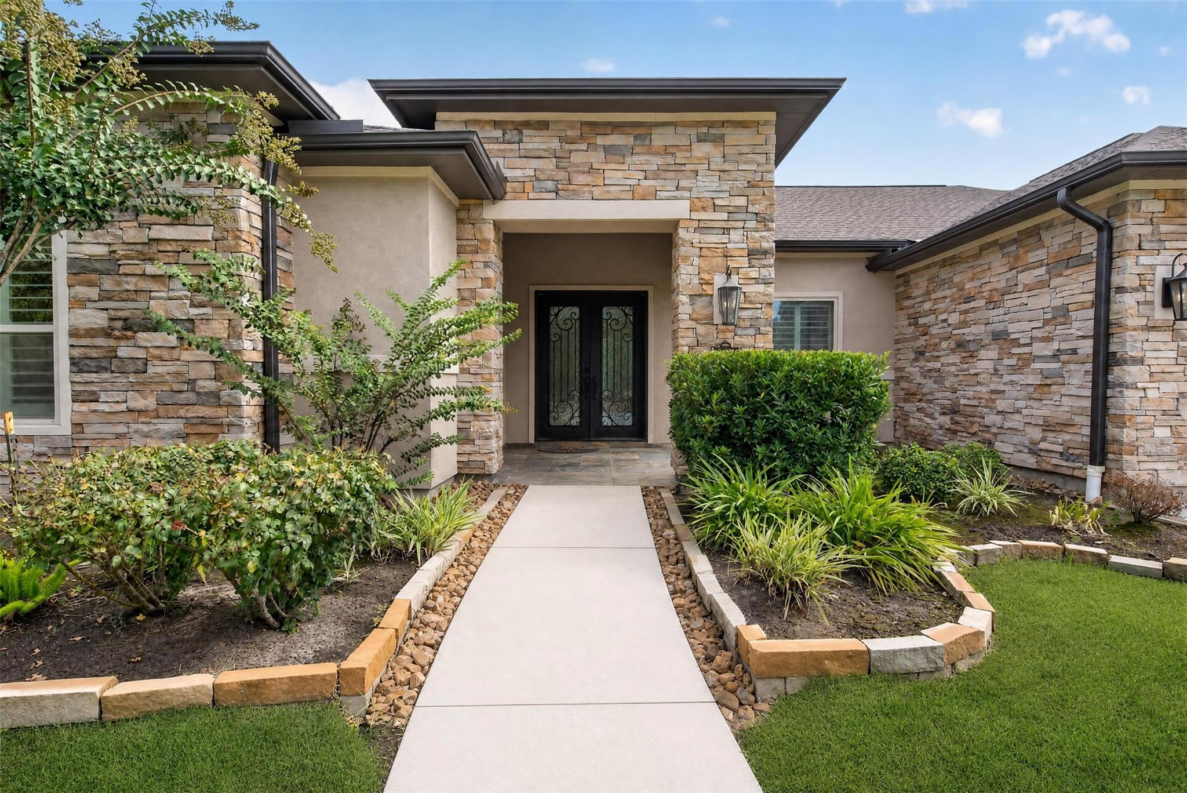
This Custom One-Story Waterfront Wonder by Partners in Building offers it all! Situated in a gated enclave, this 2020 4Bdrm home enjoys privacy and serenity with a backyard oasis complete with pool, spa, outdoor kitchen, and stunning water views. The double iron door entry sets the tone to be wowed, the layout offers 4 Bedrooms each with private bath, study, game room, media room (or 2nd study), and a formal dining. Other notable features include 3-Car epoxy garage, oversized pantry and utility room, shutters throughout, wine room, pool bath, ample storage, and luxury touches. The primary bedroom boasts views of the pool and a spacious bath with dual shower heads and a massive closet. Located in the Falls at Imperial Oaks, it's an ideal location for quick access to 99, The Woodlands, I45, Hardy, IAH, Exxon Campus and Major Medical. Plus, coveted CISD schools, 100-acre Lake Holcomb and YMCA, trails, dog park, playgrounds, etc.
Listing Snapshot
Inside Area (SqFt)
3,863 sqft
HOA/Condo/Coop Fees
$89.58 monthly
Recent Activity
| 2 hours ago | | Listing updated with changes from the MLS® |
| a month ago | | Status changed to Active |
| a month ago | | Listing first seen on site |
General Features
Disclosures
MudSeller's Disclosure
Green Energy Efficient
Thermostat
Parking
AttachedGarage Door Opener
Property Sub Type
Single Family Residence
Interior Features
Appliances
DisposalWine RefrigeratorDouble OvenMicrowaveGas CooktopDishwasher
Cooling
Attic FanCeiling Fan(s)Electric
Fireplace Features
Gas Log
Interior
Crown MoldingHigh CeilingsWalk-In Closet(s)Kitchen IslandPantryEntrance FoyerMaster DownstairsGranite CountersVaulted Ceiling(s)Double VanitySoaking TubSmart Thermostat
Laundry Features
Electric Dryer HookupGas Dryer HookupWasher Hookup
Window Features
Low Emissivity Windows
Bedroom
Dimensions - 14x12Level - FirstArea - 168
Dining Room
Dimensions - 15x9Level - FirstArea - 135
Family Room
Dimensions - 21x9Level - FirstArea - 189
Game Room
Dimensions - 14x13Level - FirstArea - 182
Kitchen
Dimensions - 18x14Level - FirstArea - 252
Master Bedroom
Dimensions - 17x14Level - FirstArea - 238
Media Room
Dimensions - 14x11Level - FirstArea - 154
Utility Room
Dimensions - 18x8Level - FirstArea - 144
Wine Room
Dimensions - 5x5Level - FirstArea - 25
Exterior Features
Construction Details
StoneStucco
Frontage
WaterfrontLakefront
Lot Features
Back YardSubdividedWaterfront
Patio And Porch
CoveredPorchPatio
Pool Features
GuniteHeatedIn GroundSalt Water
Waterfront Features
Lake FrontPondWaterfront
Windows/Doors
Low Emissivity Windows
Community Features
Association Amenities
ClubhouseDog ParkFitness CenterJogging PathParkPlaygroundPoolTennis Court(s)Trail(s)
Association Fee Frequency
Annually
Community Features
CurbsClubhouse
School District
11 - Conroe
Financing Terms Available
CashConventionalFHAVA Loan
Schools
School District11 - Conroe
Elementary SchoolKaufman Elementary School
Middle SchoolIrons Junior High School
High SchoolOak Ridge High School
Listing courtesy of Nan & Company Properties - Woodlands Office
[email protected]
IDX information is provided exclusively for consumers’ personal, non-commercial use. It may not be used for any purpose other than to identify prospective properties consumers may be interested in purchasing. This data is deemed reliable but is not guaranteed accurate by the MLS.
Data provided by HAR.com © 2026. All information provided should be independently verified.
Source: Walkscore

Did you know? You can invite friends and family to your search. They can join your search, rate and discuss listings with you.