Save
Ask
Tour
Hide
Share
$950,000
73 Days On Site

1418 Sendera Ranch Drive
Magnolia, TX 77354

For Sale|Single Family Residence|Active
4
Beds
5
Total Baths
5
Full Baths
4,451
SqFt
$213
/SqFt
2000
Built
Subdivision:
Sendera Ranch
County:
Montgomery

Due to the health concerns created by Coronavirus we are offering personal 1-1 online video walkthough tours where possible.
1418 Sendera Ranch Drive1418 Sendera Ranch Drive1418 Sendera Ranch Drive1418 Sendera Ranch Drive
Save
Ask
Tour
Hide
Share

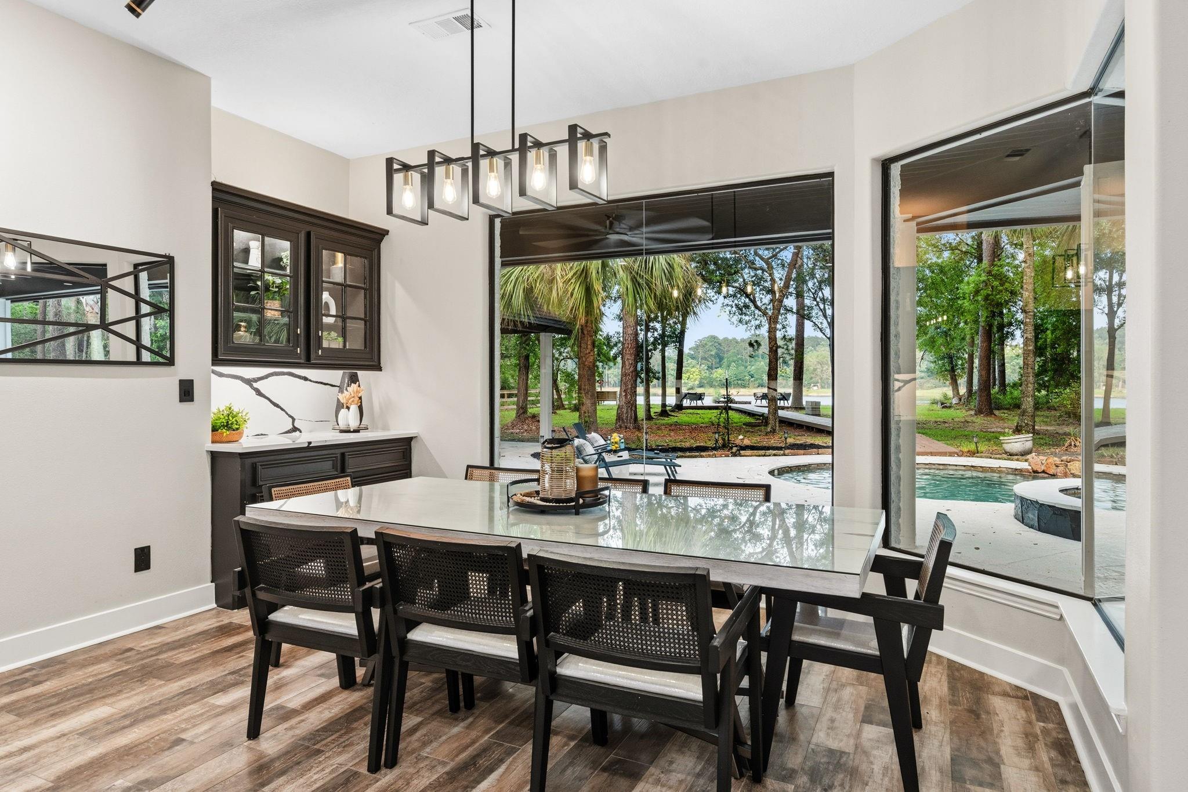
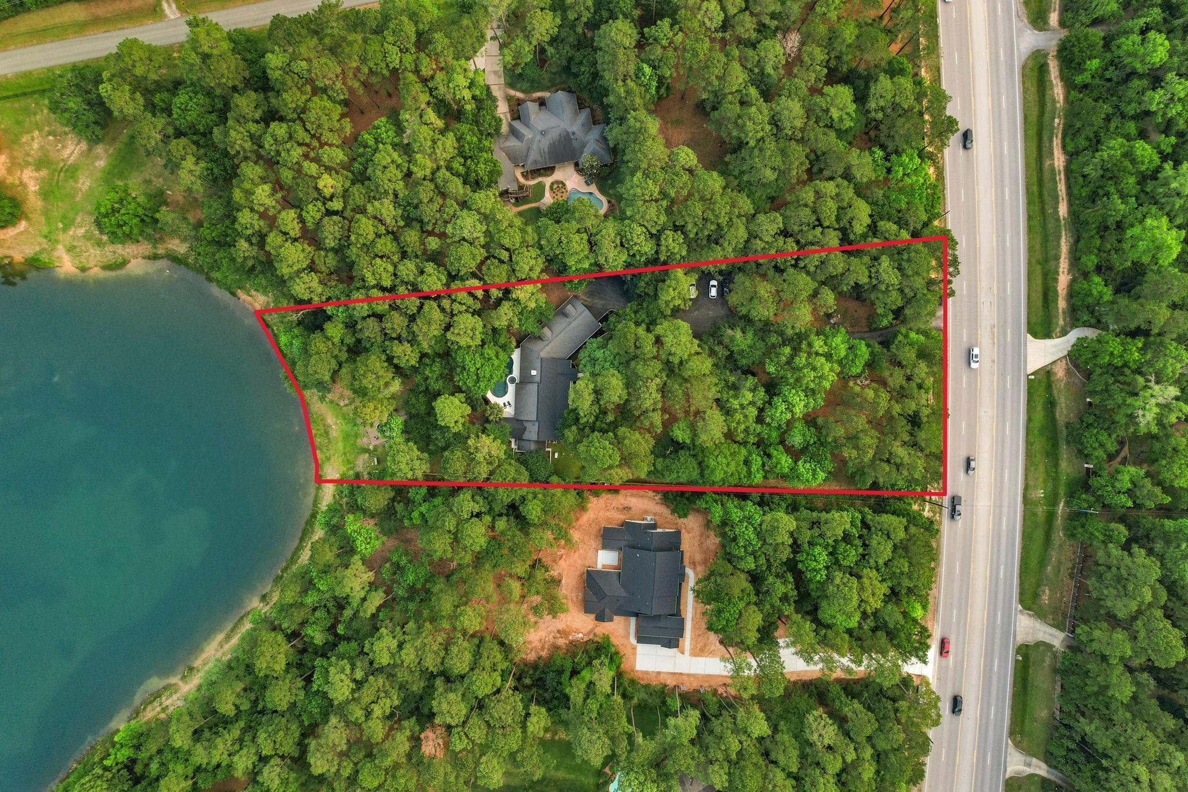
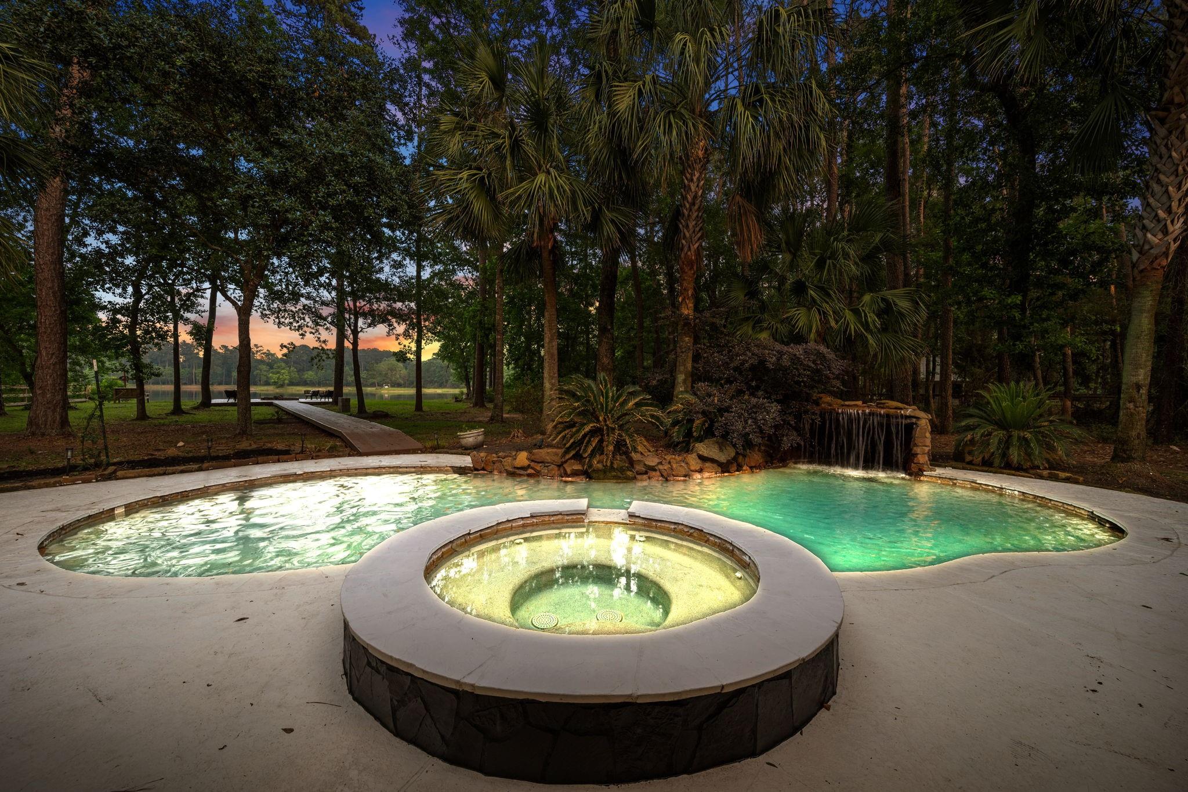
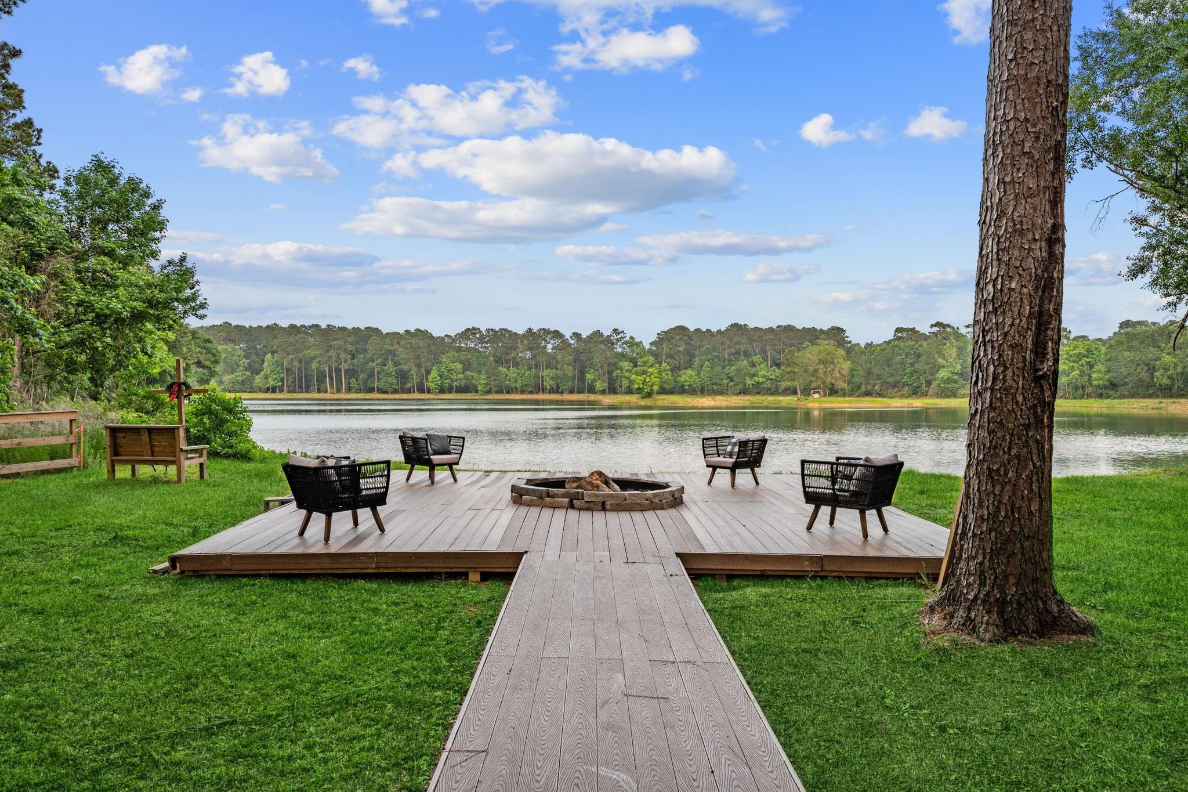
2 ACRE LOT with 4 BR / 5 BA fully updated 1.5-story 4,451 sq ft waterfront home in Sendera Ranch. Contemporary interior combined with amazing outdoor amenities: pool, firepit and fishing pond. Open concept living area flooded with natural light, no carpet on the main floor. So many updates: New picture windows. Kitchen fully renovated in 2024, Primary suite with sitting area & private covered patio, XL soaking tub & walk-in shower. Chef's kitchen incl. new cabinets, 10' island, dbl oven plus a 48" gas range & built-in fridge w/ a true walk-in pantry. Split plan w/ three bedrooms down, all baths updated, home office, huge utility room & a spacious flex room (currently a gym). Cable railing stairs lead to the game room, 4th bedroom, & full bath (perfect for multi-gen living). Bring your fishing poles since the community stocked pond is at the end of your backyard. Detached 2-car garage, storage shed & Generac generator. No MUD. No flooding. Low tax rate 1.5808.

Save
Ask
Tour
Hide
Share
Listing Snapshot
Price 
$950,000
Days On Site 
73 Days
Bedrooms 
4
Inside Area (SqFt) 
4,451 sqft
Total Baths 
5
Full Baths 
5
Partial Baths 
N/A
Lot Size 
2.046 Acres
Year Built 
2000
MLS® Number 
10807568
Status 
Active
Property Tax 
$11,928
HOA/Condo/Coop Fees 
$33.33 monthly
Sq Ft Source 
N/A
Friends & Family
Recent Activity
7 hours agoListing updated with changes from the MLS®
2 days agoPrice changed to $950,000
2 months agoListing first seen on site
General Features
Acres 
2.046
Disclosures 
Sellers Disclosure
Foundation 
Slab
Garage 
Yes
Garage Spaces 
2
Parking 
DetachedWorkshop in GarageGated
Parking Spaces 
2
Property Sub Type 
Single Family Residence
Security 
Prewired
Sewer 
Aerobic Septic
SqFt Total 
4451
Style 
Contemporary/ModernRanch
Water Source 
Public
Interior Features
Appliances 
DisposalDouble OvenMicrowaveFree-Standing RangeGas CooktopDishwasherOvenRefrigeratorCooktop
Cooling 
Ceiling Fan(s)ElectricWindow Unit(s)
Fireplace 
Yes
Fireplace Features 
OutsideElectric
Fireplaces 
2
Flooring 
CarpetTile
Heating 
Propane
Interior 
Dry BarHigh CeilingsWalk-In Closet(s)Breakfast BarPantryMaster DownstairsVaulted Ceiling(s)Kitchen IslandDouble VanitySoaking Tub
Laundry Features 
Electric Dryer HookupWasher Hookup
Spa 
Yes
Save
Ask
Tour
Hide
Share
Exterior Features
Construction Details 
BrickCement Siding
Fencing 
Cross FencedPartial
Frontage 
Waterfront
Lot Features 
Back YardGreenbeltSubdividedWaterfront
Other Structures 
Shed(s)
Patio And Porch 
CoveredPorchPatio
Pool Features 
HeatedIn Ground
Private Pool 
Yes
Roof 
Composition
Spa 
Yes
View 
Water
Waterfront 
Yes
Waterfront Features 
PondWaterfront
Waterview 
Water
Community Features
Accessibility Features 
Accessible Entrance
Association Amenities 
Trail(s)Recreation Facilities
Association Dues 
400
Financing Terms Available 
CashConventionalVA Loan
HOA Fee Frequency 
Annually
Horse Property 
Riding Trail
MLS Area 
15
Roads 
Concrete
School District 
36 - Magnolia
Schools
School District
36 - Magnolia
Elementary School
Tom R. Ellisor Elementary School
Middle School
Bear Branch Junior High School
High School
Magnolia High School
Listing courtesy of Better Homes and Gardens Real Estate Gary Greene - The Woodlands [email protected]

IDX information is provided exclusively for consumers’ personal, non-commercial use. It may not be used for any purpose other than to identify prospective properties consumers may be interested in purchasing. This data is deemed reliable but is not guaranteed accurate by the MLS.

Data provided by HAR.com © 2026. All information provided should be independently verified.

Neighborhood & Commute
Source: Walkscore
Save
Ask
Tour
Hide
Share