Save
Ask
Tour
Hide
Share
$965,000
75 Days On Site

2311 Legends Way
Katy, TX 77493

For Sale|Single Family Residence|Active
5
Beds
6
Total Baths
5
Full Baths
1
Partial Bath
5,306
SqFt
$182
/SqFt
2021
Built
Subdivision:
Cane Island
County:
Waller

Due to the health concerns created by Coronavirus we are offering personal 1-1 online video walkthough tours where possible.
2311 Legends Way2311 Legends Way2311 Legends Way2311 Legends Way
Save
Ask
Tour
Hide
Share

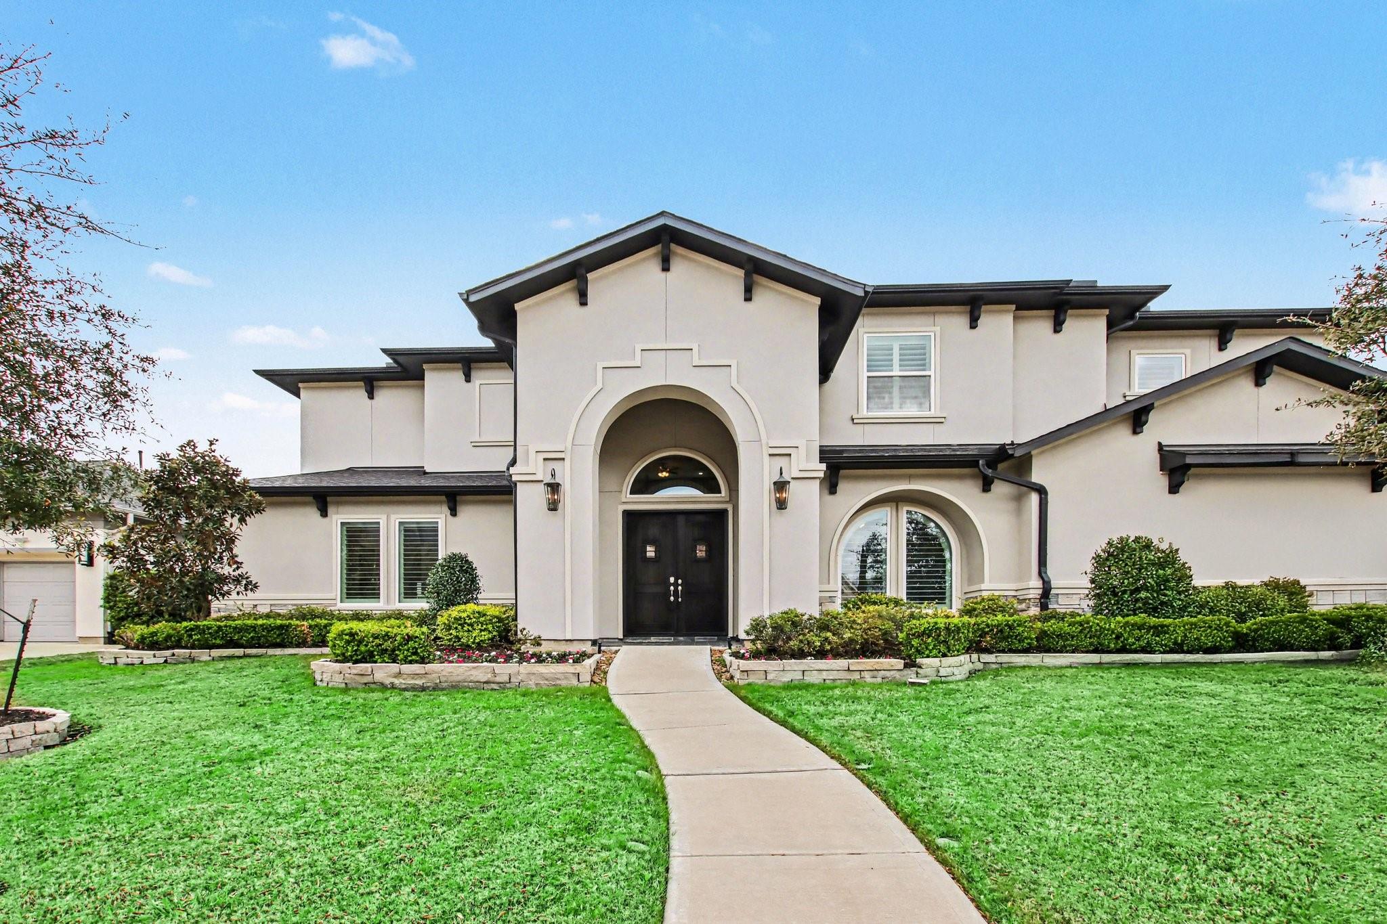
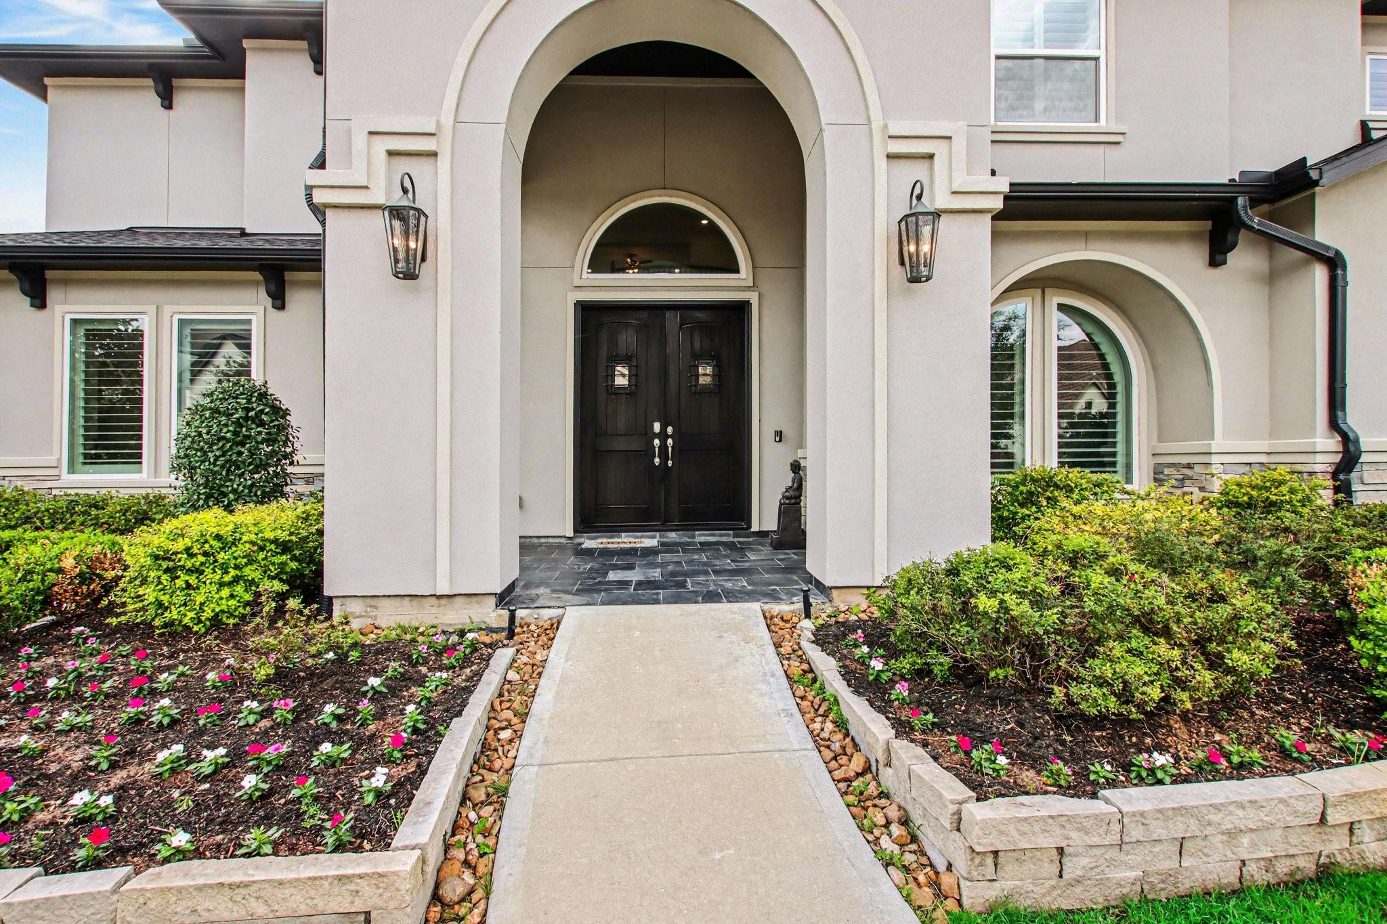
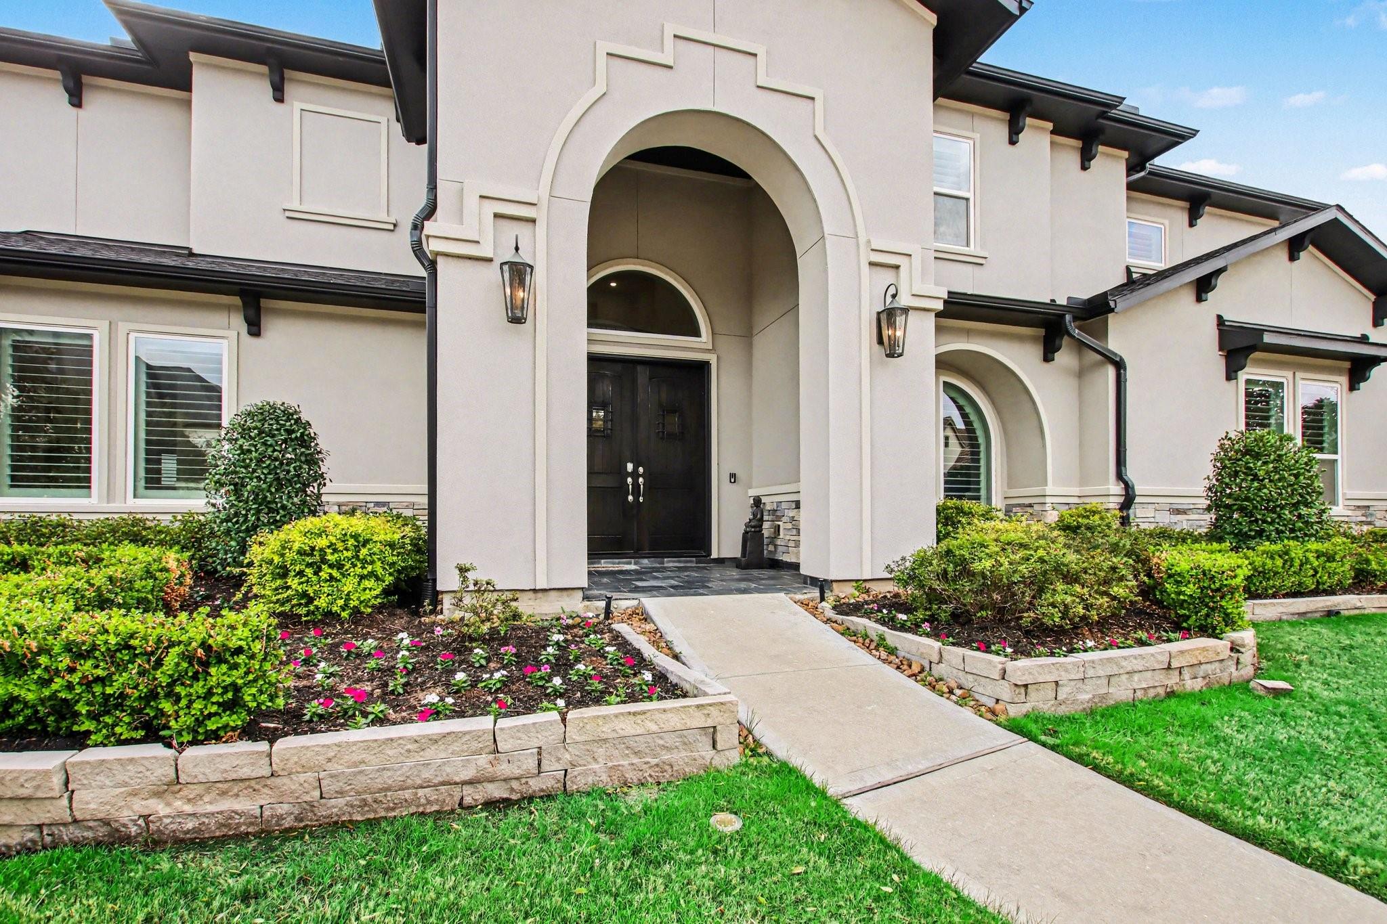
Move-in ready 5-bedroom, 5.5-bath Partners in Building custom home in a gated 40-home enclave inside Cane Island, Katy, TX 77493. 5,306 sq ft with two bedrooms down, an oversized 4-car garage, priced for corporate relocation. The family room connects to a chef's kitchen with white cabinetry, stainless steel appliances, and double ovens. The first-floor primary suite offers a spa-style bath, and every bedroom has a walk-in closet. Upstairs holds a game room, a home theater wired for 7.2 surround sound, and extra storage. Extended covered outdoor living opens to a backyard with sunset views. Whole-house water softener, 6-zone AC, Kohler 30RCLA standby generator, ethernet wiring, wifi repeaters, shutters, and a security system. Per seller, the home has never flooded. Walk to the Cane Island fitness center, restaurant, and recreation area. Minutes to I-10 and the Grand Parkway. Zoned to Katy ISD. Schedule a showing in gated Cane Island, Katy, TX.

Save
Ask
Tour
Hide
Share
Listing Snapshot
Price 
$965,000
Days On Site 
75 Days
Bedrooms 
5
Inside Area (SqFt) 
5,306 sqft
Total Baths 
6
Full Baths 
5
Partial Baths 
1
Lot Size 
0.3444 Acres
Year Built 
2021
MLS Number 
10859290
Status 
Active
Property Tax 
$35,693
HOA/Condo/Coop Fees 
$168.33 monthly
Sq Ft Source 
N/A
Friends & Family
Recent Activity
yesterdayListing updated with changes from the MLS
3 days agoPrice changed to $965,000
2 months agoListing first seen on site
General Features
Acres 
0.3444
Attached Garage 
Yes
Direction Faces 
East
Disclosures 
MudSeller's Disclosure
Foundation 
Slab
Garage 
Yes
Garage Spaces 
4
Parking 
AttachedOversized
Parking Spaces 
4
Property Sub Type 
Single Family Residence
SqFt Total 
5306
Style 
Traditional
Water Source 
Public
Interior Features
Appliances 
DisposalElectric OvenMicrowaveGas CooktopDishwasher
Cooling 
Electric
Fireplace 
Yes
Fireplaces 
1
Flooring 
CarpetTileWood
Heating 
Natural Gas
Interior 
Crown MoldingHigh CeilingsEntrance Foyer
Bedroom 
Dimensions - 12x16Level - SecondArea - 192
Dining Room 
Dimensions - 16x15Level - FirstArea - 240
Game Room 
Dimensions - 21x15Level - SecondArea - 315
Living Room 
Dimensions - 16x21Level - FirstArea - 336
Master Bedroom 
Dimensions - 16x19Level - FirstArea - 304
Media Room 
Dimensions - 13x16Level - SecondArea - 208
Save
Ask
Tour
Hide
Share
Exterior Features
Construction Details 
BrickWood Siding
Lot Features 
Subdivided
Roof 
Composition
Community Features
Association Fee 
$2020.0
Association Fee Frequency 
Annually
MLS Area 
25
School District 
30 - Katy
Schools
School District
30 - Katy
Elementary School
Robertson Elementary School (Katy)
Middle School
Katy Junior High School
High School
Katy High School
Listing courtesy of Better Homes and Gardens Real Estate Gary Greene - Katy [email protected]

IDX information is provided exclusively for consumers’ personal, non-commercial use. It may not be used for any purpose other than to identify prospective properties consumers may be interested in purchasing. This data is deemed reliable but is not guaranteed accurate by the MLS.

Data provided by HAR.com © 2026. All information provided should be independently verified.

Neighborhood & Commute
Source: Walkscore
Save
Ask
Tour
Hide
Share