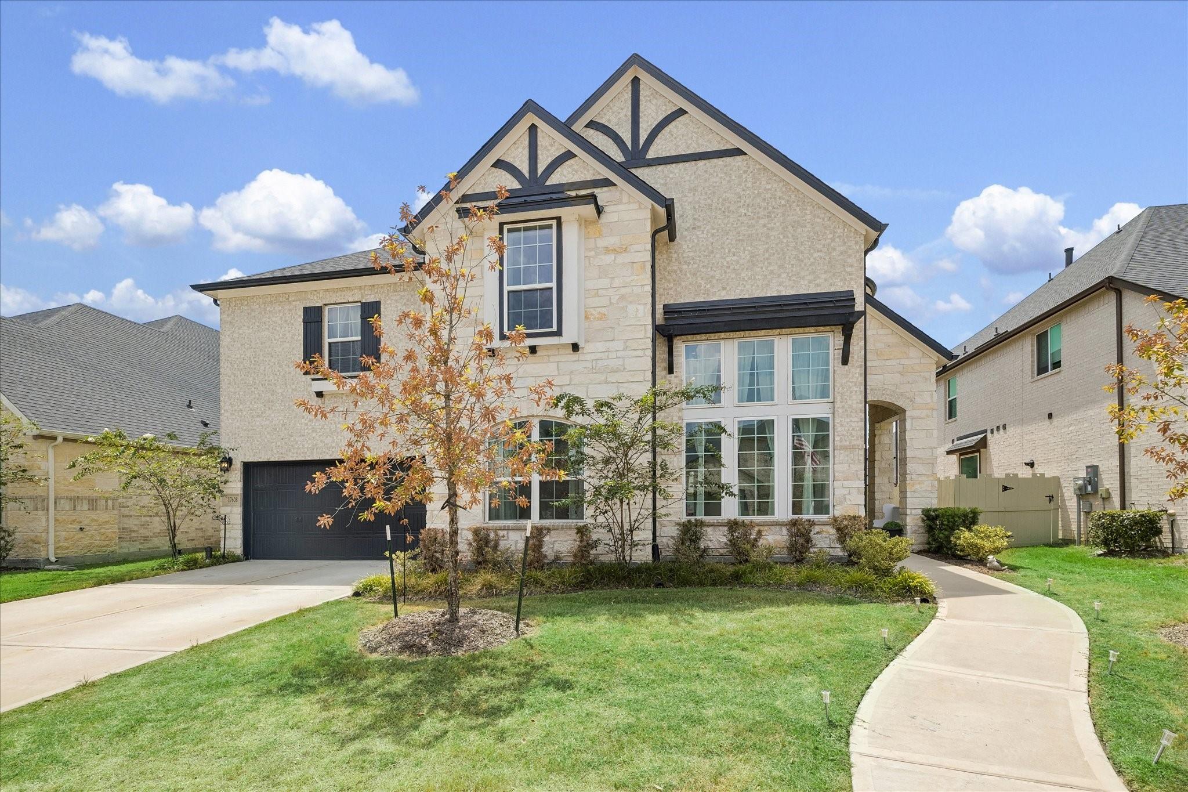
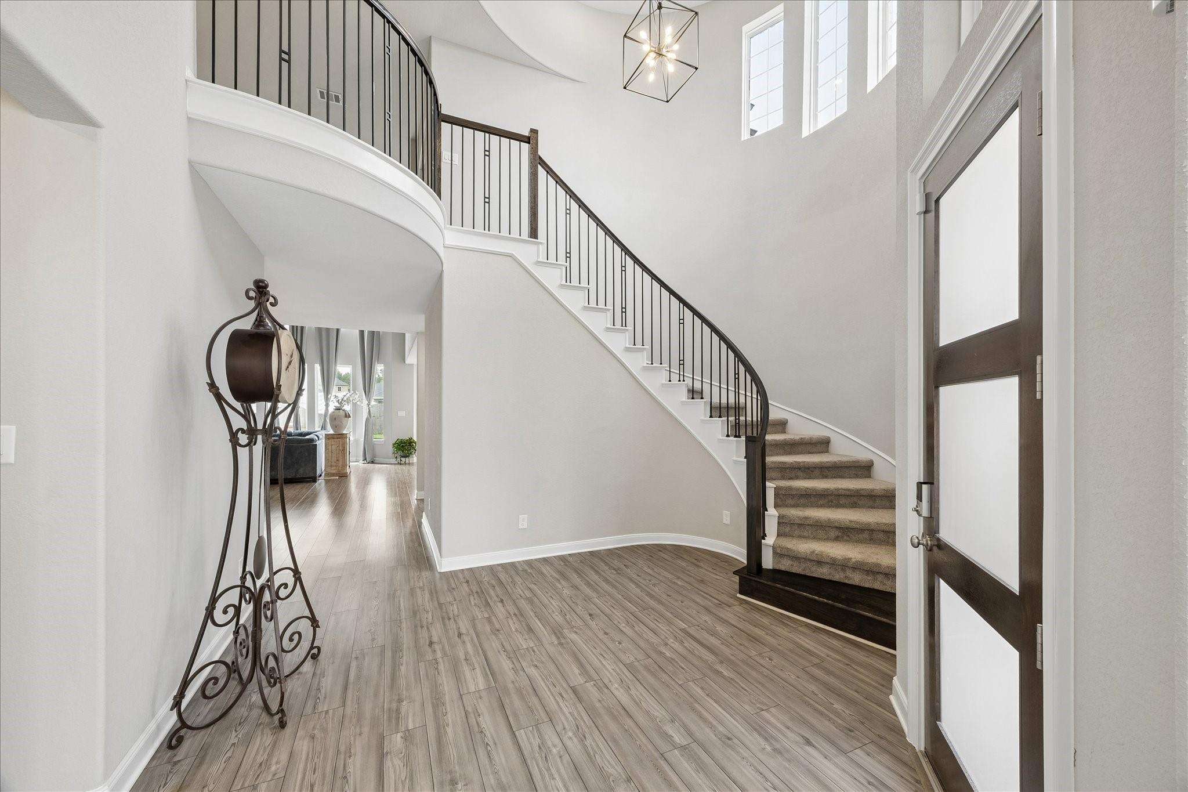
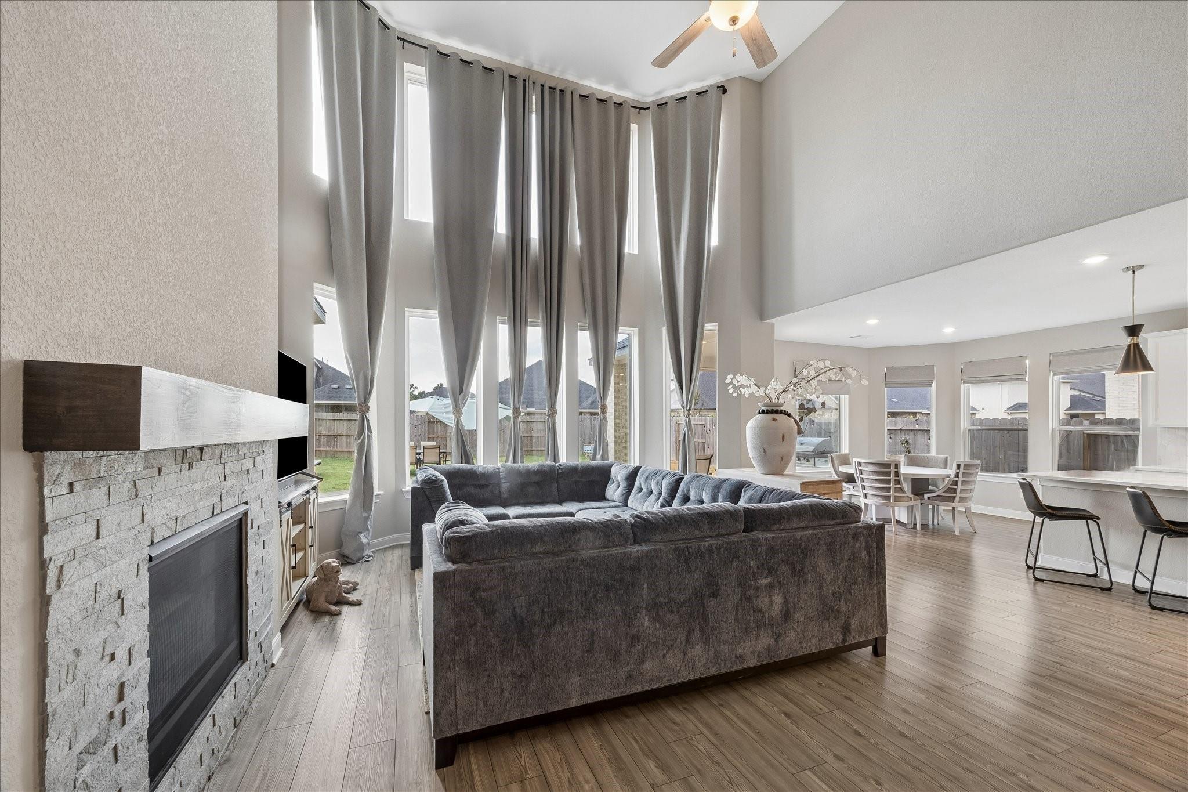
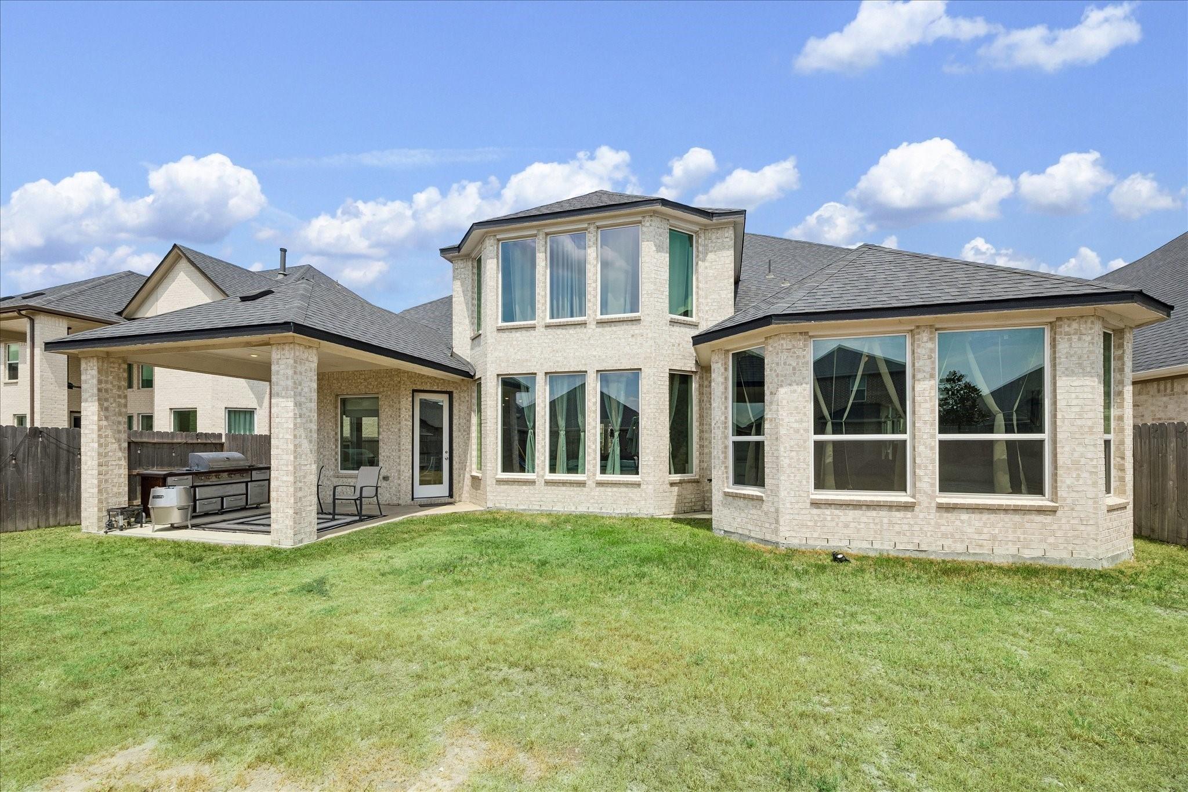
Built in 2023 by Meritage Homes, this 5-bedroom, 4.5-bath home in the gated Harper's Preserve community offers over 4,100 square feet of highly efficient living space. The open-concept first floor features a spacious primary suite, a secondary main-level bedroom, and an island kitchen complete with quartz countertops, a gas cooktop, and Energy Star appliances. Upstairs, you'll find three additional bedrooms alongside dedicated game and media rooms. Designed for maximum energy savings, the home includes spray-foam insulation and a tankless water heater. Outside, enjoy a fully fenced backyard with a covered patio, plus easy access to extensive neighborhood amenities like resort-style pools, splash pads, trails, and stocked ponds all while zoned to Conroe ISD schools.
Listing Snapshot
Inside Area (SqFt)
4,136 sqft
HOA/Condo/Coop Fees
$97.92 monthly
Recent Activity
| 13 hours ago | | Listing updated with changes from the MLS® |
| a week ago | | Price changed to $589,900 |
| a month ago | | Status changed to Active |
| 2 months ago | | Listing first seen on site |
General Features
Disclosures
ExclusionsMudSeller's Disclosure
Green Energy Efficient
ThermostatHVACAppliances
Property Sub Type
Single Family Residence
Interior Features
Appliances
ENERGY STAR Qualified AppliancesWater HeaterDisposalElectric OvenMicrowaveGas CooktopDishwasherCooktop
Fireplace Features
Electric
Flooring
ConcreteTileVinyl
Interior
Crown MoldingHigh CeilingsWalk-In Closet(s)Breakfast BarPantryEntrance FoyerMaster DownstairsKitchen IslandDouble VanitySmart Thermostat
Laundry Features
Electric Dryer HookupWasher Hookup
Window Features
Low Emissivity Windows
Bedroom
Dimensions - 14x11Level - SecondArea - 154
Breakfast
Dimensions - 13x12Level - FirstArea - 156
Dining Room
Dimensions - 15x13Level - FirstArea - 195
Family Room
Dimensions - 19x16Level - SecondArea - 304
Kitchen
Dimensions - 13x16Level - FirstArea - 208
Living Room
Dimensions - 22x20Level - FirstArea - 440
Master Bathroom
Dimensions - 11x19Level - FirstArea - 209
Master Bedroom
Dimensions - 15x24Level - FirstArea - 360
Media Room
Dimensions - 13x13Level - SecondArea - 169
Utility Room
Dimensions - 6x10Level - FirstArea - 60
Exterior Features
Construction Details
Spray Foam InsulationBrickStoneWood SidingBlown-In Insulation
Patio And Porch
CoveredPatio
Windows/Doors
Low Emissivity Windows
Community Features
Accessibility Features
Therapeutic Whirlpool
Association Amenities
ClubhouseJogging PathParkParty RoomPicnic AreaPlaygroundPoolTrail(s)Recreation FacilitiesMaintenance Grounds
Association Fee Frequency
Annually
Community Features
Clubhouse
School District
11 - Conroe
Financing Terms Available
CashConventionalFHAVA Loan
Schools
School District11 - Conroe
Elementary SchoolSuchma Elementary School
Middle SchoolIrons Junior High School
High SchoolOak Ridge High School
Listing courtesy of Real Broker, LLC
[email protected]
IDX information is provided exclusively for consumers’ personal, non-commercial use. It may not be used for any purpose other than to identify prospective properties consumers may be interested in purchasing. This data is deemed reliable but is not guaranteed accurate by the MLS.
Data provided by HAR.com © 2026. All information provided should be independently verified.
Source: Walkscore

Did you know? You can invite friends and family to your search. They can join your search, rate and discuss listings with you.