Save
Ask
Tour
Hide
Share
$530,000
19 Days On Site

18034 Crescent Royale Way
Humble, TX 77346

For Sale|Single Family Residence|Active
4
Beds
4
Total Baths
3
Full Baths
1
Partial Bath
3,942
SqFt
$134
/SqFt
2005
Built
Subdivision:
Eagle Spgs Sec 09
County:
Harris

Due to the health concerns created by Coronavirus we are offering personal 1-1 online video walkthough tours where possible.
18034 Crescent Royale Way18034 Crescent Royale Way18034 Crescent Royale Way18034 Crescent Royale Way
Save
Ask
Tour
Hide
Share

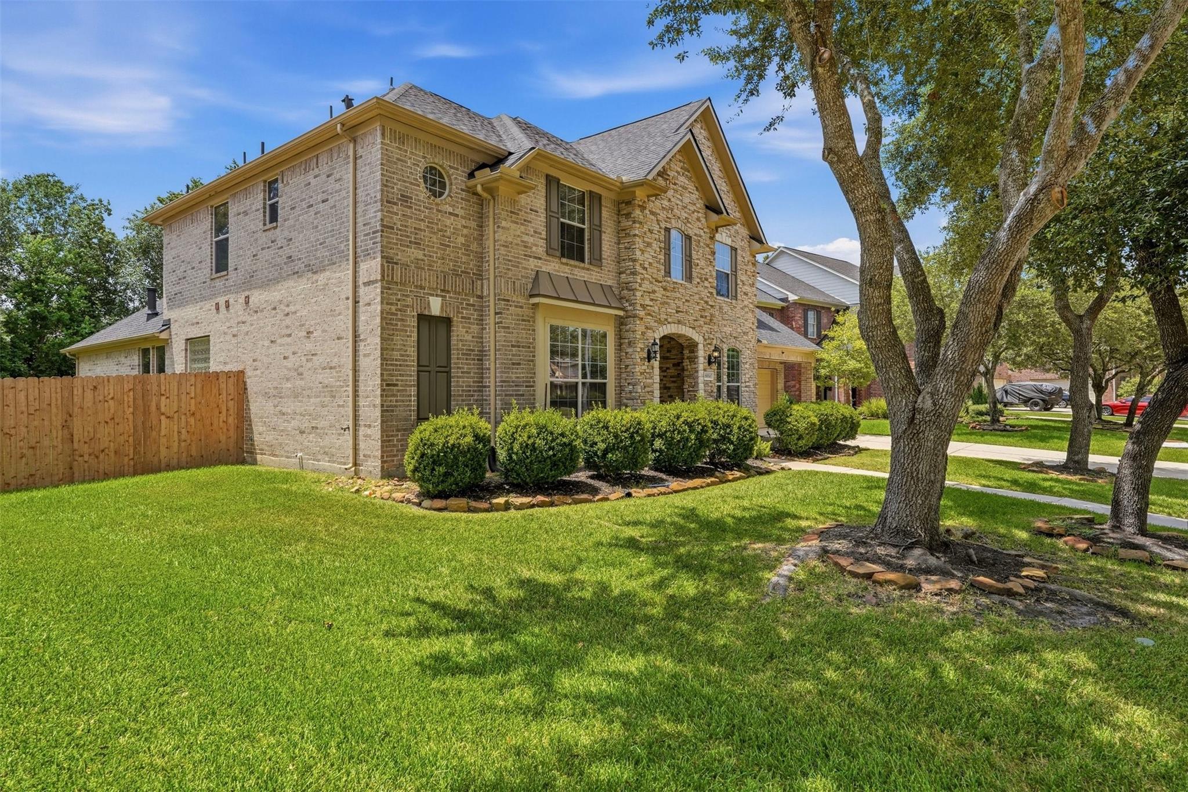
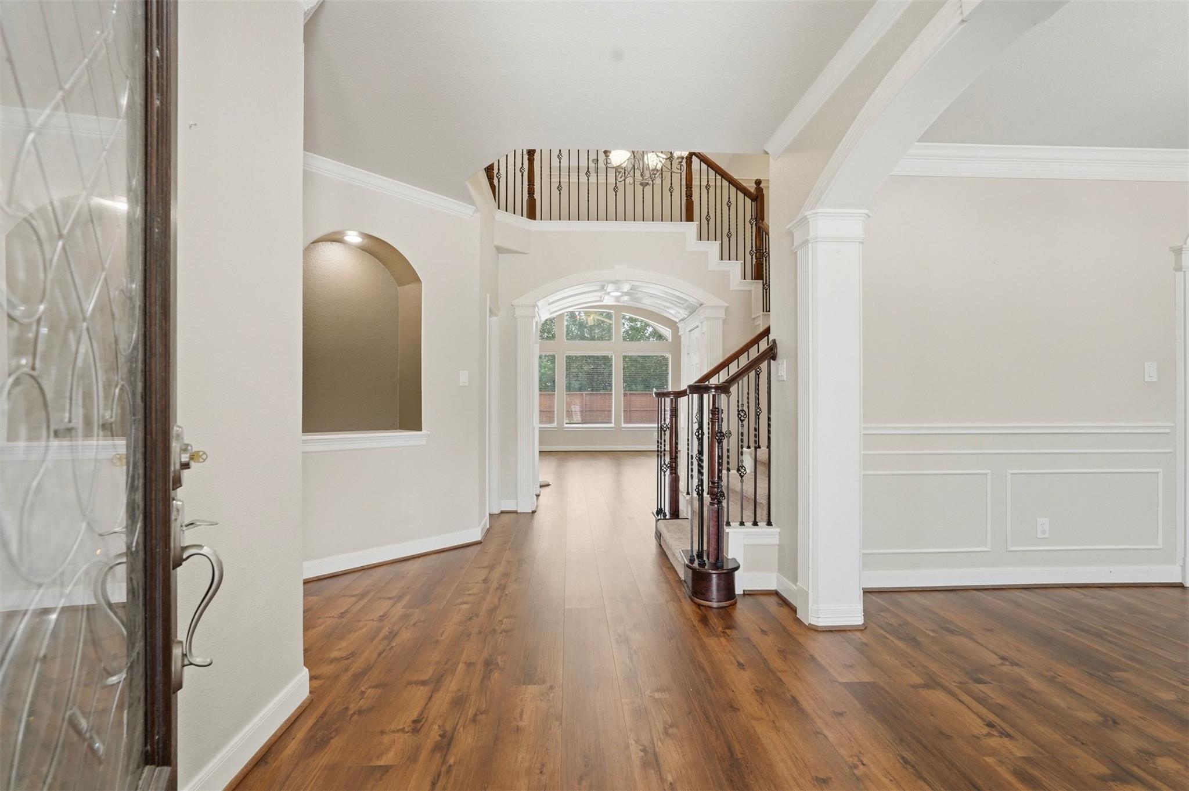
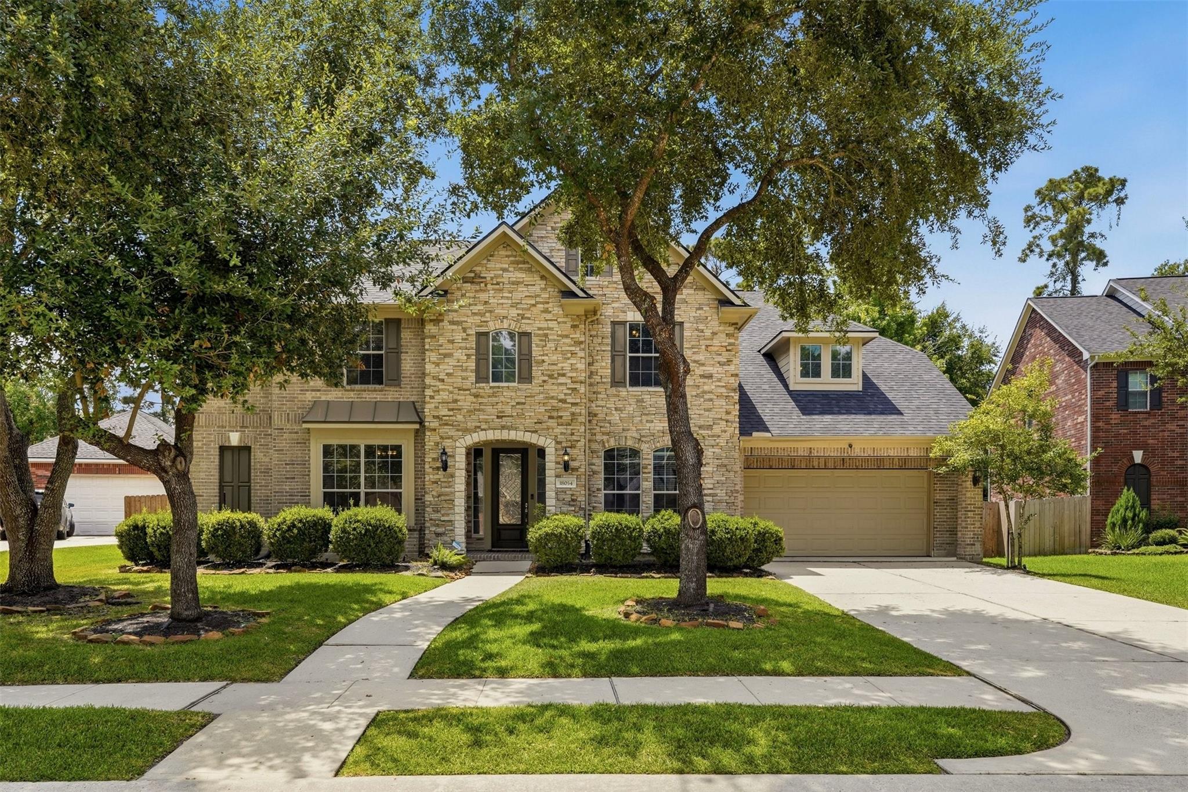
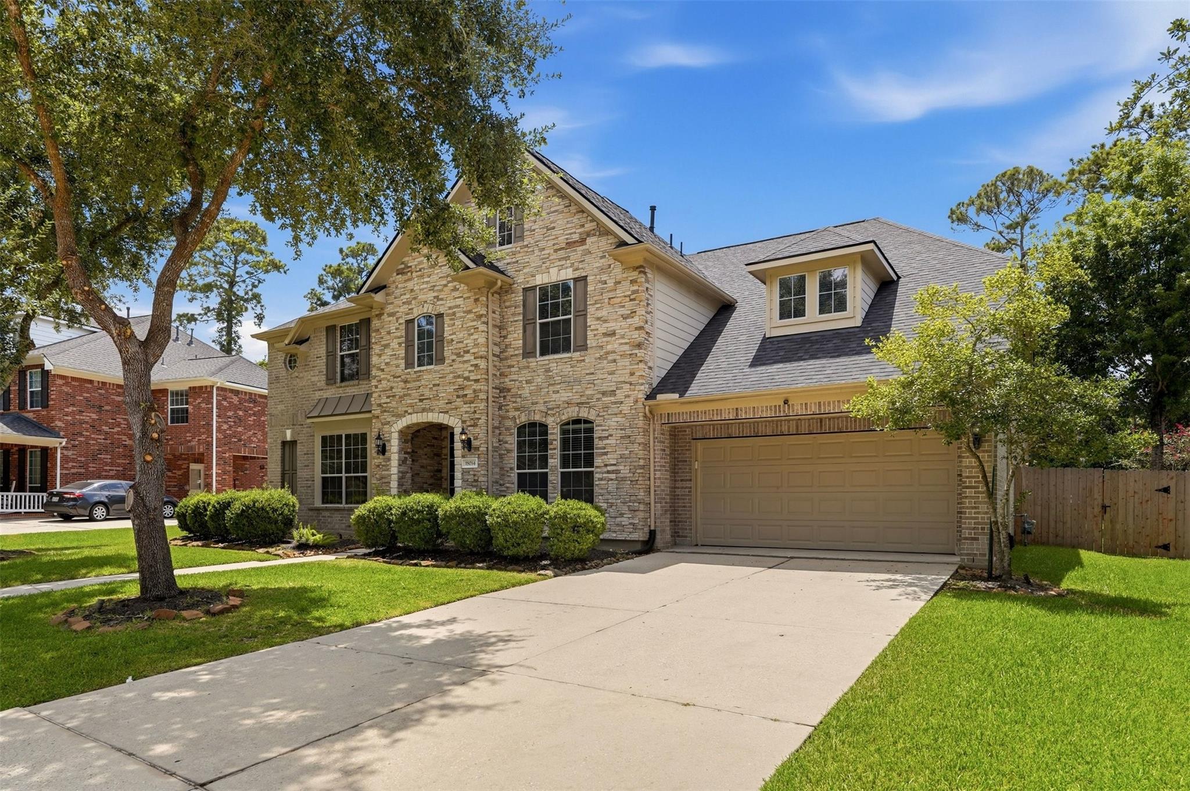
Welcome to 18034 Crescent Royale Way - The perfect blend of comfort, space and community in this 3,942 sq ft home located within Eagle Springs on a quarter acre w/ updates including NEW roof, NEW fence and NEW epoxy floors. Feauturing 4 bedrooms, 3.5 baths, and a 3-car tandem garage, this home offers room for everyone. The gourmet kitchen, complete with an oversized granite island, stainless appliances and a butlers pantry is ideal for family meals or entertaining friends. The downstairs primary suite provides a private retreat with its own sitting area and fireplace w/ a spacious en-suite bathroom featuring a soaking tub, separate shower and a large walk-in closet! The upstairs game room and Hollywood baths create a fun and functional space for family and guests. Step outside to enjoy a covered patio, perfectly shaded for summer afternoons. Access to Eagle Springs amenities including a health club, water park, and top-rated Humble ISD schools. NOT in a flood zone! 10 minutes from IAH!

Save
Ask
Tour
Hide
Share
Listing Snapshot
Price 
$530,000
Days On Site 
19 Days
Bedrooms 
4
Inside Area (SqFt) 
3,942 sqft
Total Baths 
4
Full Baths 
3
Partial Baths 
1
Lot Size 
0.2523 Acres
Year Built 
2005
MLS® Number 
11575806
Status 
Active
Property Tax 
$13,138
HOA/Condo/Coop Fees 
$91.67 monthly
Sq Ft Source 
N/A
Friends & Family
Recent Activity
a week agoListing updated with changes from the MLS®
3 weeks agoListing first seen on site
General Features
Acres 
0.2523
Attached Garage 
Yes
Disclosures 
MudSellers Disclosure
Foundation 
Slab
Garage 
Yes
Garage Spaces 
3
Green Energy Efficient 
ThermostatLightingHVACExposure/ShadeRoof
Parking 
AttachedTandem
Parking Spaces 
3
Property Sub Type 
Single Family Residence
Sewer 
Public Sewer
SqFt Total 
3942
Style 
Traditional
Water Source 
Public
Interior Features
Appliances 
DisposalElectric OvenMicrowaveGas RangeDishwasher
Cooling 
Ceiling Fan(s)ElectricZoned
Fireplace 
Yes
Fireplace Features 
Gas Log
Fireplaces 
2
Flooring 
CarpetVinyl
Heating 
Natural GasZoned
Interior 
Crown MoldingHigh CeilingsWalk-In Closet(s)Breakfast BarKitchen IslandPantryEntrance FoyerMaster DownstairsDouble VanitySmart Thermostat
Laundry Features 
Electric Dryer HookupWasher Hookup
Spa 
Yes
Window Features 
Solar ScreensStorm Window(s)Window CoveringsLow Emissivity Windows
Save
Ask
Tour
Hide
Share
Exterior Features
Construction Details 
Brick
Fencing 
Back YardFull
Lot Features 
Subdivided
Patio And Porch 
CoveredPorchPatio
Roof 
Composition
Spa 
Yes
Windows/Doors 
Solar ScreensStorm Window(s)Window CoveringsLow Emissivity Windows
Community Features
Accessibility Features 
Therapeutic Whirlpool
Association Amenities 
ClubhouseParkPlaygroundPoolRecreation Facilities
Association Dues 
1100
Community Features 
Tennis Court(s)Clubhouse
Financing Terms Available 
CashConventionalFHAVA Loan
HOA Fee Frequency 
Annually
MLS Area 
1
School District 
29 - Humble
Schools
School District
29 - Humble
Elementary School
Eagle Springs Elementary School
Middle School
Timberwood Middle School
High School
Atascocita High School
Listing courtesy of LPT Realty, LLC [email protected]

IDX information is provided exclusively for consumers’ personal, non-commercial use. It may not be used for any purpose other than to identify prospective properties consumers may be interested in purchasing. This data is deemed reliable but is not guaranteed accurate by the MLS.

Data provided by HAR.com © 2026. All information provided should be independently verified.

Neighborhood & Commute
Source: Walkscore
Save
Ask
Tour
Hide
Share