Save
Ask
Tour
Hide
Share
$525,000
26 Days On Site

16102 Hidalgo Street
Conroe, TX 77303

For Sale|Single Family Residence|Active
4
Beds
3
Total Baths
2
Full Baths
1
Partial Bath
3,034
SqFt
$173
/SqFt
2021
Built
Subdivision:
Deer Pines
County:
Montgomery

Due to the health concerns created by Coronavirus we are offering personal 1-1 online video walkthough tours where possible.
16102 Hidalgo Street16102 Hidalgo Street16102 Hidalgo Street16102 Hidalgo Street
Save
Ask
Tour
Hide
Share

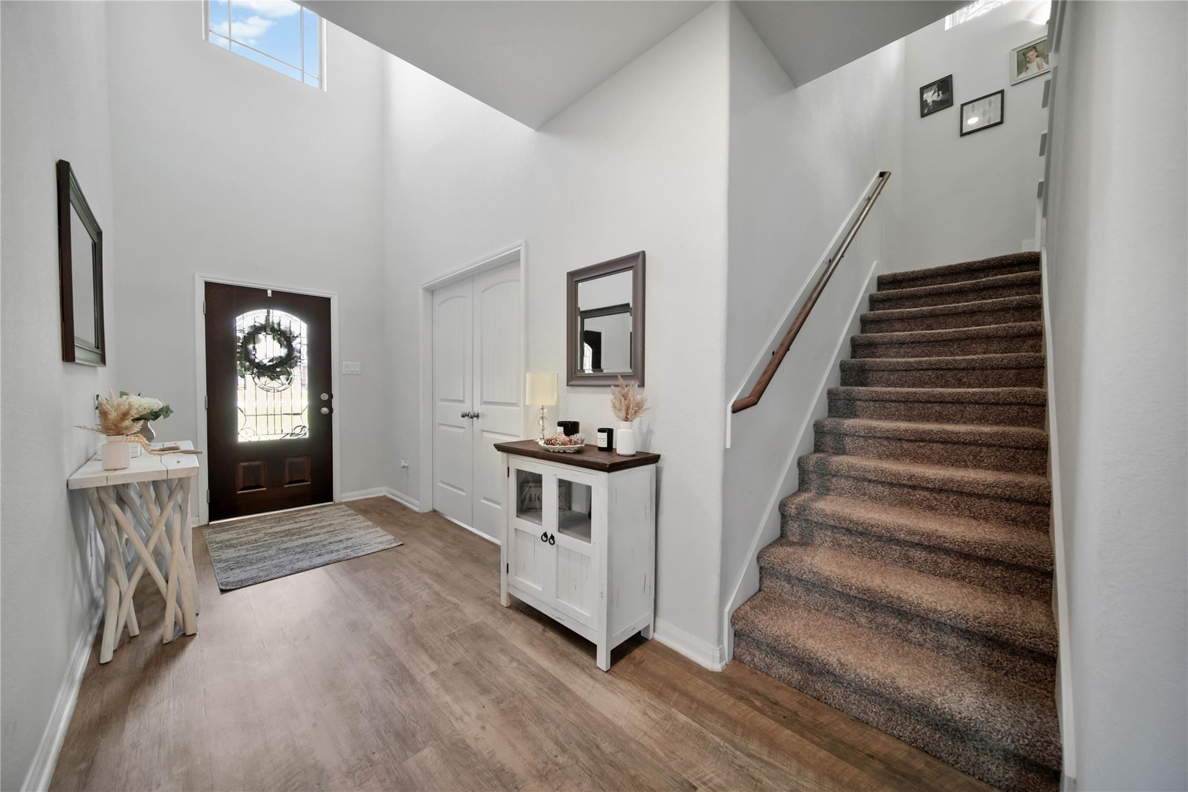
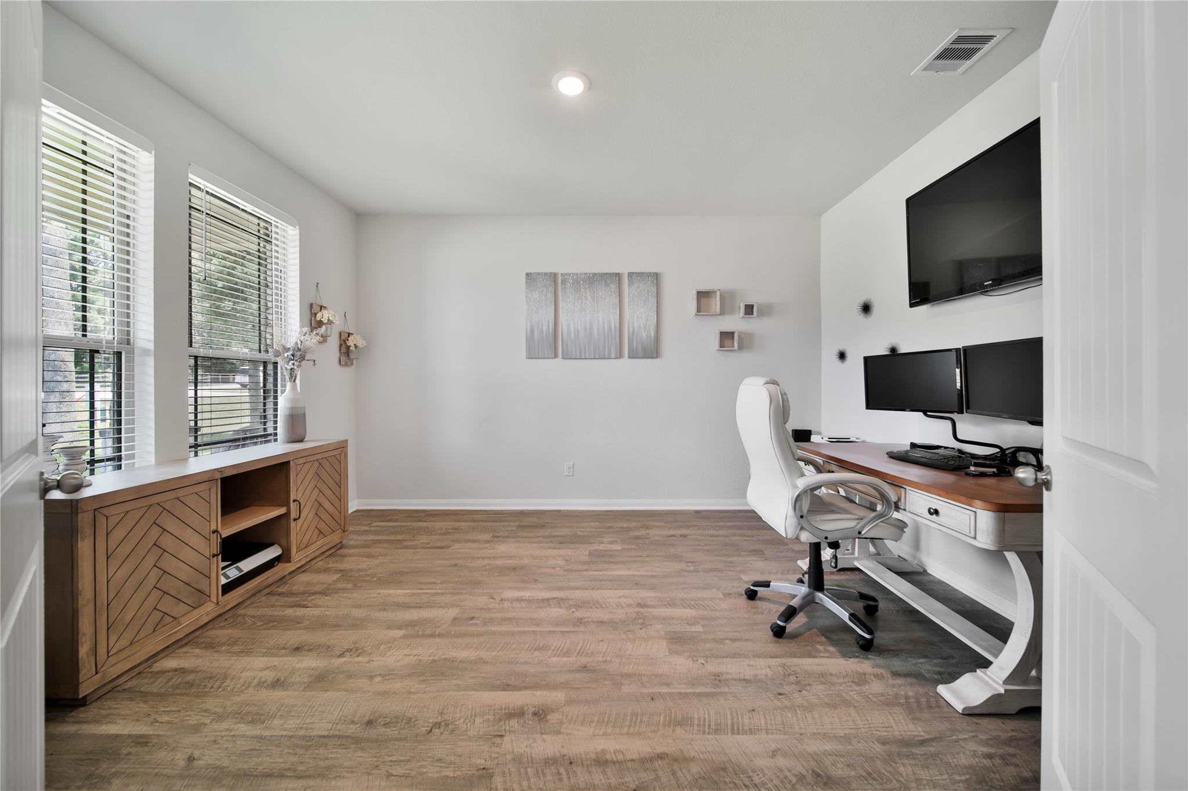
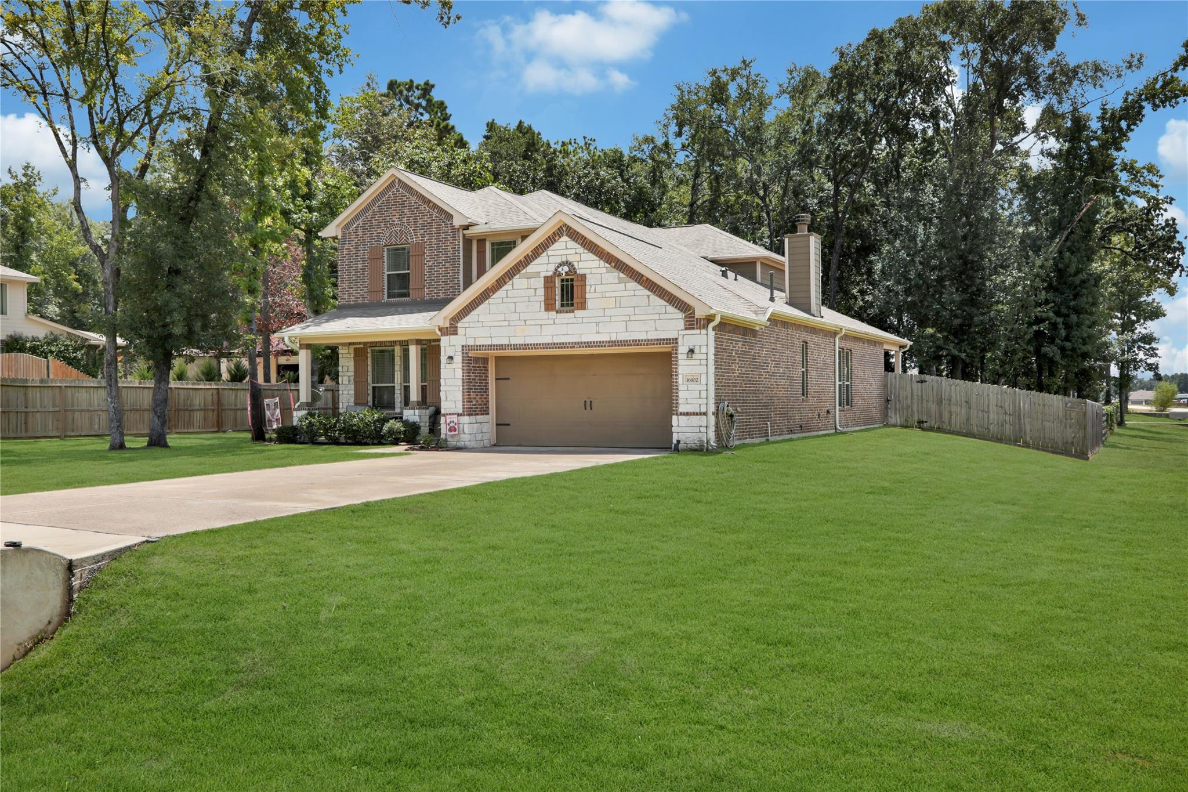
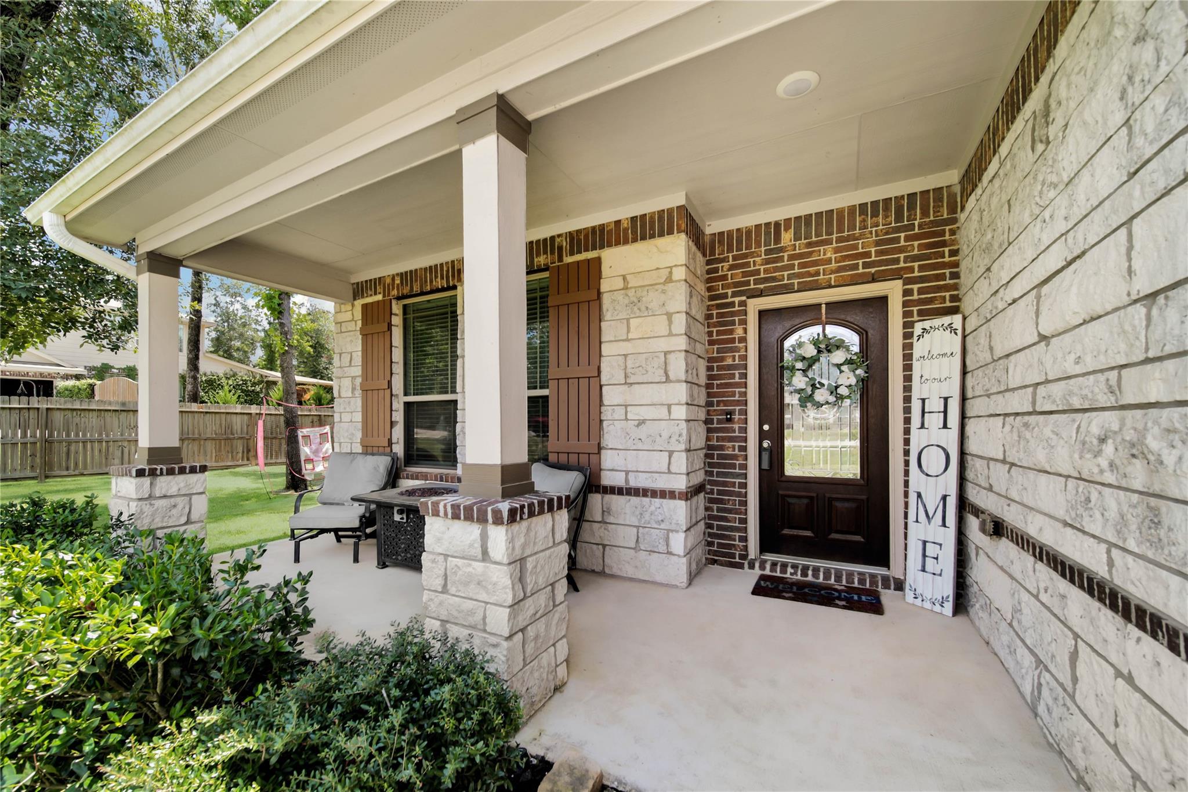
Set on a full-acre corner lot in Deer Pines, this brick & stone home offers space to spread out without losing convenience. A welcoming front porch, two driveways, & an extra gated parking pad add everyday ease. Inside, high ceilings and natural light fill the home, while a cozy fireplace adds warmth to the family room. The island kitchen features a gas range, breakfast bar, and walk-in pantry, flowing naturally into the dining area. A whole-house water system is included. Just off the main living space, the office has doors for privacy and can serve as a flex room. The downstairs primary suite feels like a private retreat with double sinks, a soaking tub, separate shower, and walk-in closet. Upstairs, three additional bedrooms and a spacious game room offer options for work, play, or guests. Out back, the covered patio overlooks a wooded, fully fenced yard ready for relaxing and enjoying the outdoors. Country-style living with the space, comfort, & convenience you've been looking for!

Save
Ask
Tour
Hide
Share
Listing Snapshot
Price 
$525,000
Days On Site 
26 Days
Bedrooms 
4
Inside Area (SqFt) 
3,034 sqft
Total Baths 
3
Full Baths 
2
Partial Baths 
1
Lot Size 
1.0092 Acres
Year Built 
2021
MLS® Number 
12901003
Status 
Active
Property Tax 
$7,626
HOA/Condo/Coop Fees 
$37.5 monthly
Sq Ft Source 
N/A
Friends & Family
Recent Activity
yesterdayListing updated with changes from the MLS®
4 weeks agoListing first seen on site
General Features
Acres 
1.0092
Attached Garage 
Yes
Direction Faces 
North
Disclosures 
ExclusionsReports AvailableSellers Disclosure
Foundation 
Slab
Garage 
Yes
Garage Spaces 
2
Green Energy Efficient 
ThermostatHVAC
Parking 
AttachedAdditional ParkingGarage Door OpenerRV Access/Parking
Parking Spaces 
2
Property Sub Type 
Single Family Residence
Sewer 
Aerobic SepticSeptic Tank
SqFt Total 
3034
Style 
Traditional
Water Source 
Public
Interior Features
Appliances 
DisposalGas OvenOvenMicrowaveFree-Standing RangeGas RangeDishwasher
Cooling 
Ceiling Fan(s)Electric
Fireplace 
Yes
Fireplace Features 
Gas
Fireplaces 
1
Flooring 
CarpetVinyl
Heating 
Propane
Interior 
High CeilingsWalk-In Closet(s)Breakfast BarKitchen IslandPantryMaster DownstairsDouble VanitySoaking TubSmart Thermostat
Laundry Features 
Gas Dryer HookupWasher Hookup
Window Features 
Window CoveringsLow Emissivity Windows
Save
Ask
Tour
Hide
Share
Exterior Features
Construction Details 
BrickCement SidingStone
Fencing 
Back YardFull
Lot Features 
Back YardCorner LotSubdividedWooded
Patio And Porch 
CoveredPorch
Roof 
Composition
Windows/Doors 
Window CoveringsLow Emissivity Windows
Community Features
Association Dues 
450
Financing Terms Available 
CashConventionalFHAUSDA LoanVA Loan
HOA Fee Frequency 
Annually
MLS Area 
19
Roads 
Concrete
School District 
11 - Conroe
Schools
School District
11 - Conroe
Elementary School
Bartlett Elementary (Conroe)
Middle School
Moorhead Junior High School
High School
Caney Creek High School
Listing courtesy of Realty ONE Group Iconic [email protected]

IDX information is provided exclusively for consumers’ personal, non-commercial use. It may not be used for any purpose other than to identify prospective properties consumers may be interested in purchasing. This data is deemed reliable but is not guaranteed accurate by the MLS.

Data provided by HAR.com © 2026. All information provided should be independently verified.

Neighborhood & Commute
Source: Walkscore
Save
Ask
Tour
Hide
Share