Save
Ask
Tour
Hide
Share
$359,900
18 Days On Site

219 Harris Road
Highlands, TX 77562

For Sale|Single Family Residence|Active
3
Beds
3
Total Baths
2
Full Baths
1
Partial Bath
1,876
SqFt
$192
/SqFt
1997
Built
Subdivision:
Harris J A Jesse White Sur
County:
Harris

Due to the health concerns created by Coronavirus we are offering personal 1-1 online video walkthough tours where possible.
219 Harris Road219 Harris Road219 Harris Road219 Harris Road
Save
Ask
Tour
Hide
Share

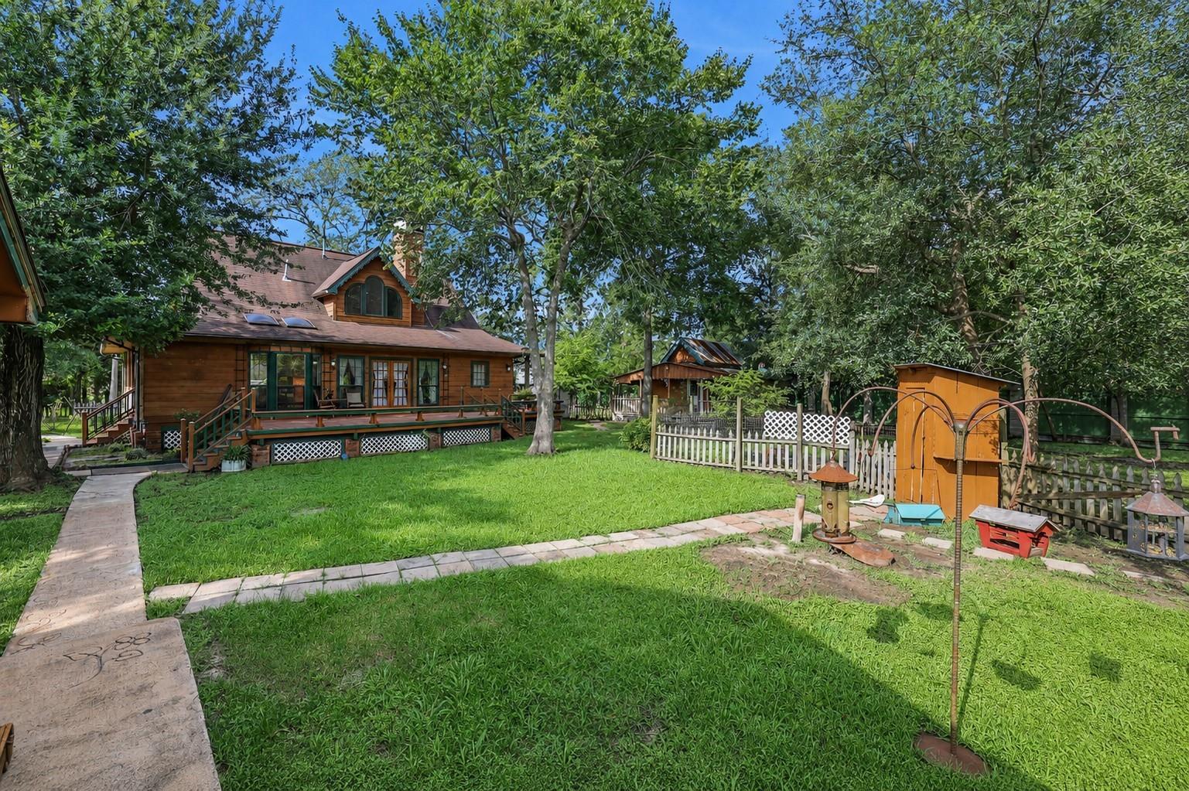
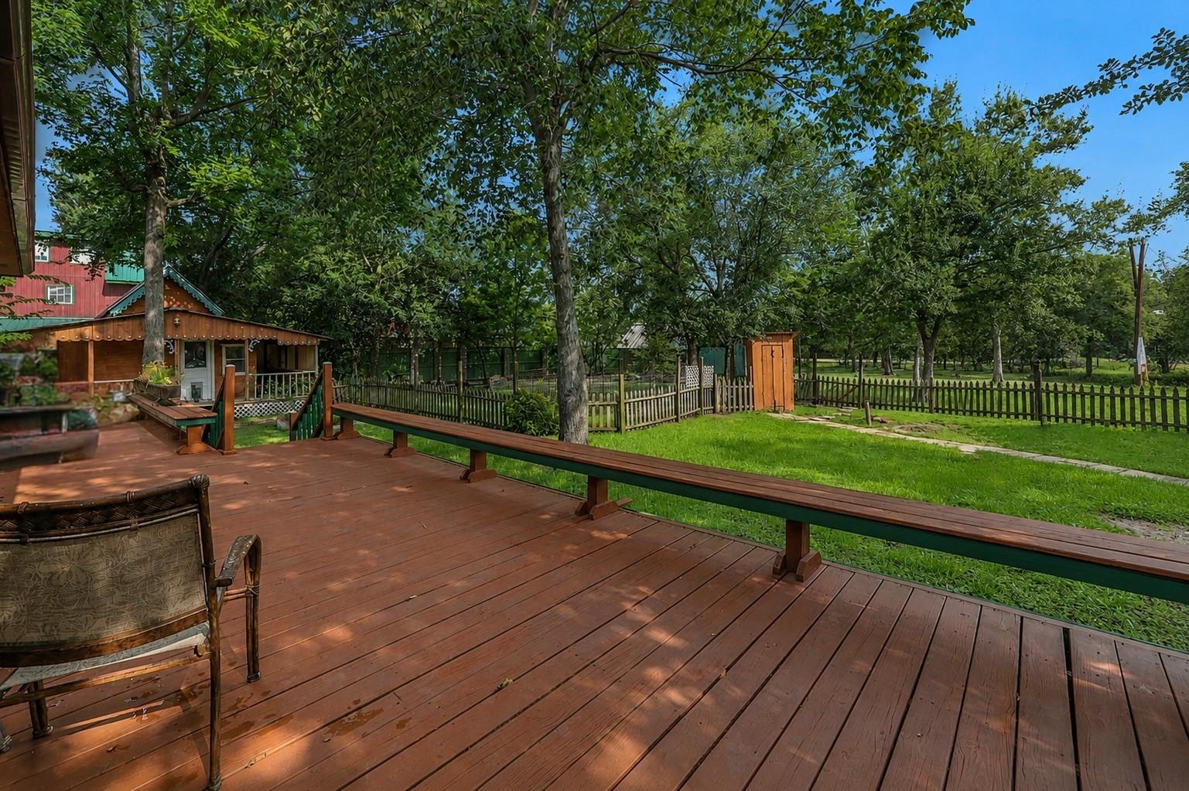
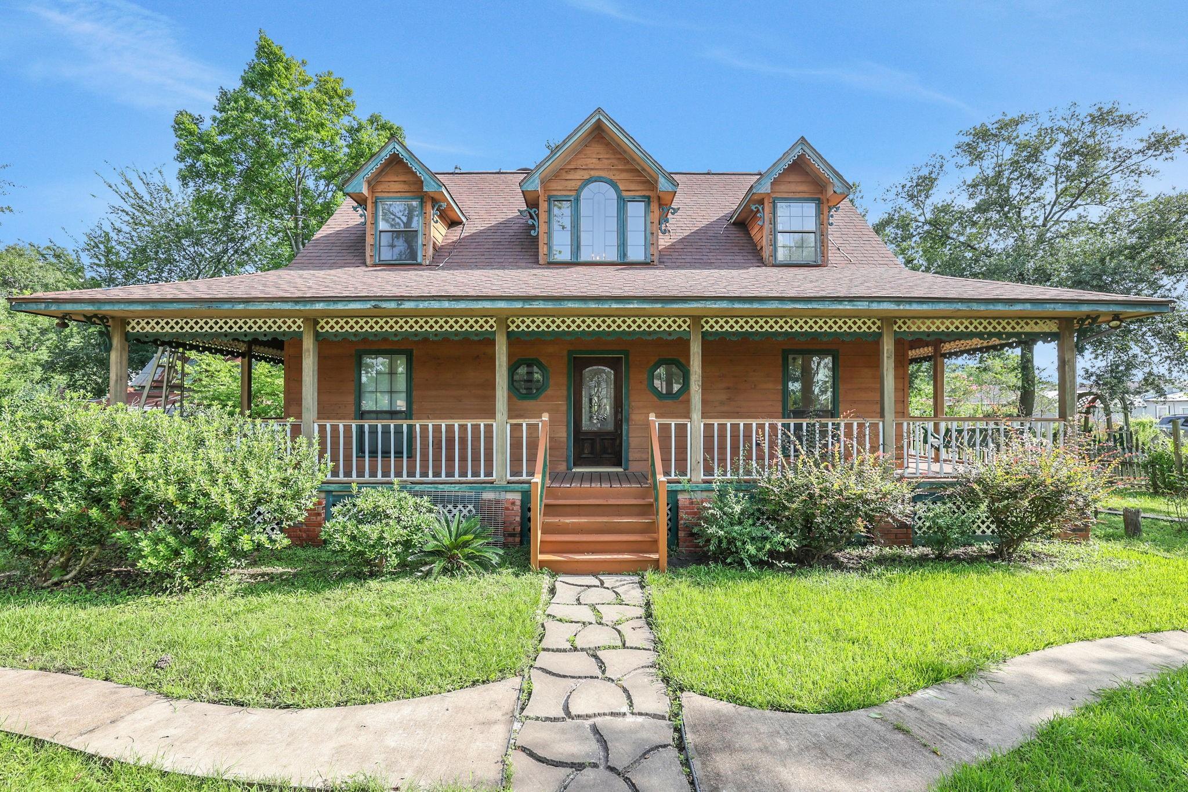
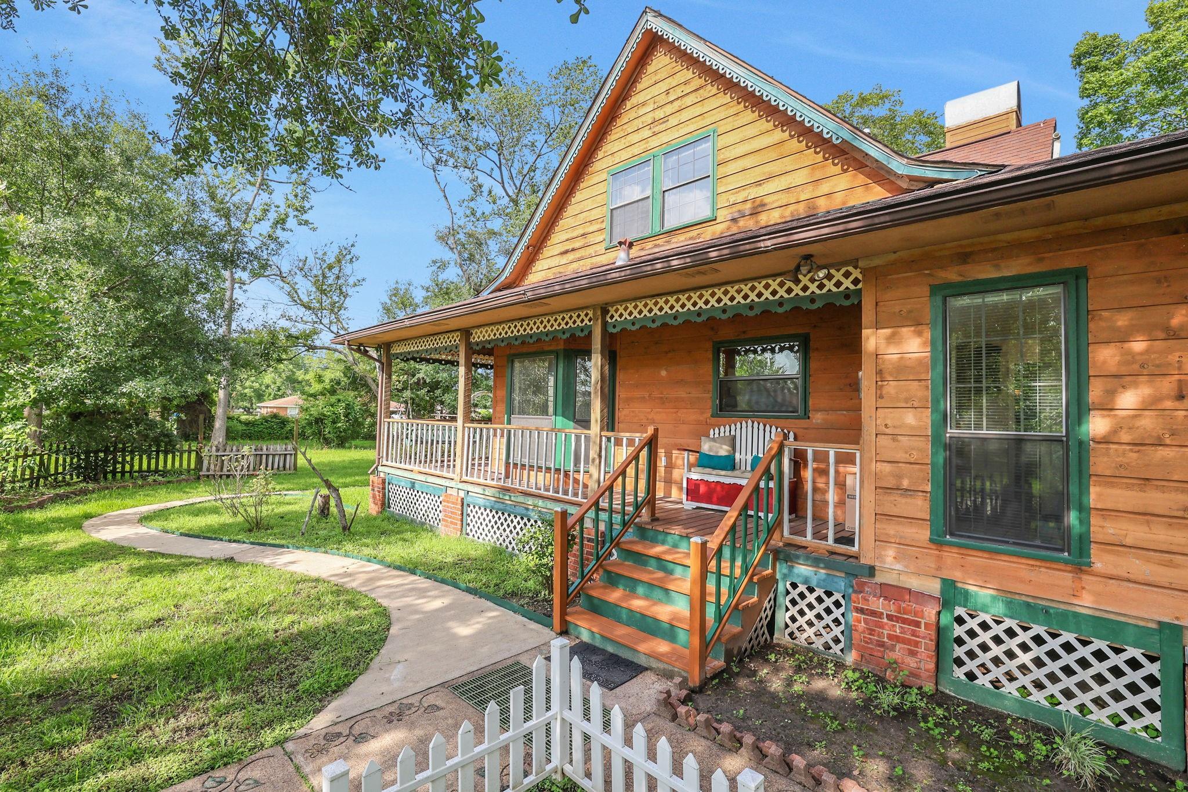
Rustic charm meets peaceful country living on 1 acre in Highlands! This beautifully maintained 3-bedroom, 2.5-bath custom home is surrounded by mature shade trees and offers the perfect blend of privacy, character, and comfort. From the inviting wraparound porch to the warm wood interior, soaring ceilings, abundant natural light, and cozy fireplace, every space feels welcoming. The spacious kitchen features ample cabinetry and counter space, flowing seamlessly into the dining and living areas for easy entertaining. Outside, enjoy a sprawling backyard with mature trees, an expansive deck, covered porches, charming outbuildings, and endless space for gardening, recreation, RVs, boats, or future projects. Conveniently located with easy access to Baytown, Mont Belvieu, and Houston, this unique property offers the tranquility of country living without sacrificing convenience. Don't miss your opportunity to own this one-of-a-kind Highlands retreat!

Save
Ask
Tour
Hide
Share
Listing Snapshot
Price 
$359,900
Days On Site 
18 Days
Bedrooms 
3
Inside Area (SqFt) 
1,876 sqft
Total Baths 
3
Full Baths 
2
Partial Baths 
1
Lot Size 
1.0646 Acres
Year Built 
1997
MLS® Number 
14661446
Status 
Active
Property Tax 
$6,411
HOA/Condo/Coop Fees 
N/A
Sq Ft Source 
N/A
Friends & Family
Recent Activity
2 weeks agoListing updated with changes from the MLS®
3 weeks agoListing first seen on site
General Features
Acres 
1.0646
Disclosures 
Sellers Disclosure
Foundation 
Pillar/Post/Pier
Garage 
Yes
Garage Spaces 
2
Parking 
DetachedAdditional Parking
Parking Spaces 
2
Property Sub Type 
Single Family Residence
Sewer 
Public Sewer
SqFt Total 
1876
Style 
FarmhouseOtherVictorian
Water Source 
Public
Interior Features
Appliances 
DisposalElectric OvenMicrowaveElectric RangeDishwasher
Cooling 
Electric
Fireplace 
Yes
Fireplace Features 
ElectricGasGas Log
Fireplaces 
1
Flooring 
CarpetTileWood
Heating 
Natural Gas
Interior 
High CeilingsWalk-In Closet(s)Breakfast BarMaster DownstairsDouble VanitySoaking Tub
Laundry Features 
Electric Dryer HookupGas Dryer Hookup
Spa 
Yes
Save
Ask
Tour
Hide
Share
Exterior Features
Construction Details 
Wood Siding
Exterior 
Balcony
Fencing 
Back YardCross FencedPartial
Lot Features 
Back YardClearedSubdivided
Other Structures 
Shed(s)Workshop
Patio And Porch 
CoveredPorchPatio
Roof 
Composition
Spa 
Yes
Community Features
Accessibility Features 
Therapeutic Whirlpool
Financing Terms Available 
CashConventionalFHAUSDA LoanVA Loan
MLS Area 
2
School District 
23 - Goose Creek Consolidated
Schools
School District
23 - Goose Creek Consolidated
Elementary School
Highlands Elementary School
Middle School
Highlands Junior High School
High School
Goose Creek Memorial
Listing courtesy of Real Broker, LLC [email protected]

IDX information is provided exclusively for consumers’ personal, non-commercial use. It may not be used for any purpose other than to identify prospective properties consumers may be interested in purchasing. This data is deemed reliable but is not guaranteed accurate by the MLS.

Data provided by HAR.com © 2026. All information provided should be independently verified.

Neighborhood & Commute
Source: Walkscore
Save
Ask
Tour
Hide
Share