Save
Ask
Tour
Hide
Share
$899,000
15 Days On Site

119 W Cresta Bend Place
Spring, TX 77389

For Sale|Single Family Residence|Active
3
Beds
5
Total Baths
3
Full Baths
2
Partial Baths
3,941
SqFt
$228
/SqFt
2012
Built
Subdivision:
The Woodlands Creekside Park 18
County:
Harris

Due to the health concerns created by Coronavirus we are offering personal 1-1 online video walkthough tours where possible.
119 W Cresta Bend Place119 W Cresta Bend Place119 W Cresta Bend Place119 W Cresta Bend Place
Save
Ask
Tour
Hide
Share

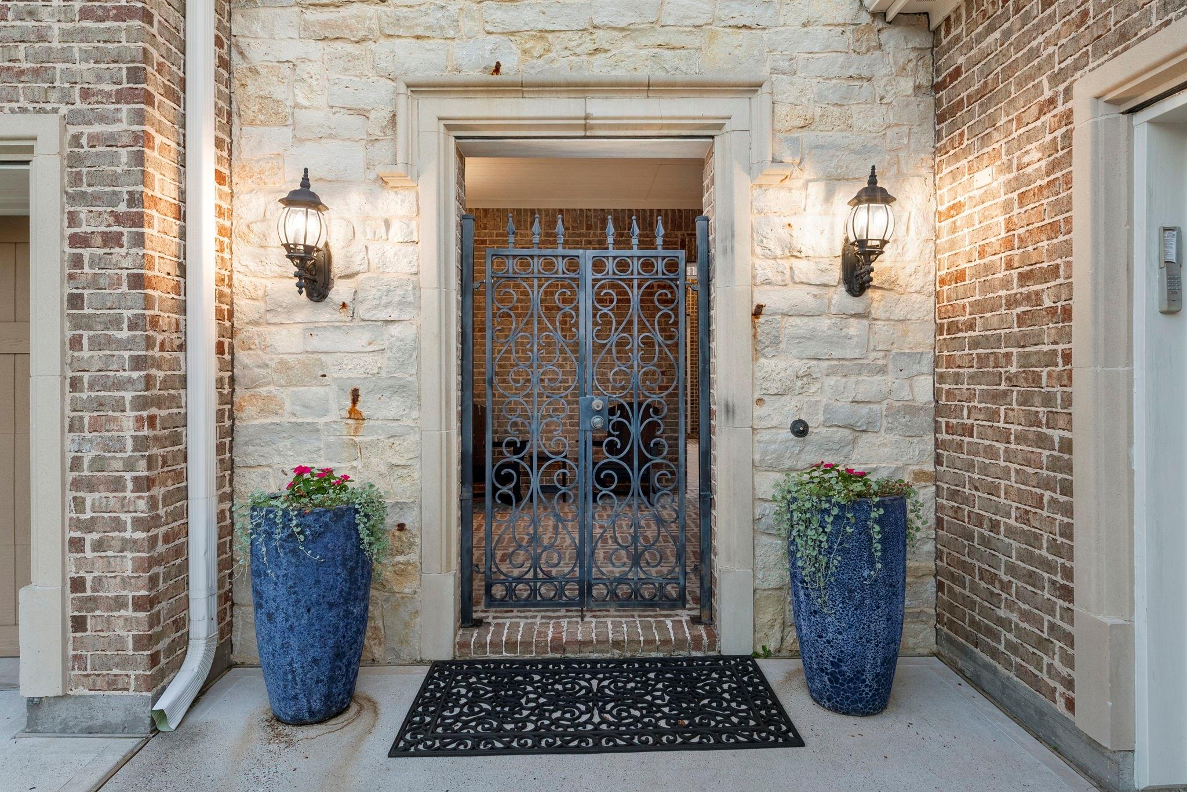
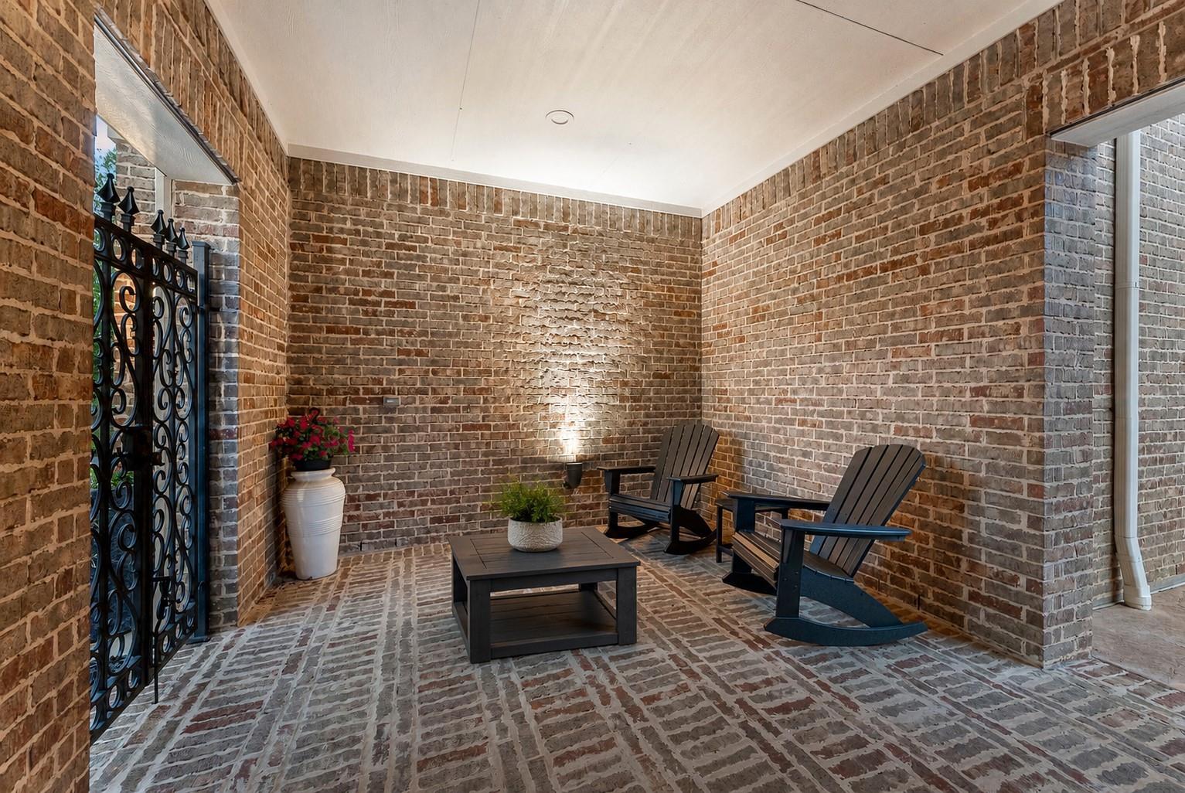
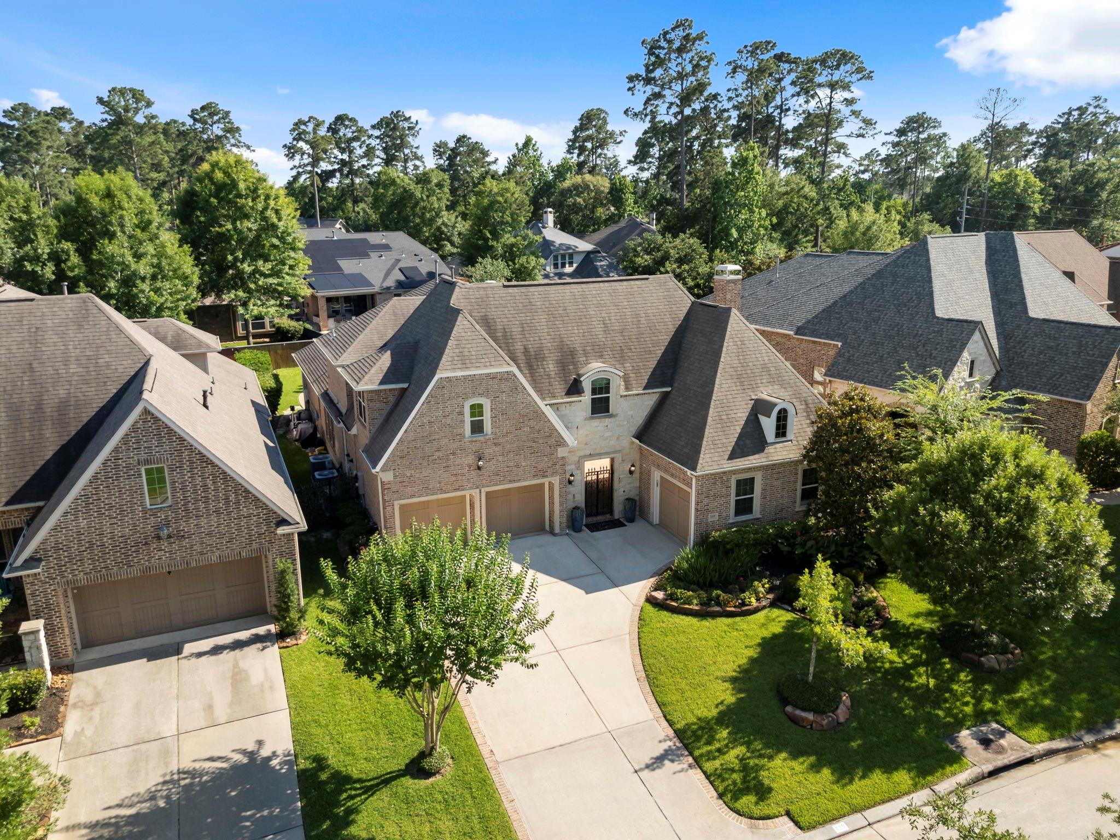
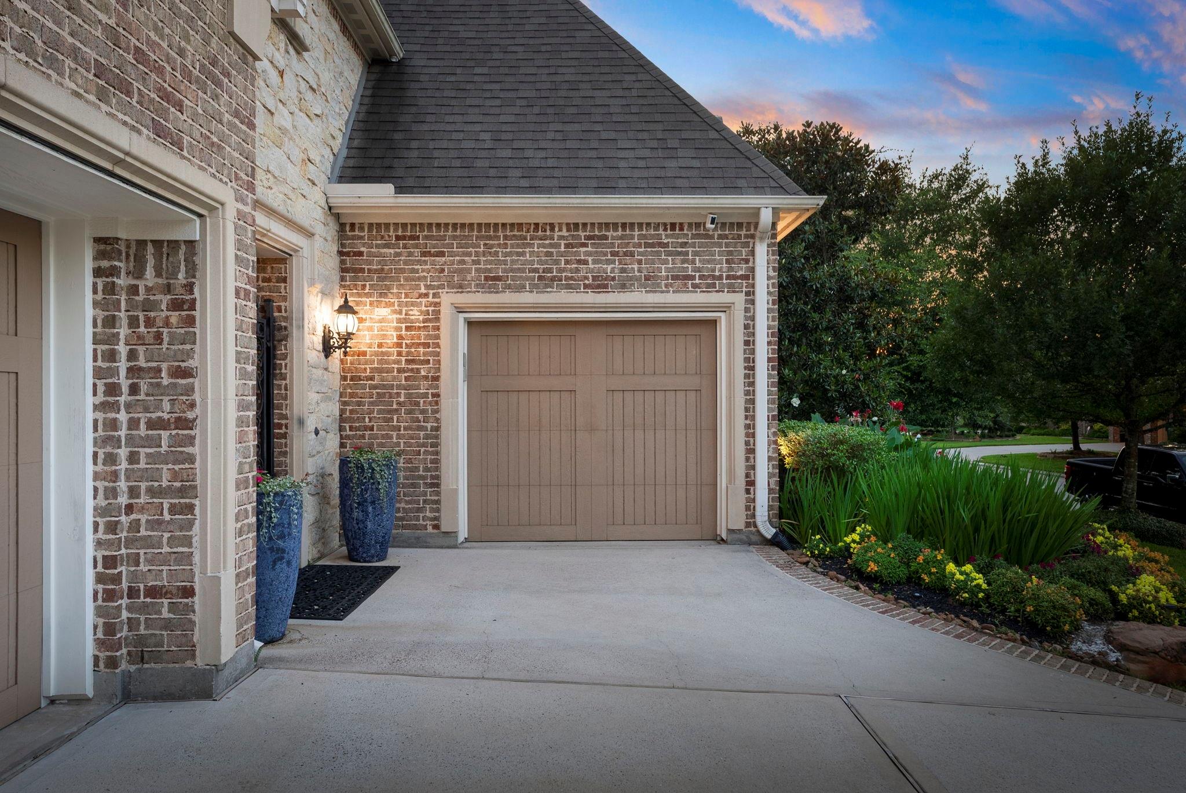
Location-Location! Minutes from Bush IAH, Exxon Mobil, Creekside Green, Rob Fleming Park, John Cooper & all The Woodlands' amenities! Beautifully updated Darling Home tucked behind a gated entry w/ a welcoming private courtyard. Private casita (included in total SF) w/ full bath offers ideal flexibility for guests, office space, or multigenerational living. The main house has 2 bedrooms, 2 full baths, and 2 half baths! Rich hand-scraped wood floors, plantation shutters in the primary suite, two-inch wood blinds, LED lighting throughout (2023), & Lutron lighting for the kitchen & outdoor spaces (2024) create a warm, elevated feel. 2023 upgrades: 22kW Honeywell whole-home generator & an Abacus water softener. The open-concept chef’s kitchen flows seamlessly into the living areas. Outside, a resort-style backyard offers a custom pool/spa, waterfalls, a covered patio, a retractable awning, & surround sound wiring. 2024 upgrades: a pool chiller, new decking, & iAquaLink system.

Save
Ask
Tour
Hide
Share
Listing Snapshot
Price 
$899,000
Days On Site 
15 Days
Bedrooms 
3
Inside Area (SqFt) 
3,941 sqft
Total Baths 
5
Full Baths 
3
Partial Baths 
2
Lot Size 
0.2211 Acres
Year Built 
2012
MLS® Number 
15161691
Status 
Active
Property Tax 
$21,314
HOA/Condo/Coop Fees 
N/A
Sq Ft Source 
N/A
Friends & Family
Recent Activity
6 days agoListing updated with changes from the MLS®
2 weeks agoListing first seen on site
General Features
Acres 
0.2211
Attached Garage 
Yes
Direction Faces 
East
Disclosures 
MudSellers Disclosure
Foundation 
Slab
Garage 
Yes
Garage Spaces 
3
Green Energy Efficient 
ThermostatHVAC
Parking 
AttachedGarage Door Opener
Parking Spaces 
3
Property Sub Type 
Single Family Residence
Security 
Prewired
SqFt Total 
3941
Style 
French
Water Source 
Public
Interior Features
Appliances 
Water HeaterDisposalIce MakerDouble OvenElectric OvenMicrowaveGas CooktopDishwasherRefrigerator
Cooling 
Ceiling Fan(s)Electric
Fireplace 
Yes
Fireplaces 
1
Flooring 
CarpetWood
Heating 
Natural Gas
Interior 
Crown MoldingHigh CeilingsWalk-In Closet(s)Kitchen IslandPantryMaster DownstairsGranite CountersDouble VanitySmart Thermostat
Laundry Features 
Electric Dryer HookupGas Dryer HookupWasher Hookup
Spa 
Yes
Window Features 
Window CoveringsLow Emissivity Windows
Save
Ask
Tour
Hide
Share
Exterior Features
Construction Details 
BrickCement Siding
Fencing 
Back YardFull
Lot Features 
Subdivided
Patio And Porch 
CoveredPatio
Pool Features 
GuniteHeated
Private Pool 
Yes
Roof 
Composition
Spa 
Yes
Spa Features 
Private
Windows/Doors 
Window CoveringsLow Emissivity Windows
Community Features
Accessibility Features 
Therapeutic Whirlpool
Community Features 
Curbs
Financing Terms Available 
CashConventionalFHAVA Loan
MLS Area 
14
Roads 
Concrete
School District 
53 - Tomball
Schools
School District
53 - Tomball
Elementary School
Creekside Forest Elementary School
Middle School
Creekside Park Junior High School
High School
Tomball High School
Listing courtesy of Keller Williams Realty The Woodlands [email protected]

IDX information is provided exclusively for consumers’ personal, non-commercial use. It may not be used for any purpose other than to identify prospective properties consumers may be interested in purchasing. This data is deemed reliable but is not guaranteed accurate by the MLS.

Data provided by HAR.com © 2026. All information provided should be independently verified.

Neighborhood & Commute
Source: Walkscore
Save
Ask
Tour
Hide
Share