Save
Ask
Tour
Hide
Share
$3,400
New Listing

1139 Beals Creek Street
Conroe, TX 77304

For Rent|Single Family Residence|Active
4
Beds
4
Total Baths
3
Full Baths
1
Partial Bath
3,405
SqFt
$1
/SqFt
2025
Built
Subdivision:
Grand Central Park
County:
Montgomery

Due to the health concerns created by Coronavirus we are offering personal 1-1 online video walkthough tours where possible.
1139 Beals Creek Street1139 Beals Creek Street1139 Beals Creek Street1139 Beals Creek Street
Save
Ask
Tour
Hide
Share

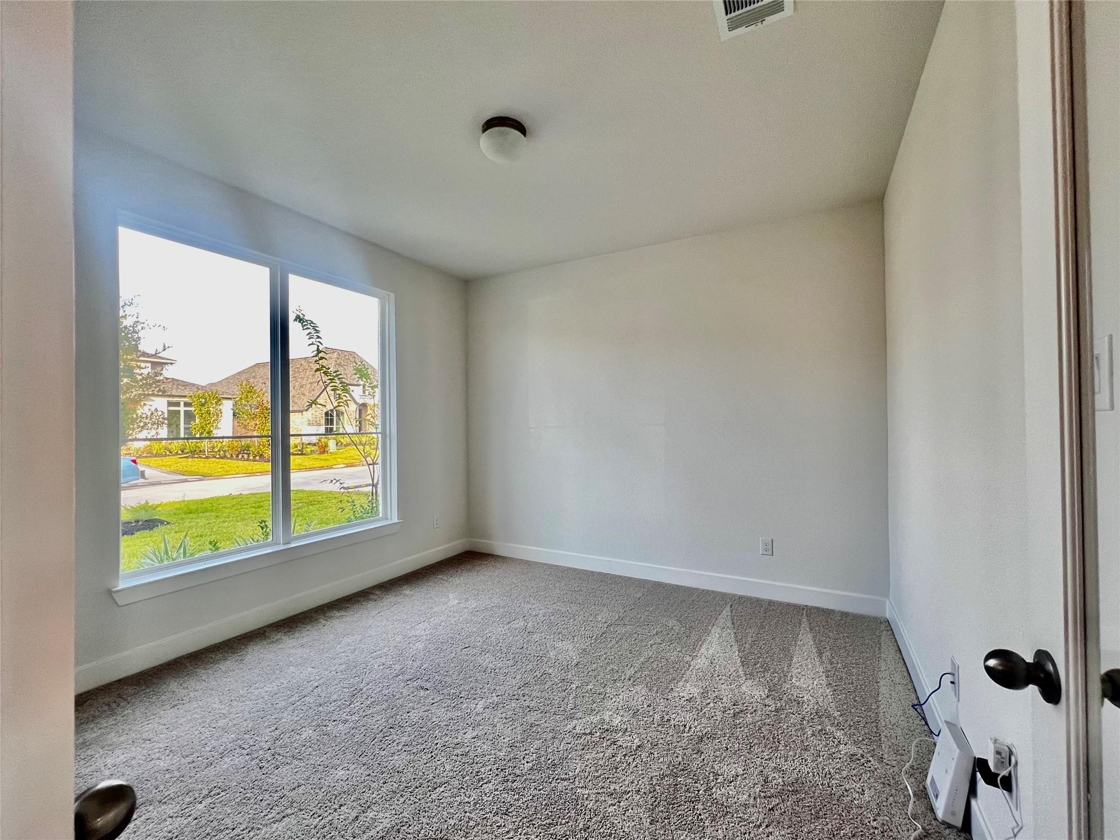
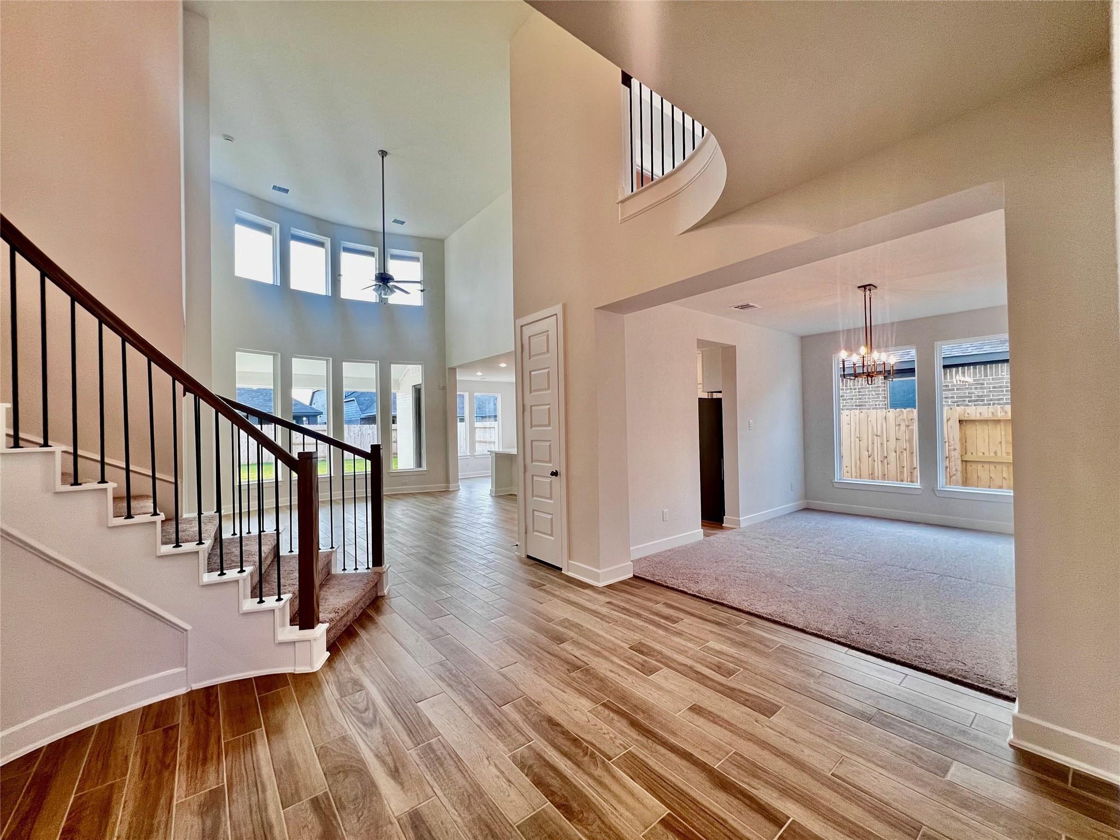
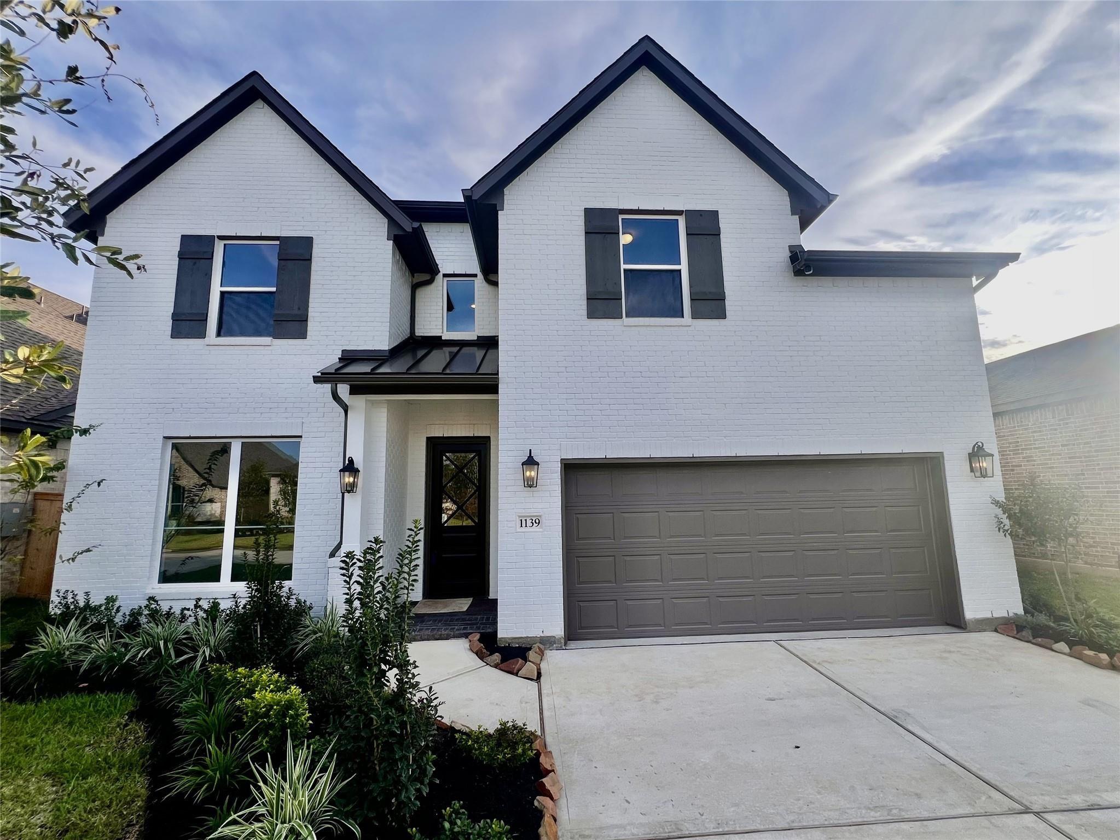
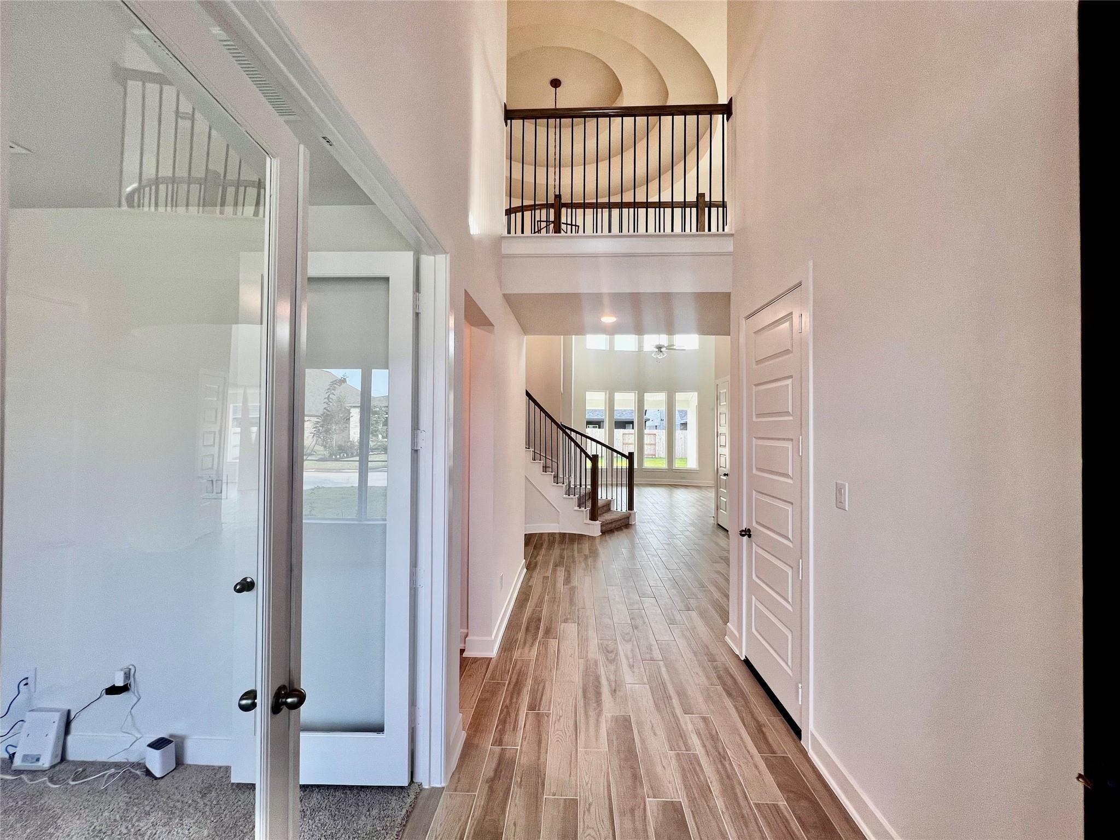
Westin Homes NEW Construction. Discover this stunning two-story design showcasing 4 bedrooms and 3.5 baths. The main level features an open-concept family room filled with natural light, a private study ideal for working from home, and a formal dining room perfect for hosting special occasions. The chef-inspired kitchen with a large center island connects seamlessly to the living area, creating an inviting space for everyday living and entertaining. The first-floor primary suite offers a retreat-like ambiance with a spa-style bath and an expansive walk-in closet. Upstairs, you’ll find three secondary bedrooms, a spacious game room, and a dedicated media room designed for movie nights and fun gatherings. Step outside to a covered patio for year-round outdoor enjoyment. Nestled in Grand Central Park—Conroe’s premier master-planned community, residents enjoy scenic lakes, wooded trails, and resort-style amenities, all just minutes from The Woodlands and I-45.

Save
Ask
Tour
Hide
Share
Listing Snapshot
Price 
$3,400
Days On Site 
0 Days
Bedrooms 
4
Inside Area (SqFt) 
3,405 sqft
Total Baths 
4
Full Baths 
3
Partial Baths 
1
Lot Size 
0.1391 Acres
Year Built 
2025
MLS® Number 
15931529
Status 
Active
Property Tax 
N/A
HOA/Condo/Coop Fees 
N/A
Sq Ft Source 
N/A
Friends & Family
Recent Activity
5 hours agoListing updated with changes from the MLS®
5 hours agoListing first seen on site
General Features
Acres 
0.1391
Attached Garage 
Yes
Disclosures 
No Disclosures
Garage 
Yes
Garage Spaces 
2
Lease Term 
12 Months
Parking 
Attached
Parking Spaces 
2
Pets 
Call
Property Sub Type 
Single Family Residence
Sewer 
Public Sewer
SqFt Total 
3405
Water Source 
Public
Interior Features
Appliances 
DisposalElectric OvenMicrowaveGas CooktopRefrigeratorWasherDishwasher
Cooling 
Electric
Fireplace 
Yes
Fireplace Features 
Electric
Fireplaces 
1
Heating 
Natural Gas
Interior 
Walk-In Closet(s)Breakfast BarKitchen IslandMaster DownstairsDouble Vanity
Laundry Features 
Electric Dryer HookupWasher Hookup
Bedroom 
Dimensions - 12 x 12Level - SecondArea - 144
Breakfast 
Dimensions - 10 x 9Level - FirstArea - 90
Dining Room 
Dimensions - 15 x 10Level - SecondArea - 150
Family Room 
Dimensions - 15 x 18Level - FirstArea - 270
Game Room 
Dimensions - 16 x 12Level - SecondArea - 192
Master Bedroom 
Dimensions - 13 x 16Level - FirstArea - 208
Media Room 
Dimensions - 11 x 12Level - SecondArea - 132
Save
Ask
Tour
Hide
Share
Exterior Features
Lot Features 
Subdivided
Community Features
Accessibility Features 
Therapeutic Whirlpool
MLS Area 
19
School District 
11 - Conroe
Schools
School District
11 - Conroe
Elementary School
Wilkinson Elementary School
Middle School
Peet Junior High School
High School
Conroe High School
Listing courtesy of B & W Realty Group LLC [email protected]

IDX information is provided exclusively for consumers’ personal, non-commercial use. It may not be used for any purpose other than to identify prospective properties consumers may be interested in purchasing. This data is deemed reliable but is not guaranteed accurate by the MLS.

Data provided by HAR.com © 2026. All information provided should be independently verified.

Neighborhood & Commute
Source: Walkscore
Save
Ask
Tour
Hide
Share