Save
Ask
Tour
Hide
Share
$399,000
104 Days On Site

31806 Oak Thicket Court
Conroe, TX 77385

For Sale|Single Family Residence|Active
4
Beds
2
Total Baths
2
Full Baths
2,350
SqFt
$170
/SqFt
2009
Built
Subdivision:
Imperial Oaks Park 12
County:
Montgomery

Due to the health concerns created by Coronavirus we are offering personal 1-1 online video walkthough tours where possible.
31806 Oak Thicket Court31806 Oak Thicket Court31806 Oak Thicket Court31806 Oak Thicket Court
Save
Ask
Tour
Hide
Share

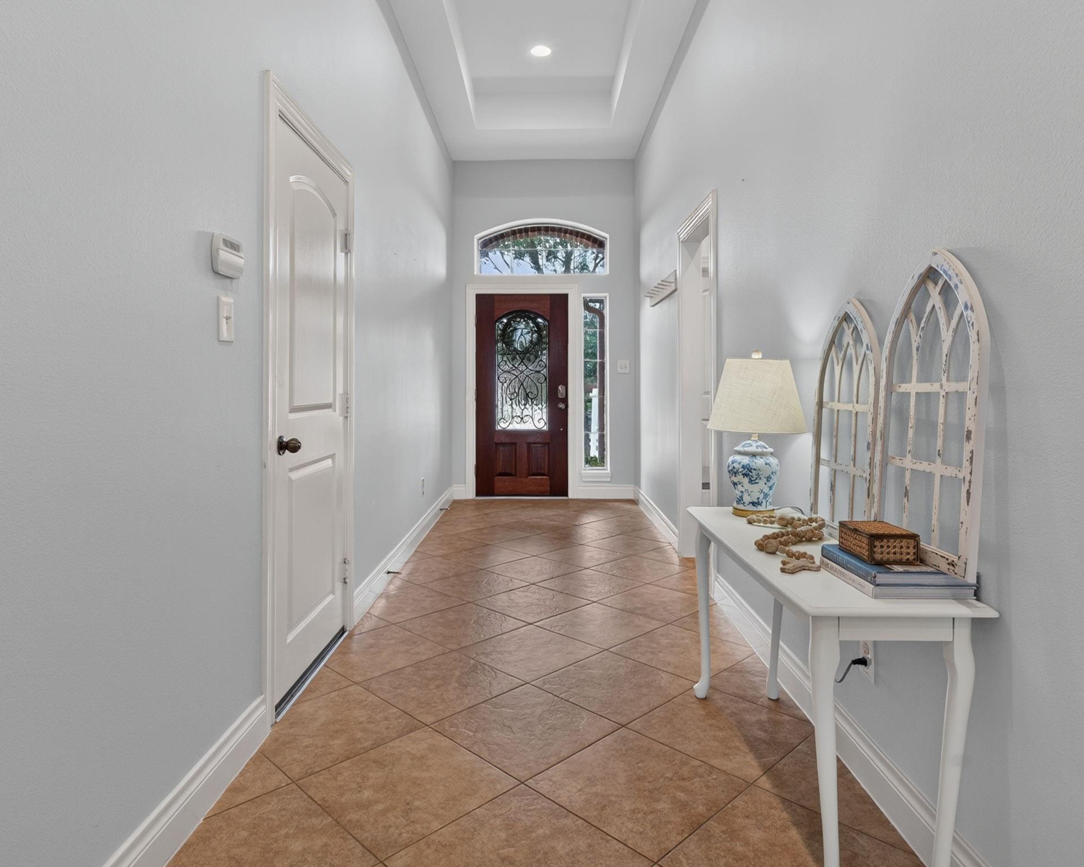
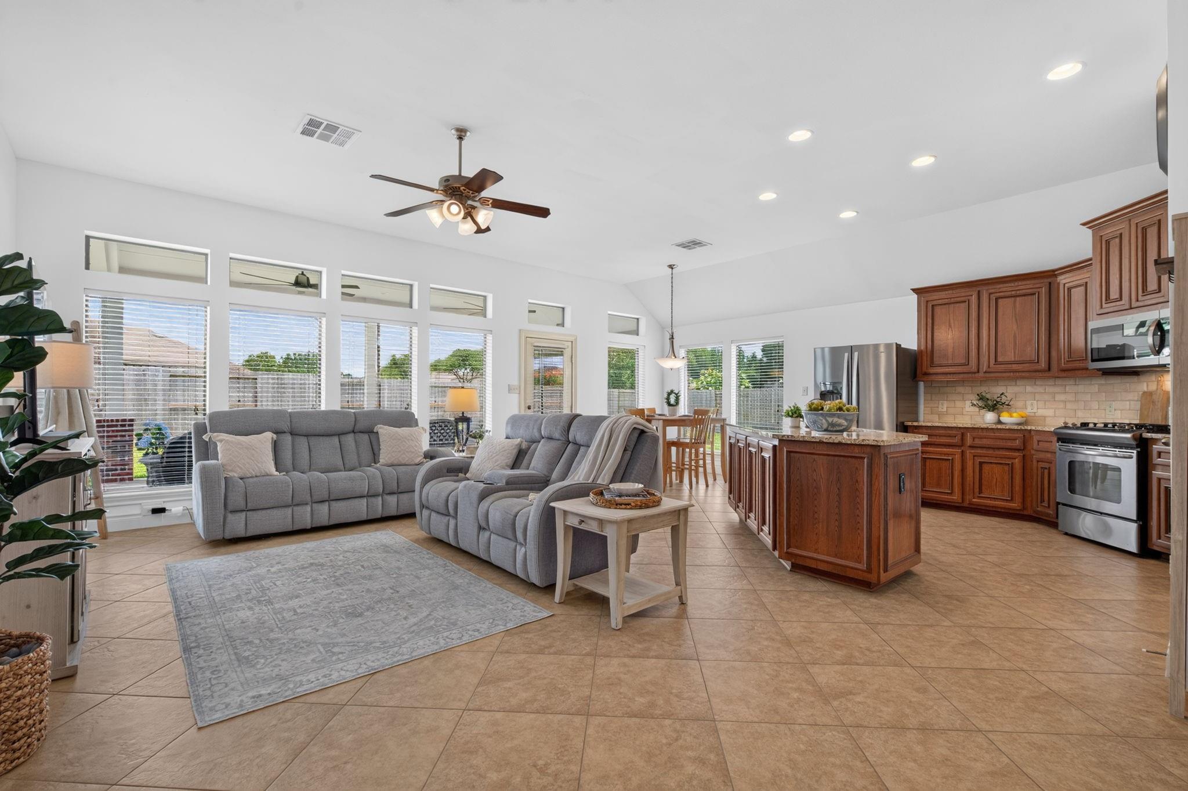
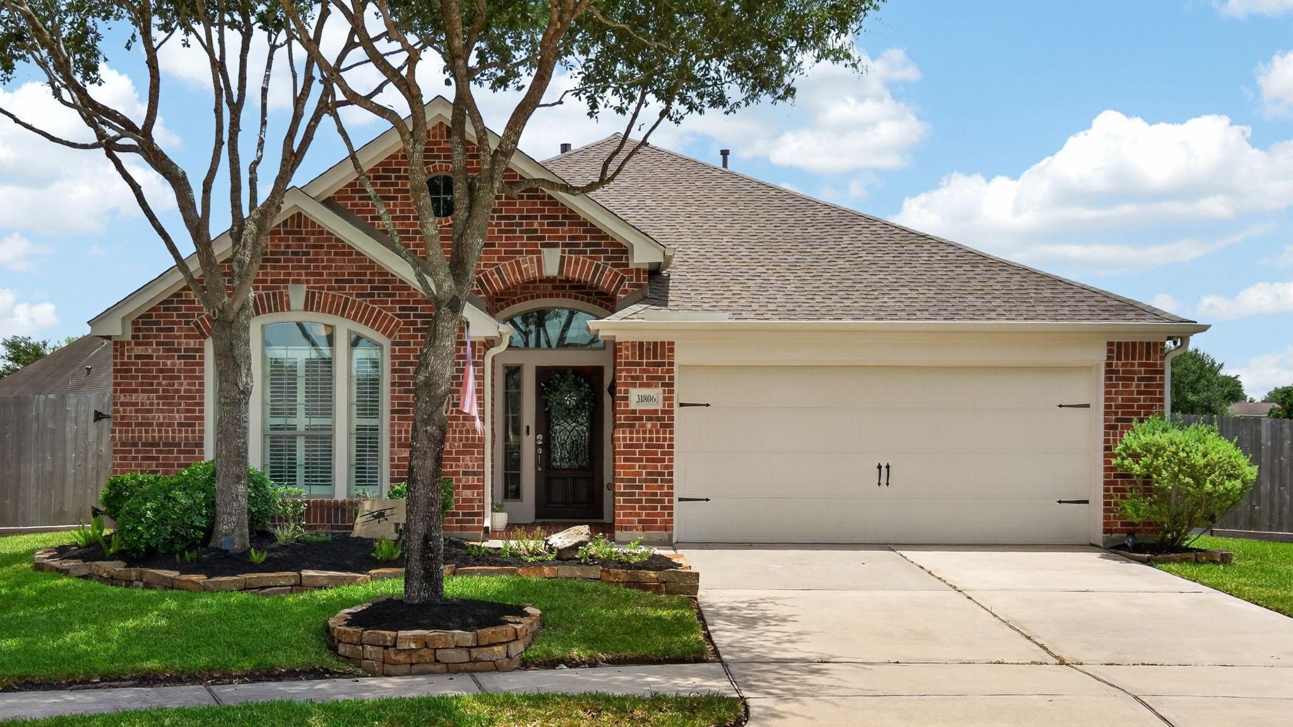
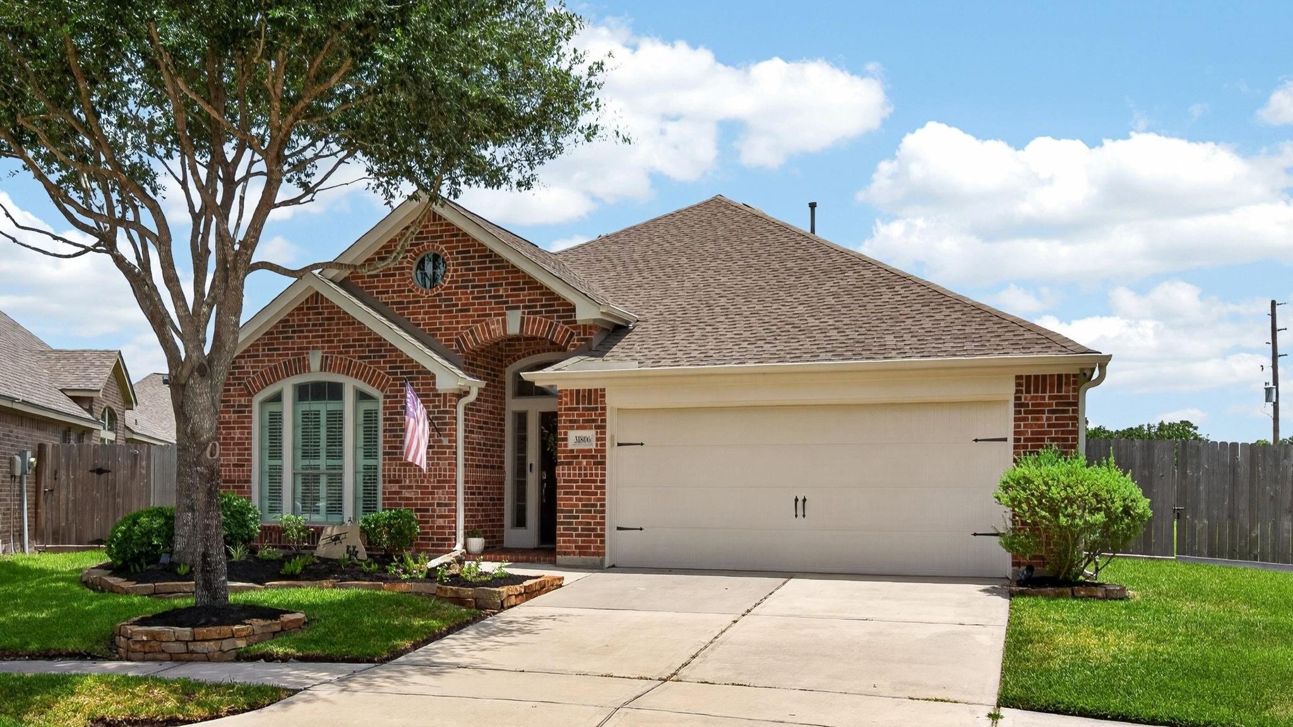
Beautiful one-story Perry brick home nestled on a quiet cul-de-sac lot in The Meadows at Imperial Oaks! Situated on an oversized 11,339 square foot lot, this 4-bedroom, 2-bath home offers approximately 2350 square feet of thoughtfully designed living space. Step inside to discover a versatile front bedroom that makes the perfect home office, or guest retreat. The spacious kitchen features warm wood-tone cabinetry, abundant storage, and a seamless flow into the family room, creating the ideal gathering space for family and friends. The formal dining room offers exceptional flexibility and can easily serve as a game room, playroom, or additional workspace to fit your lifestyle. Step outside to an expansive covered patio overlooking an impressive backyard-an ideal setting for outdoor entertaining, weekend gatherings, or creating the pool of your dreams. Conveniently located minutes from The Woodlands, community amenities, schools, parks, shopping, dining, and major commuter routes.

Save
Ask
Tour
Hide
Share
Listing Snapshot
Price 
$399,000
Days On Site 
104 Days
Bedrooms 
4
Inside Area (SqFt) 
2,350 sqft
Total Baths 
2
Full Baths 
2
Partial Baths 
N/A
Lot Size 
0.2603 Acres
Year Built 
2009
MLS® Number 
18078425
Status 
Active
Property Tax 
$9,965
HOA/Condo/Coop Fees 
$62.5 monthly
Sq Ft Source 
N/A
Friends & Family
Recent Activity
2 days agoListing updated with changes from the MLS®
3 months agoPrice changed to $399,000
3 months agoStatus changed to Active
3 months agoListing first seen on site
General Features
Acres 
0.2603
Attached Garage 
Yes
Disclosures 
MudSeller's Disclosure
Foundation 
Slab
Garage 
Yes
Garage Spaces 
2
Green Energy Efficient 
ThermostatAppliances
Parking 
AttachedOversized
Parking Spaces 
2
Property Sub Type 
Single Family Residence
SqFt Total 
2350
Style 
Traditional
Water Source 
Public
Interior Features
Appliances 
ENERGY STAR Qualified AppliancesDisposalElectric OvenMicrowaveGas RangeDishwasher
Cooling 
Ceiling Fan(s)Electric
Flooring 
CarpetTile
Heating 
Natural Gas
Interior 
Crown MoldingHigh CeilingsWalk-In Closet(s)Kitchen IslandPantryEntrance FoyerMaster DownstairsGranite CountersDouble VanitySmart Thermostat
Laundry Features 
Electric Dryer HookupWasher Hookup
Spa 
Yes
Window Features 
Window Coverings
Bedroom 
Dimensions - 11x12Level - FirstArea - 132
Dining Room 
Dimensions - 16x11Level - FirstArea - 176
Family Room 
Dimensions - 16x23Level - FirstArea - 368
Master Bedroom 
Dimensions - 13x18Level - FirstArea - 234
Save
Ask
Tour
Hide
Share
Exterior Features
Construction Details 
BrickCement SidingVinyl SidingWood Siding
Fencing 
Back YardFull
Lot Features 
Back YardCul-De-Sac
Patio And Porch 
CoveredPatio
Roof 
Composition
Spa 
Yes
Windows/Doors 
Window Coverings
Community Features
Accessibility Features 
Therapeutic Whirlpool
Association Amenities 
Fitness CenterParkPoolRecreation Facilities
Association Fee 
$750.0
Association Fee Frequency 
Annually
MLS Area 
15
School District 
11 - Conroe
Financing Terms Available 
CashConventionalFHAVA Loan
Roads 
Asphalt
Schools
School District
11 - Conroe
Elementary School
Kaufman Elementary School
Middle School
Irons Junior High School
High School
Oak Ridge High School
Listing courtesy of Better Homes and Gardens Real Estate Gary Greene - Lake Conroe South [email protected]

IDX information is provided exclusively for consumers’ personal, non-commercial use. It may not be used for any purpose other than to identify prospective properties consumers may be interested in purchasing. This data is deemed reliable but is not guaranteed accurate by the MLS.

Data provided by HAR.com © 2026. All information provided should be independently verified.

Neighborhood & Commute
Source: Walkscore
Save
Ask
Tour
Hide
Share