Save
Ask
Tour
Hide
Share
$1,595,000
26 Days On Site

34 Ranch Creek Way
Magnolia, TX 77354

For Sale|Single Family Residence|Active
5
Beds
5
Total Baths
4
Full Baths
1
Partial Bath
5,157
SqFt
$309
/SqFt
1994
Built
Subdivision:
Ranches At Pinehurst
County:
Montgomery

Due to the health concerns created by Coronavirus we are offering personal 1-1 online video walkthough tours where possible.
34 Ranch Creek Way34 Ranch Creek Way34 Ranch Creek Way34 Ranch Creek Way
Save
Ask
Tour
Hide
Share

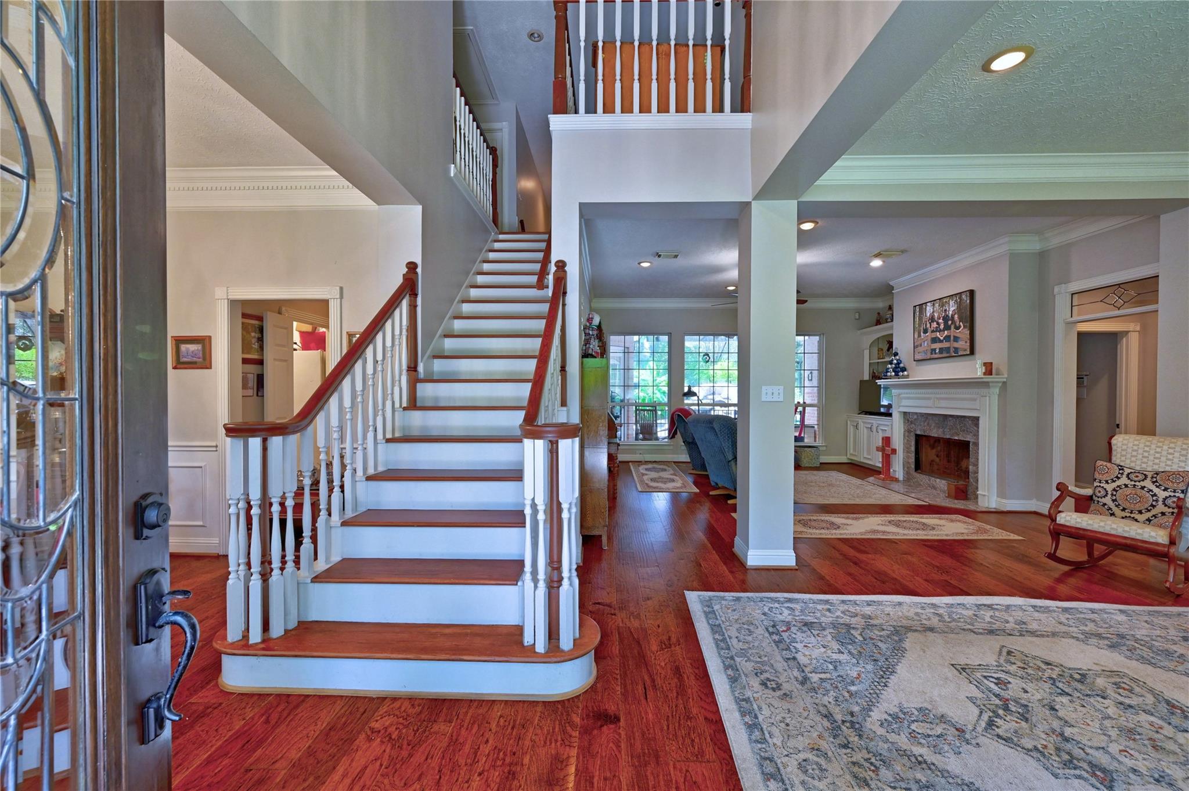
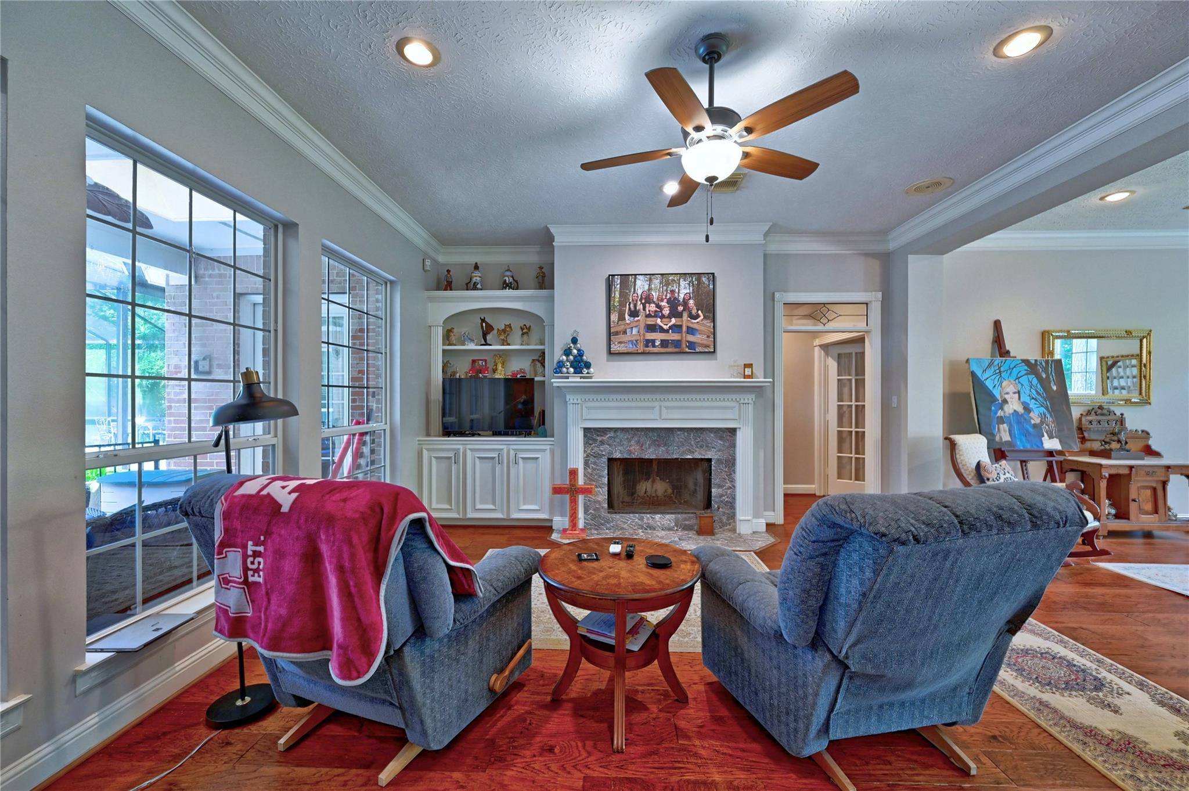
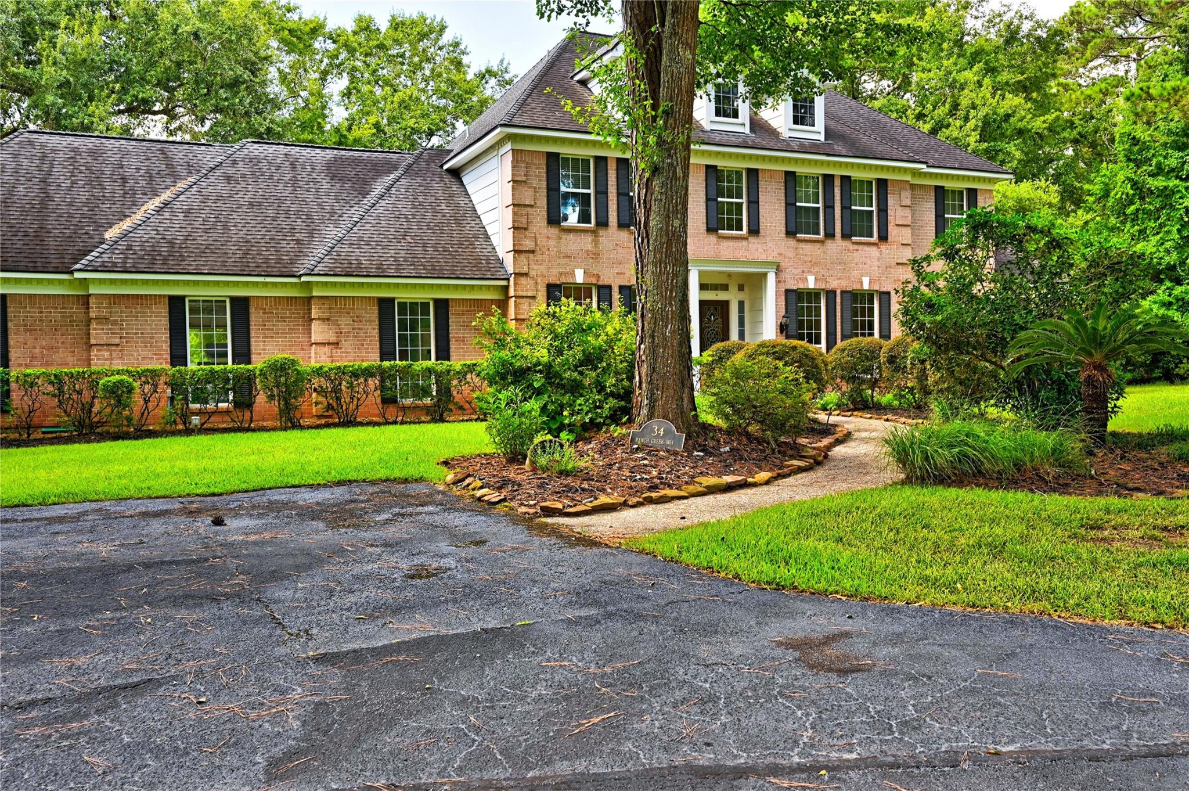
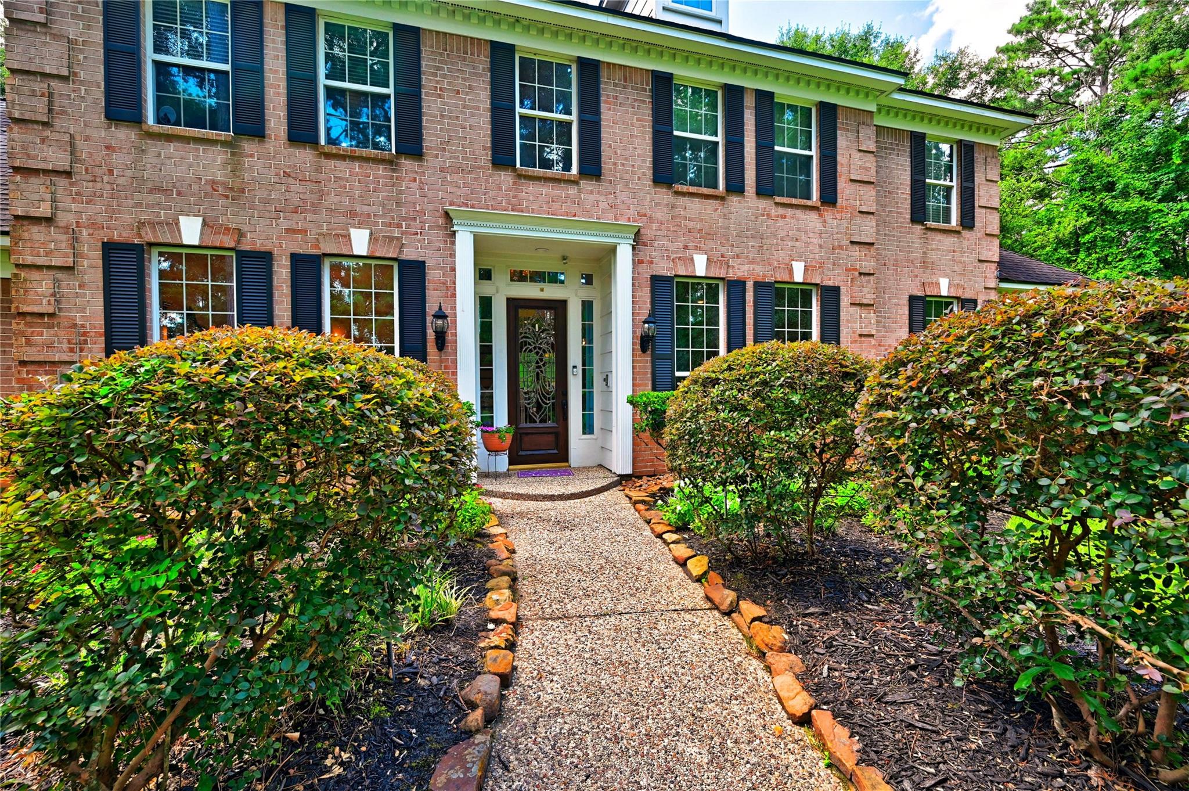
Discover luxury, peace, & practicality in this stunning 5-bedroom, 4-bath home set on nearly 8 acres. 4258 square feet of thoughtfully designed living space. An inviting open floor plan connects living, dining, kitchen and family room. Features granite countertops, lots of cabinets, & gas stove. 2 cozy wood-burning fireplace adds charm to the main living area and a family room. The primary bedroom with a spa like master bath offers dual sinks, & tub separate shower for spa-like relaxation. Engineered wood floors & tile throughout. A generous MUD room with a lot of storage. The bonus room has endless possibilities. Outside, your private paradise awaits with a sparkling pool & covered patio. The property is fenced, cross-fenced Horse lovers will appreciate the 70 x 40 barn with 5 stall that are 12x12 each. Barn includes feed room, tack room and horse wash. Commode in barn. Hot/cold water with separate gas heater in barn. 3 fields, fenced/cross fenced. subdivision Security gate

Save
Ask
Tour
Hide
Share
Listing Snapshot
Price 
$1,595,000
Days On Site 
26 Days
Bedrooms 
5
Inside Area (SqFt) 
5,157 sqft
Total Baths 
5
Full Baths 
4
Partial Baths 
1
Lot Size 
7.986 Acres
Year Built 
1994
MLS® Number 
18393810
Status 
Active
Property Tax 
$18,814
HOA/Condo/Coop Fees 
$100 monthly
Sq Ft Source 
N/A
Friends & Family
Recent Activity
3 weeks agoListing updated with changes from the MLS®
4 weeks agoListing first seen on site
General Features
Acres 
7.986
Attached Garage 
Yes
Direction Faces 
East
Disclosures 
Sellers Disclosure
Foundation 
Slab
Garage 
Yes
Garage Spaces 
4
Parking 
AttachedAdditional Parking
Parking Spaces 
4
Property Sub Type 
Single Family Residence
Sewer 
Septic Tank
SqFt Total 
5157
Style 
Traditional
Water Source 
Well
Interior Features
Appliances 
DisposalElectric OvenTrash CompactorMicrowaveElectric CooktopDishwasher
Cooling 
Ceiling Fan(s)Electric
Fireplace 
Yes
Fireplace Features 
Wood Burning
Fireplaces 
2
Flooring 
CarpetWood
Heating 
Natural Gas
Interior 
High CeilingsBreakfast BarPantryEntrance FoyerMaster DownstairsVaulted Ceiling(s)Double Vanity
Laundry Features 
Electric Dryer HookupWasher Hookup
Save
Ask
Tour
Hide
Share
Exterior Features
Construction Details 
Brick
Fencing 
Cross Fenced
Lot Features 
ClearedGreenbelt
Other Structures 
Barn(s)Stable(s)
Patio And Porch 
Porch
Pool Features 
In Ground
Private Pool 
Yes
Roof 
Composition
Community Features
Association Dues 
1200
Financing Terms Available 
CashConventional
HOA Fee Frequency 
Annually
Horse Allowed 
Yes
Horse Property 
Riding Trail
MLS Area 
15
Roads 
Asphalt
School District 
36 - Magnolia
Schools
School District
36 - Magnolia
Elementary School
Cedric C. Smith Elementary School
Middle School
Bear Branch Junior High School
High School
Magnolia High School
Listing courtesy of The Whitaker Company [email protected]

IDX information is provided exclusively for consumers’ personal, non-commercial use. It may not be used for any purpose other than to identify prospective properties consumers may be interested in purchasing. This data is deemed reliable but is not guaranteed accurate by the MLS.

Data provided by HAR.com © 2026. All information provided should be independently verified.

Neighborhood & Commute
Source: Walkscore
Save
Ask
Tour
Hide
Share