Save
Ask
Tour
Hide
Share
$435,000
52 Days On Site

15822 Arbeadie Drive
Humble, TX 77346

For Sale|Single Family Residence|Active
4
Beds
3
Total Baths
2
Full Baths
1
Partial Bath
3,087
SqFt
$141
/SqFt
2023
Built
Subdivision:
Balmoral Sec 20
County:
Harris

Due to the health concerns created by Coronavirus we are offering personal 1-1 online video walkthough tours where possible.
15822 Arbeadie Drive15822 Arbeadie Drive15822 Arbeadie Drive15822 Arbeadie Drive
Save
Ask
Tour
Hide
Share

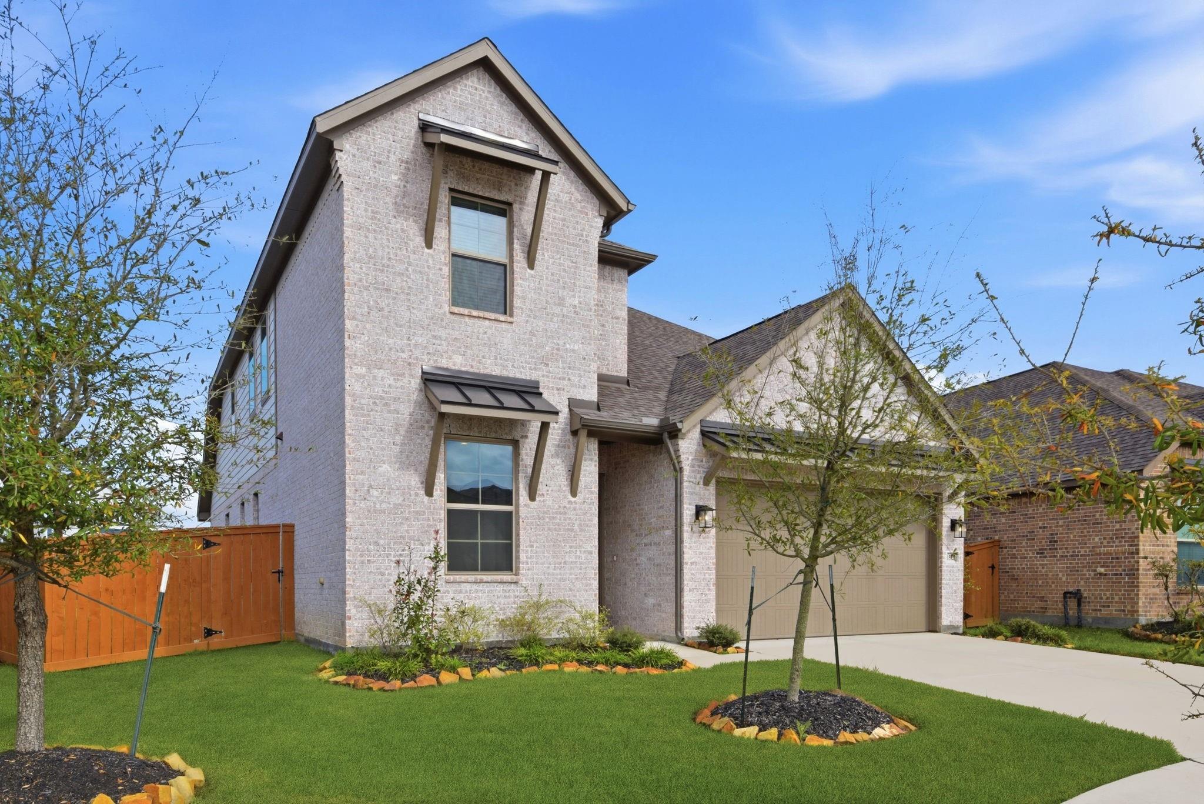
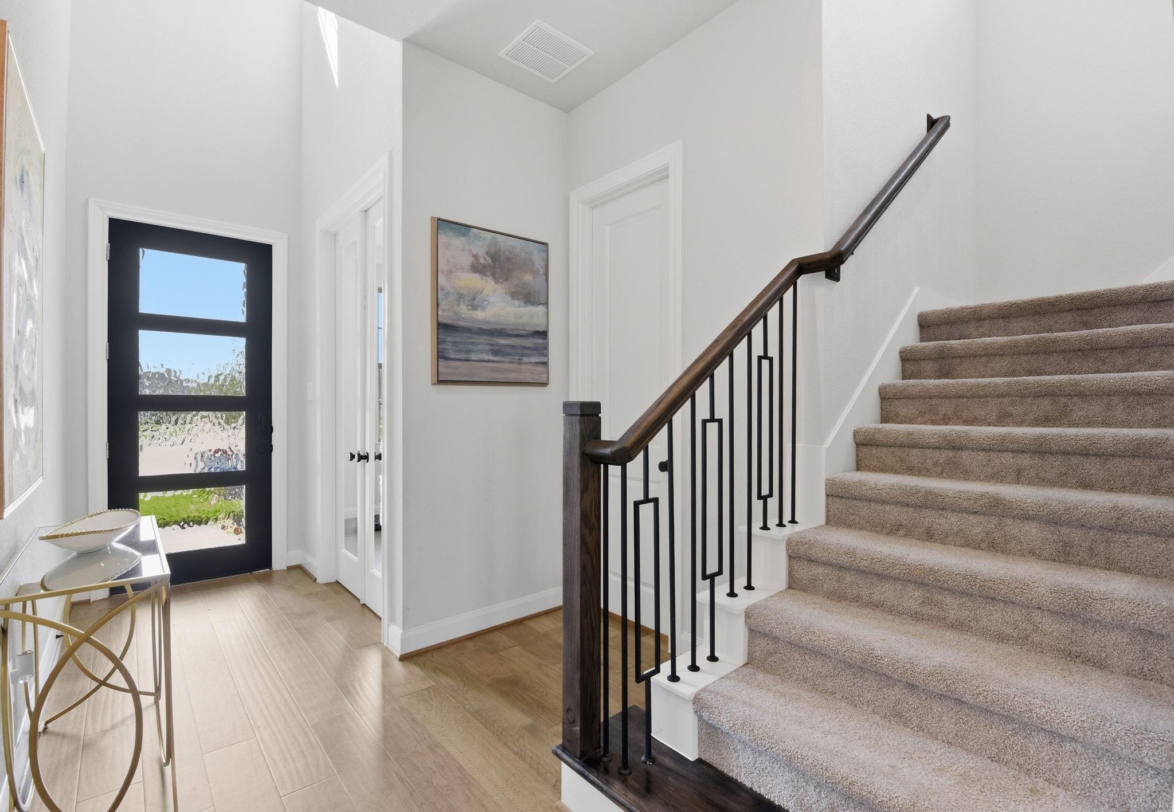
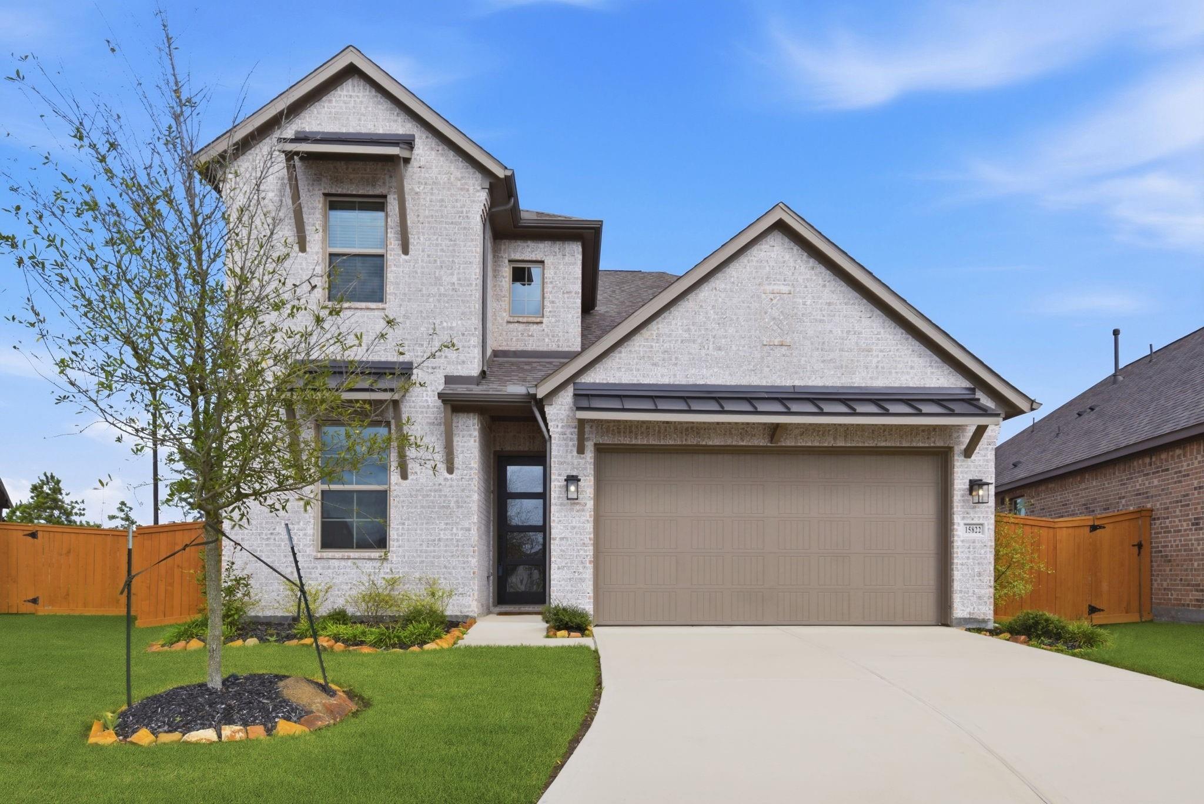
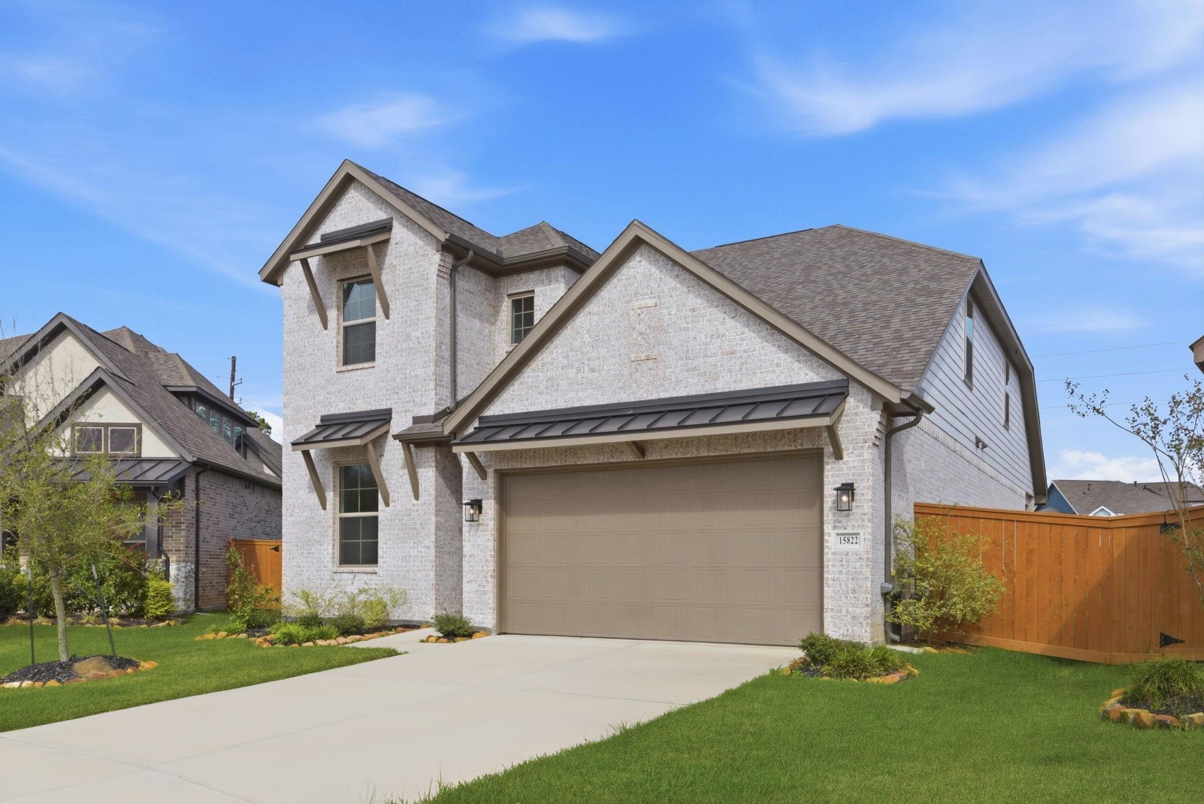
Welcome to this stunning 4-bedroom home in the private gated section of Balmoral—one of NE Houston’s most sought-after Master Planned Communities featuring the incredible Crystal Lagoon lifestyle! This light home offers soaring ceilings, an open living design, & a show-stopping island kitchen w/quartz countertops, stainless appliances, gas cooktop, convection oven w/air fryer feature, & walk-in pantry. The spacious first-floor primary suite overlooks the backyard & features a spa-inspired bath w/soaking tub, oversized shower, & dual vanities w/quartz ctrs. A private study, elegant dining area, & convenient mudroom add everyday functionality, while upstairs you’ll find a large game room & additional bedrooms w/huge closets—perfect for family or guests. Upstairs bath has double sinks. Step outside to the covered patio & oversized yard with room for a future pool. Enjoy resort-style amenities including the crystal lagoon, clubhouse, trails, parks, & more. Move-in ready & waiting for you!

Save
Ask
Tour
Hide
Share
Listing Snapshot
Price 
$435,000
Days On Site 
52 Days
Bedrooms 
4
Inside Area (SqFt) 
3,087 sqft
Total Baths 
3
Full Baths 
2
Partial Baths 
1
Lot Size 
0.1856 Acres
Year Built 
2023
MLS Number 
18473886
Status 
Active
Property Tax 
$14,849
HOA/Condo/Coop Fees 
$160.67 monthly
Sq Ft Source 
N/A
Friends & Family
Recent Activity
3 weeks agoListing updated with changes from the MLS
3 weeks agoPrice changed to $435,000
a month agoStatus changed to Active
2 months agoListing first seen on site
General Features
Acres 
0.1856
Attached Garage 
Yes
Direction Faces 
South
Disclosures 
MudSeller's Disclosure
Foundation 
Slab
Garage 
Yes
Garage Spaces 
2
Green Energy Efficient 
ThermostatHVACExposure/ShadeAppliances
Parking 
AttachedGarage Door Opener
Parking Spaces 
2
Property Sub Type 
Single Family Residence
Sewer 
Public Sewer
SqFt Total 
3087
Style 
Traditional
Water Source 
Public
Interior Features
Appliances 
ENERGY STAR Qualified AppliancesWater HeaterDisposalConvection OvenElectric OvenMicrowaveGas CooktopDishwasher
Cooling 
Ceiling Fan(s)ElectricZoned
Flooring 
CarpetTileWood
Heating 
Natural GasZoned
Interior 
Crown MoldingHigh CeilingsWalk-In Closet(s)Kitchen IslandPantryEntrance FoyerMaster DownstairsDouble VanitySoaking TubSmart Thermostat
Laundry Features 
Electric Dryer HookupWasher Hookup
Window Features 
Window CoveringsLow Emissivity Windows
Bathroom 
Dimensions - 9X10Level - SecondArea - 90
Bedroom 
Dimensions - 11X11Level - SecondArea - 121
Dining Room 
Dimensions - 13X11Level - FirstArea - 143
Exterior Porch/Balcony 
Dimensions - 13X9Level - FirstArea - 117
Family Room 
Dimensions - 17X14Level - FirstArea - 238
Game Room 
Dimensions - 16X14Level - SecondArea - 224
Kitchen 
Dimensions - 17X13Level - FirstArea - 221
Master Bathroom 
Dimensions - 10X11Level - FirstArea - 110
Master Bedroom 
Dimensions - 14X15Level - FirstArea - 210
Utility Room 
Dimensions - 12X6Level - FirstArea - 72
Save
Ask
Tour
Hide
Share
Exterior Features
Construction Details 
BrickCement Siding
Fencing 
Back Yard
Lot Features 
Back YardCul-De-SacSubdivided
Patio And Porch 
Patio
Roof 
Composition
Waterfront Features 
Pond
Windows/Doors 
Window CoveringsLow Emissivity Windows
Community Features
Association Amenities 
ClubhouseDog ParkFitness CenterJogging PathParkPicnic AreaPlaygroundPoolTennis Court(s)Recreation Facilities
Association Fee 
$1928.0
Association Fee Frequency 
Annually
Community Features 
Tennis Court(s)CurbsClubhouse
MLS Area 
1
School District 
29 - Humble
Financing Terms Available 
CashConventionalFHAVA Loan
Roads 
Concrete
Schools
School District
29 - Humble
Elementary School
Centennial Elementary School (Humble)
Middle School
Lake Houston Middle School (Humble)
High School
Summer Creek High School
Listing courtesy of RE/MAX Integrity [email protected]

IDX information is provided exclusively for consumers’ personal, non-commercial use. It may not be used for any purpose other than to identify prospective properties consumers may be interested in purchasing. This data is deemed reliable but is not guaranteed accurate by the MLS.

Data provided by HAR.com © 2026. All information provided should be independently verified.

Neighborhood & Commute
Source: Walkscore
Save
Ask
Tour
Hide
Share