Save
Ask
Tour
Hide
Share
$460,000
117 Days On Site

18716 Centro Main Street
Shenandoah, TX 77385

For Sale|Single Family Residence|Active
2
Beds
4
Total Baths
2
Full Baths
2
Partial Baths
2,363
SqFt
$195
/SqFt
2020
Built
Subdivision:
Centro
County:
Montgomery

Due to the health concerns created by Coronavirus we are offering personal 1-1 online video walkthough tours where possible.
18716 Centro Main Street18716 Centro Main Street18716 Centro Main Street18716 Centro Main Street
Save
Ask
Tour
Hide
Share

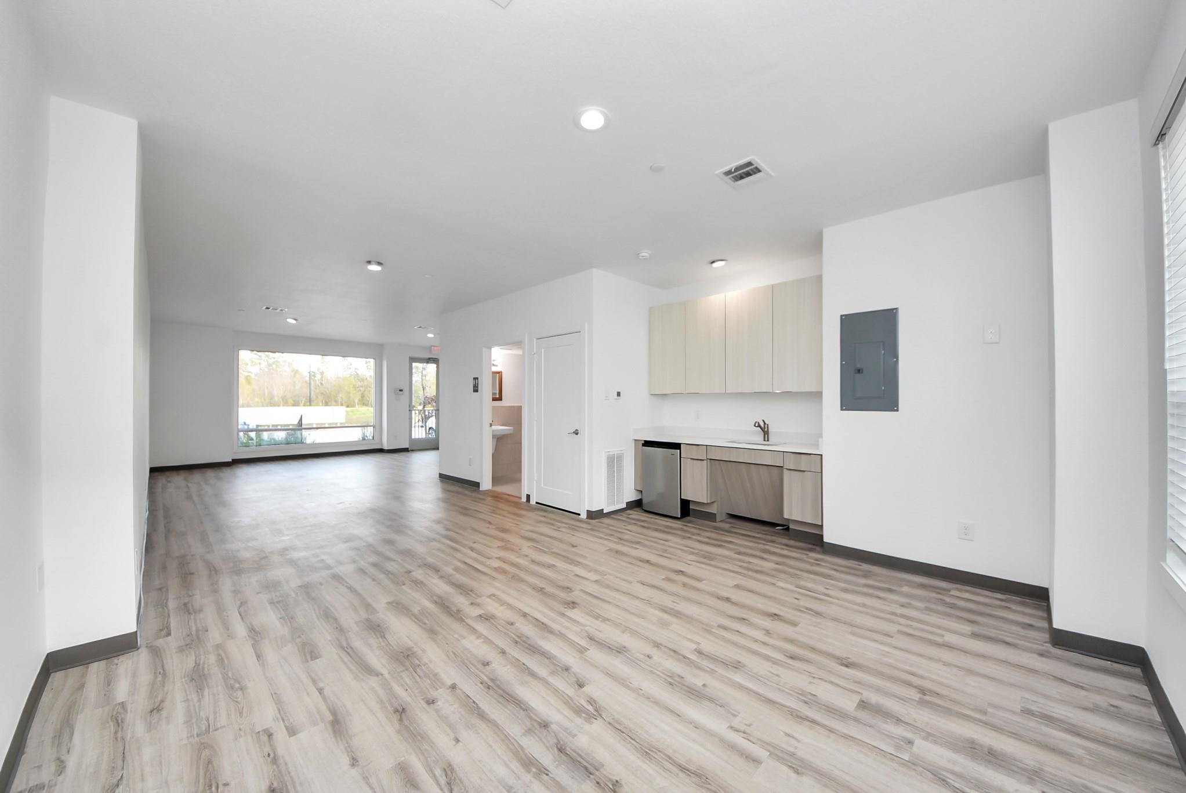
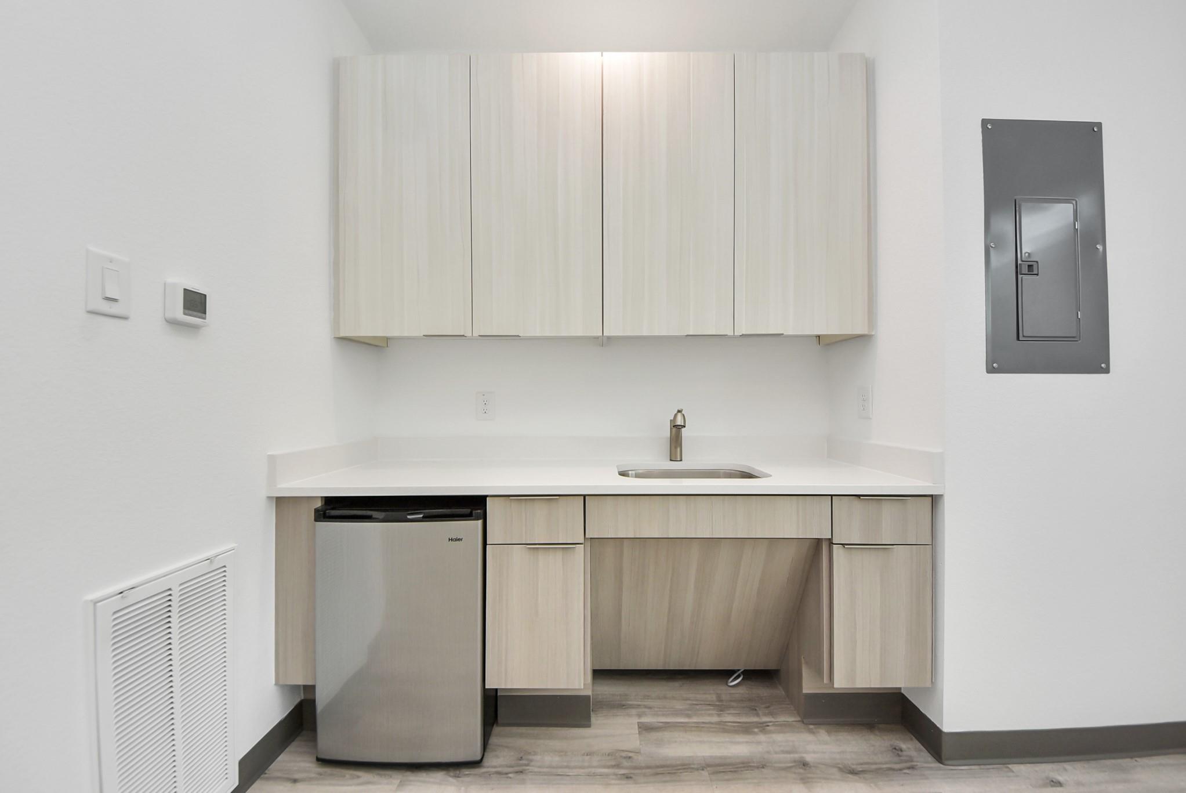
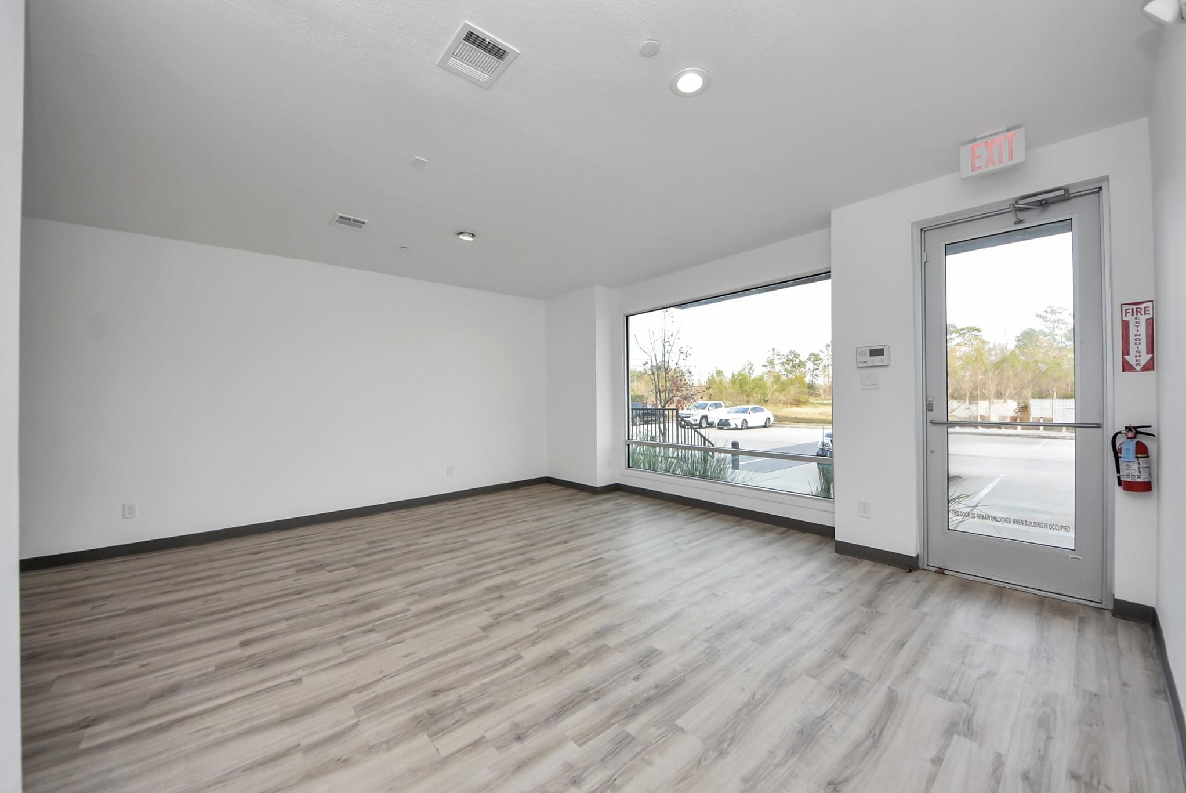
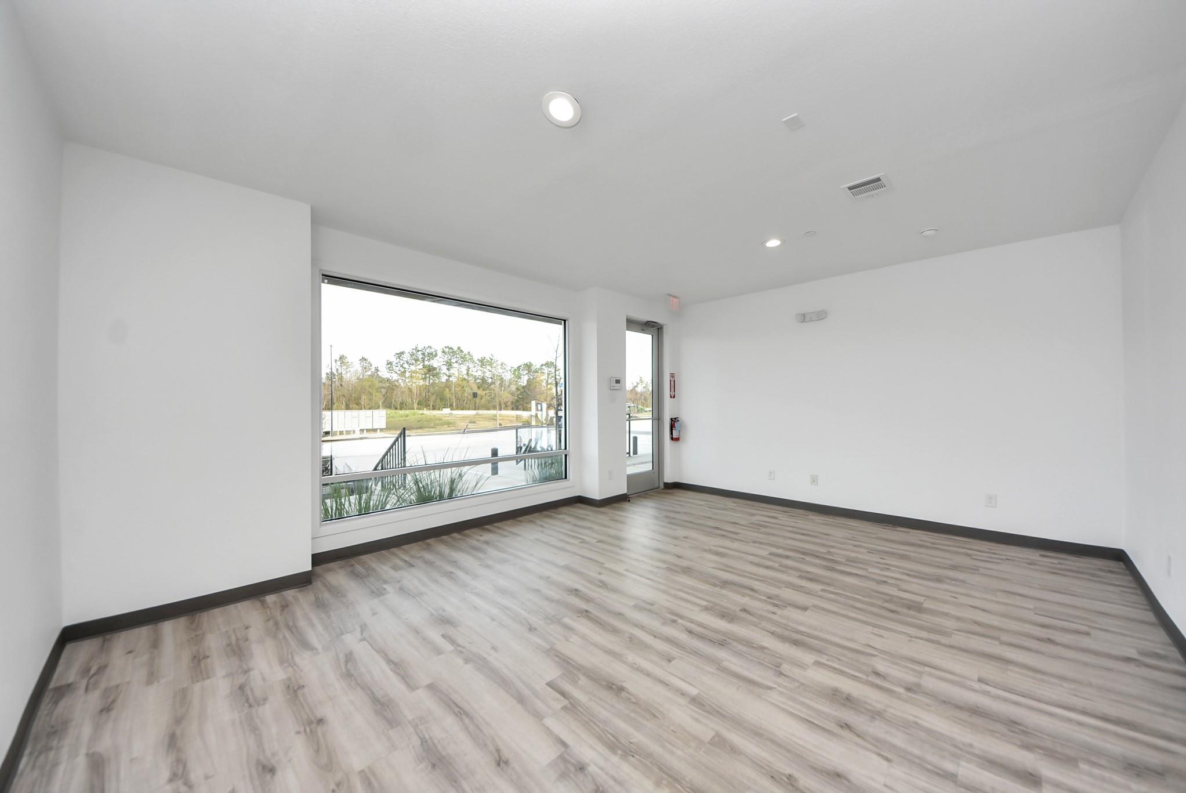
Income-producing live/work opportunity in Centro with both the commercial and residential spaces currently leased. This three-story property features separate entrances for added privacy and functionality. The first floor offers dedicated commercial office or flex space suitable for professional, retail, or service-related use. The second and third floors comprise a separate residence featuring 2 bedrooms, 2.5 baths, an open-concept living area and kitchen, private balcony, and fenced courtyard. An attractive investment offering income from both spaces, with future flexibility for an owner to occupy one space while leasing the other after the applicable lease expires.

Save
Ask
Tour
Hide
Share
Listing Snapshot
Price 
$460,000
Days On Site 
117 Days
Bedrooms 
2
Inside Area (SqFt) 
2,363 sqft
Total Baths 
4
Full Baths 
2
Partial Baths 
2
Lot Size 
0.043 Acres
Year Built 
2020
MLS® Number 
18519062
Status 
Active
Property Tax 
$6,396
HOA/Condo/Coop Fees 
$200 monthly
Sq Ft Source 
N/A
Friends & Family
Recent Activity
4 weeks agoListing updated with changes from the MLS®
4 months agoListing first seen on site
General Features
Acres 
0.043
Direction Faces 
East
Disclosures 
Seller's Disclosure
Foundation 
Slab
Garage 
Yes
Green Energy Efficient 
Thermostat
Parking 
No Garage
Property Sub Type 
Single Family Residence
Sewer 
Public Sewer
SqFt Total 
2363
Style 
Contemporary/Modern
Water Source 
Public
Interior Features
Appliances 
OvenMicrowaveGas CooktopDishwasherRefrigerator
Cooling 
Ceiling Fan(s)Electric
Flooring 
CarpetTileVinyl
Heating 
Natural Gas
Interior 
Double VanitySmart Thermostat
Laundry Features 
Electric Dryer Hookup
Bedroom 
Dimensions - 12 x 13Level - ThirdArea - 156
Extra Room 
Dimensions - 39 x 20Level - FirstArea - 780
Kitchen 
Dimensions - 12 x12Level - SecondArea - 144
Living Room 
Dimensions - 15 x 16Level - SecondArea - 240
Master Bedroom 
Dimensions - 13 x14Level - ThirdArea - 182
Utility Room 
Dimensions - 5 x 4Level - ThirdArea - 20
Save
Ask
Tour
Hide
Share
Exterior Features
Construction Details 
Stucco
Exterior 
Balcony
Fencing 
None
Lot Features 
Other
Roof 
Composition
Community Features
Association Amenities 
Pool
Association Fee 
$2400.0
Association Fee Frequency 
Annually
MLS Area 
15
School District 
11 - Conroe
Financing Terms Available 
CashConventional
Roads 
Concrete
Schools
School District
11 - Conroe
Elementary School
Oak Ridge Elementary School (Conroe)
Middle School
Irons Junior High School
High School
Oak Ridge High School
Listing courtesy of RE/MAX Fine Properties [email protected]

IDX information is provided exclusively for consumers’ personal, non-commercial use. It may not be used for any purpose other than to identify prospective properties consumers may be interested in purchasing. This data is deemed reliable but is not guaranteed accurate by the MLS.

Data provided by HAR.com © 2026. All information provided should be independently verified.

Neighborhood & Commute
Source: Walkscore
Save
Ask
Tour
Hide
Share