Save
Ask
Tour
Hide
Share
$624,500
15 Days On Site

13275 Brookfield Lane
Conroe, TX 77302

For Sale|Single Family Residence|Active
5
Beds
4
Total Baths
4
Full Baths
3,275
SqFt
$191
/SqFt
2002
Built
Subdivision:
Crighton Ridge 02
County:
Montgomery

Due to the health concerns created by Coronavirus we are offering personal 1-1 online video walkthough tours where possible.
13275 Brookfield Lane13275 Brookfield Lane13275 Brookfield Lane13275 Brookfield Lane
Save
Ask
Tour
Hide
Share

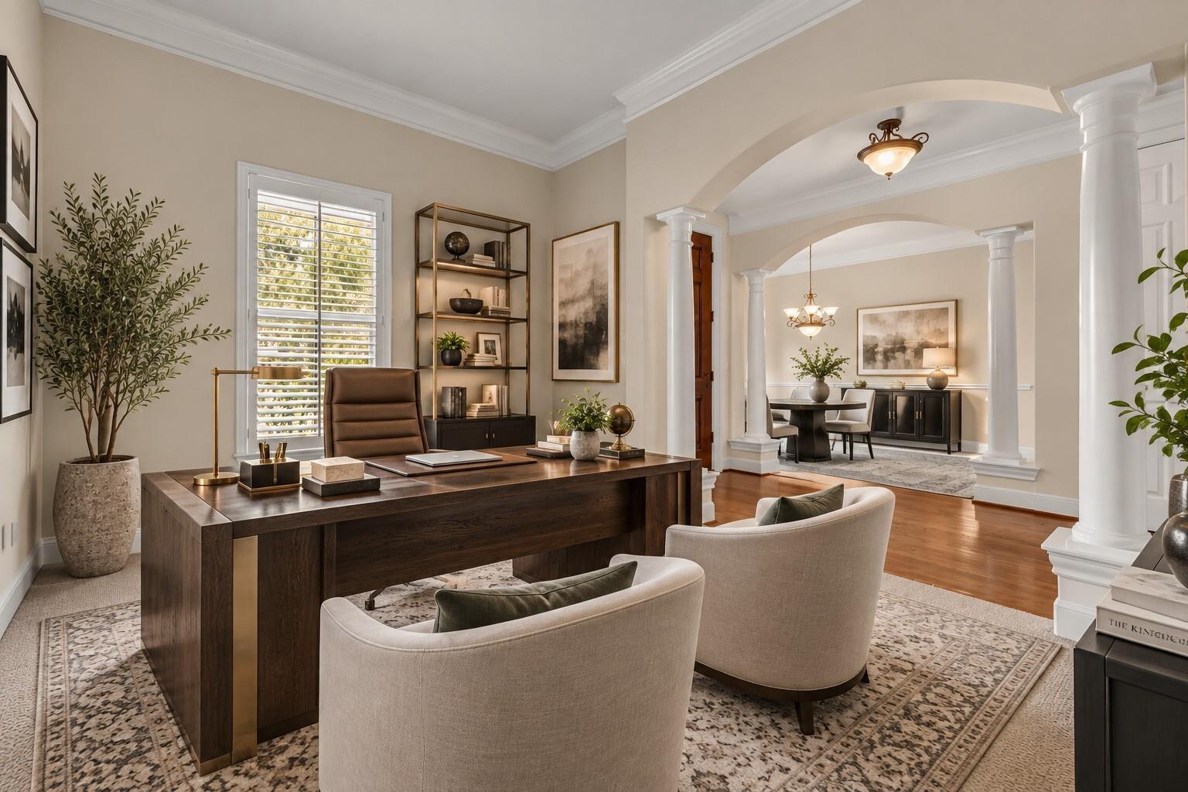
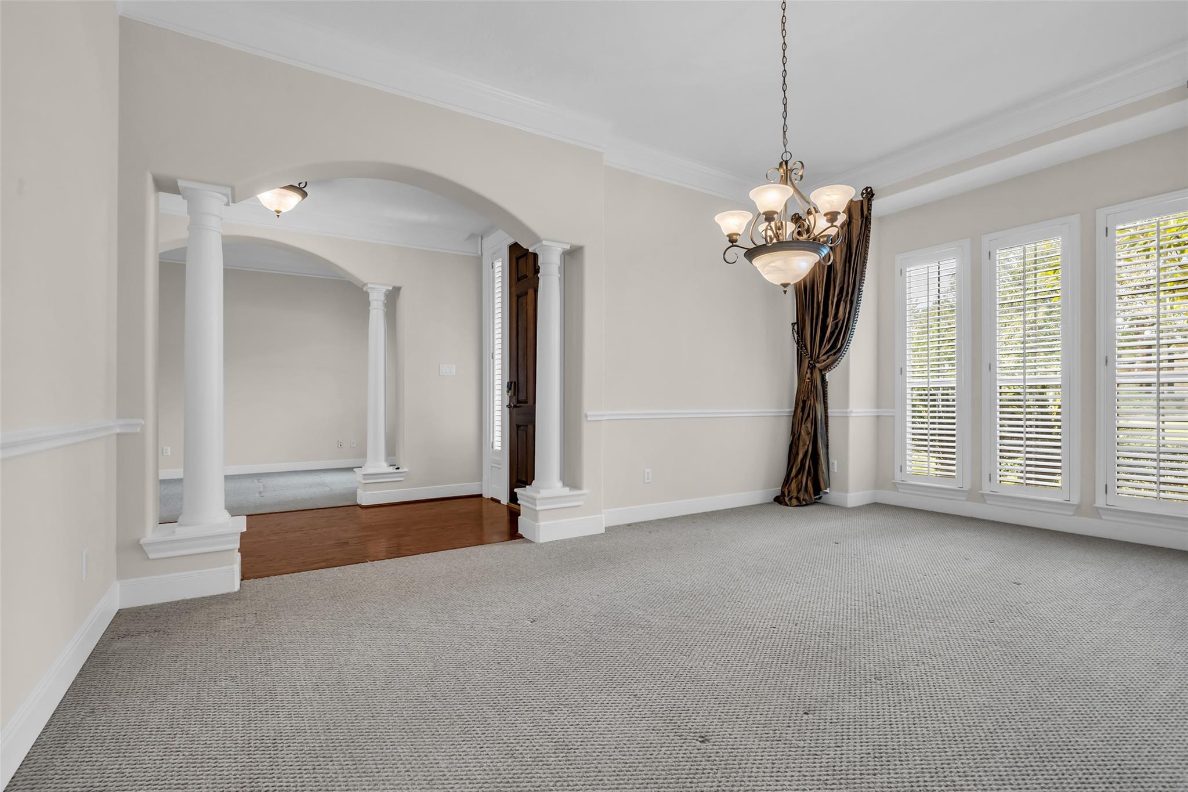
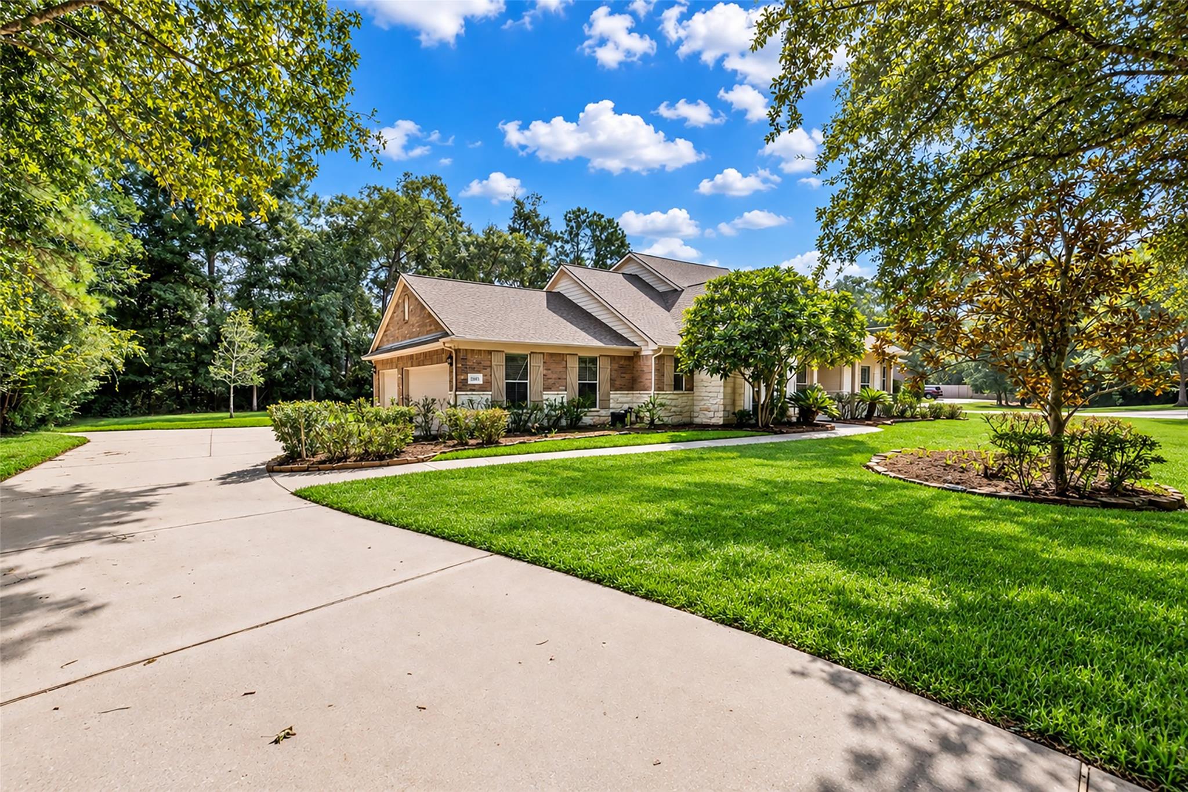
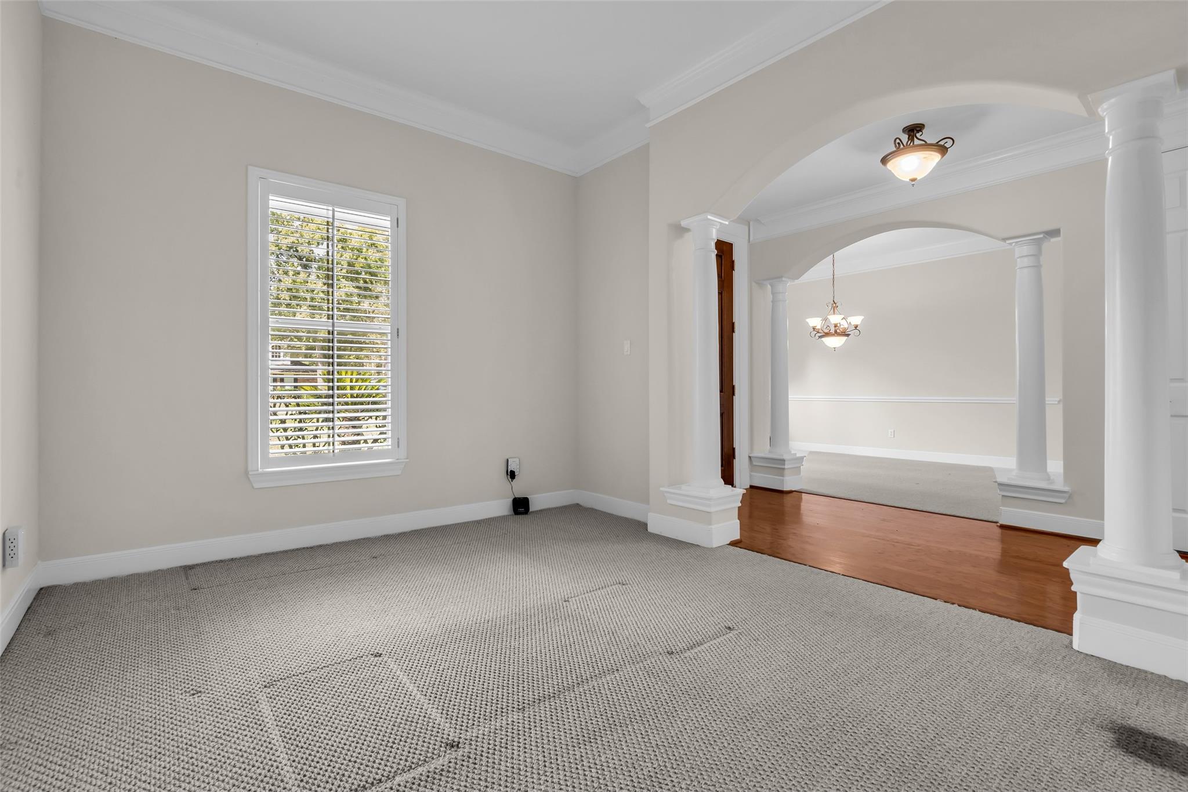
Space, privacy, and possibilities come together on this impressive 3/4+ acre corner lot! A welcoming front porch leads into a versatile 1.5-story layout featuring four bedrooms downstairs, a private study, formal dining room, and plantation shutters throughout most of the home. Upstairs, a flexible bonus space can serve as a fifth bedroom, game room, craft room, or additional living area. The spacious living room is anchored by a stone-front fireplace, while the kitchen offers a butler’s pantry for added storage and easy entertaining. Step outside to a covered back patio overlooking the expansive yard, with plenty of room to garden, entertain, or design your own pool and outdoor retreat. A three-car garage adds functionality. Zoned to Conroe ISD, convenient to I-45, and in close proximity to The Woodlands’ shopping, dining, and entertainment. Schedule your private tour today

Save
Ask
Tour
Hide
Share
Listing Snapshot
Price 
$624,500
Days On Site 
15 Days
Bedrooms 
5
Inside Area (SqFt) 
3,275 sqft
Total Baths 
4
Full Baths 
4
Partial Baths 
N/A
Lot Size 
0.7808 Acres
Year Built 
2002
MLS® Number 
19055730
Status 
Active
Property Tax 
$11,282
HOA/Condo/Coop Fees 
$52 monthly
Sq Ft Source 
N/A
Friends & Family
Recent Activity
15 hours agoListing updated with changes from the MLS®
3 days agoPrice changed to $624,500
2 weeks agoListing first seen on site
General Features
Acres 
0.7808
Attached Garage 
Yes
Disclosures 
Seller's Disclosure
Foundation 
Slab
Garage 
Yes
Garage Spaces 
3
Green Energy Efficient 
Thermostat
Parking 
Attached
Parking Spaces 
3
Property Sub Type 
Single Family Residence
Sewer 
Public Sewer
SqFt Total 
3275
Style 
Traditional
Water Source 
Public
Interior Features
Appliances 
DisposalElectric OvenMicrowaveGas CooktopDishwasher
Cooling 
Ceiling Fan(s)Electric
Fireplace 
Yes
Fireplace Features 
Gas Log
Fireplaces 
1
Flooring 
CarpetTile
Heating 
Natural Gas
Interior 
Crown MoldingHigh CeilingsWalk-In Closet(s)Breakfast BarKitchen IslandEntrance FoyerMaster DownstairsPantryGranite CountersDouble VanitySoaking TubSmart Thermostat
Laundry Features 
Electric Dryer HookupGas Dryer HookupWasher Hookup
Bedroom 
Dimensions - 13'2" × 11'10"Level - First
Breakfast 
Dimensions - 13'7" x 12'5"Level - FirstArea - 168
Dining Room 
Dimensions - 11'10" x 18'5"Level - FirstArea - 217
Family Room 
Dimensions - 20'8" x 22'11"Level - FirstArea - 473
Kitchen 
Dimensions - 12'6" x 21'8"Level - FirstArea - 270
Living Room 
Dimensions - 10'11" × 13'6"Level - First
Master Bedroom 
Dimensions - 15'6" x 23'11"Level - FirstArea - 370
Utility Room 
Dimensions - 5'2" x 9'1"Level - FirstArea - 46
Save
Ask
Tour
Hide
Share
Exterior Features
Construction Details 
Stone
Lot Features 
Back YardSubdivided
Roof 
Composition
Community Features
Association Fee 
$624.0
Association Fee Frequency 
Annually
MLS Area 
19
School District 
11 - Conroe
Financing Terms Available 
CashConventionalFHAVA Loan
Schools
School District
11 - Conroe
Elementary School
Wilkinson Elementary School
Middle School
Stockton Junior High School
High School
Conroe High School
Listing courtesy of Real Broker, LLC [email protected]

IDX information is provided exclusively for consumers’ personal, non-commercial use. It may not be used for any purpose other than to identify prospective properties consumers may be interested in purchasing. This data is deemed reliable but is not guaranteed accurate by the MLS.

Data provided by HAR.com © 2026. All information provided should be independently verified.

Neighborhood & Commute
Source: Walkscore
Save
Ask
Tour
Hide
Share