Save
Ask
Tour
Hide
Share
$999,999
87 Days On Site

29902 E Hawthorne Drive
Spring, TX 77386

For Sale|Single Family Residence|Active
6
Beds
5
Total Baths
4
Full Baths
1
Partial Bath
3,776
SqFt
$265
/SqFt
1970
Built
Subdivision:
Spring Hills 05
County:
Montgomery

Due to the health concerns created by Coronavirus we are offering personal 1-1 online video walkthough tours where possible.
29902 E Hawthorne Drive29902 E Hawthorne Drive29902 E Hawthorne Drive29902 E Hawthorne Drive
Save
Ask
Tour
Hide
Share

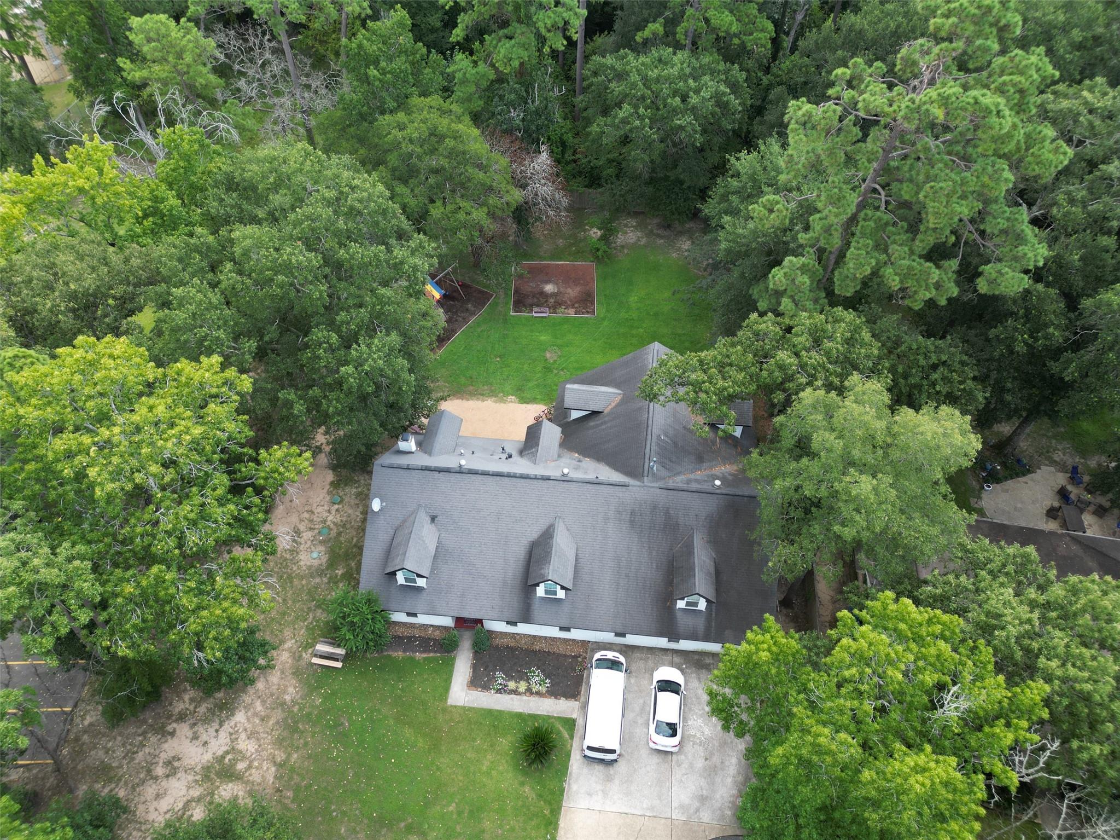
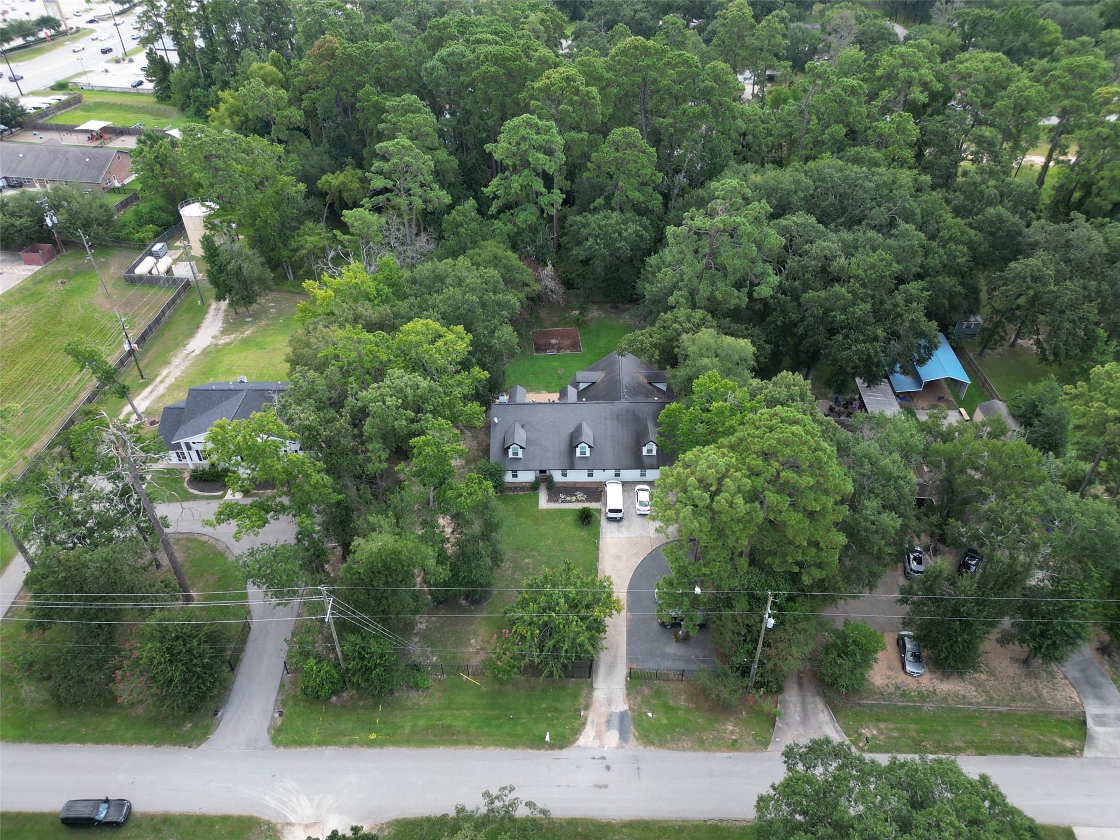
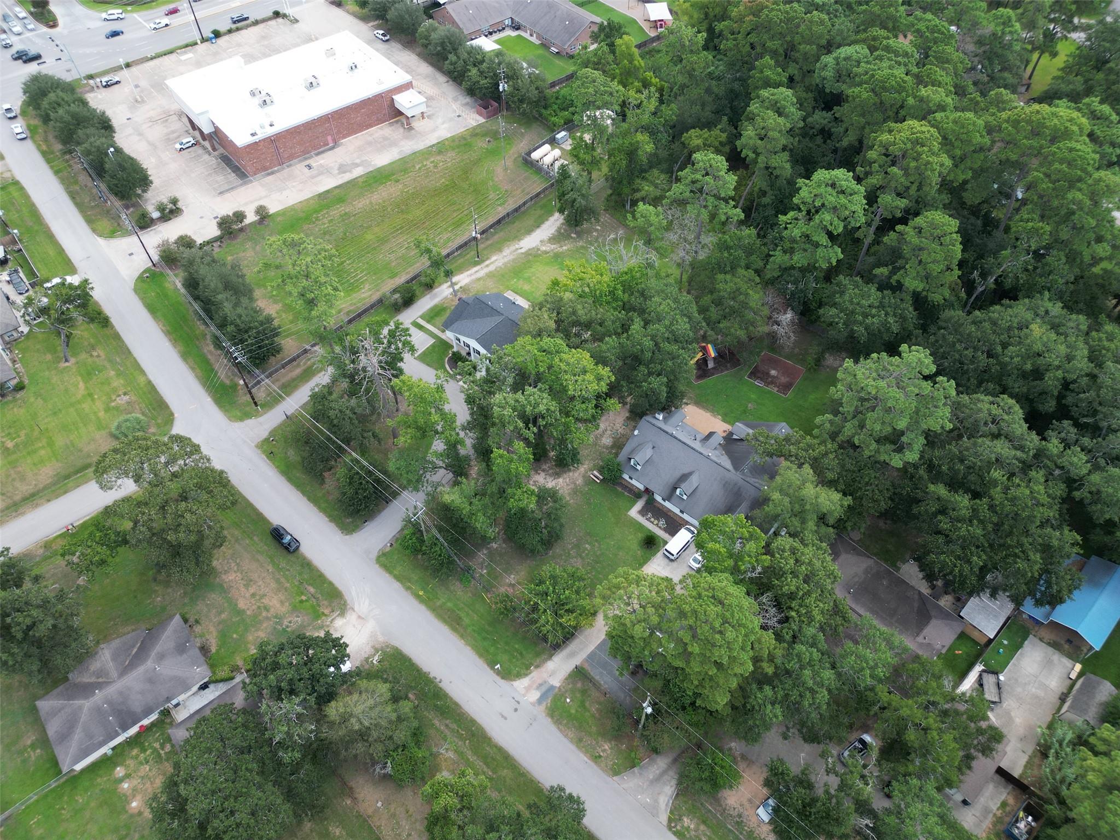
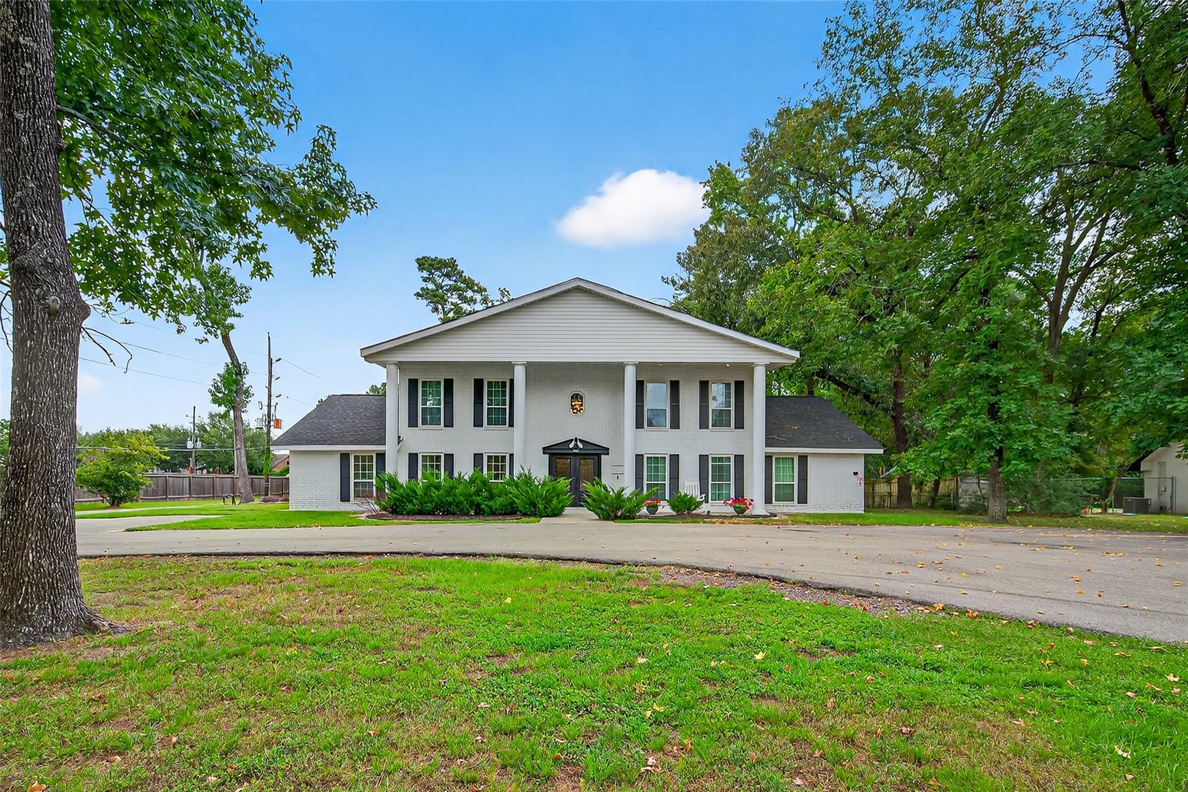
VALUE PRICED! Residential/Commercial/Multi Generational- Selling as package 2 spacious homes with separate Tax Id numbers, located on 3/4 to 1 acre w/total lot size at 83,858 sq. ft. Ideally suited for various group home campus scenarios, office park, or family campus living. Property 1 recently upgraded throughout & added elevator & chair lift. Property 2 was licensed & operational since 2017 as group home. Both have existing fire safety & sprinkler equipment & have passed Residential Board & Care Occupancy Inspections. Prop. 1-3,776 sq. ft., 6 beds, 4.1 baths. Prop. 2-5,312sq. ft. 4-6 beds, 3.1 baths. Properties are unique & well suited for mixed use. As group homes a buyer could be steps ahead w/lic. and start up time. Each property has a full house generators, septic system, & plenty of parking. Thriving area off Rayford road accessible to major roads & hospitals. Call today for information on this 2 home value package or discuss just one of these great properties.

Save
Ask
Tour
Hide
Share
Listing Snapshot
Price 
$999,999
Days On Site 
87 Days
Bedrooms 
6
Inside Area (SqFt) 
3,776 sqft
Total Baths 
5
Full Baths 
4
Partial Baths 
1
Lot Size 
1.9251 Acres
Year Built 
1970
MLS® Number 
19381892
Status 
Active
Property Tax 
$21,510
HOA/Condo/Coop Fees 
N/A
Sq Ft Source 
N/A
Friends & Family
Recent Activity
a week agoListing updated with changes from the MLS®
2 months agoPrice changed to $999,999
3 months agoListing first seen on site
General Features
Acres 
1.9251
Disclosures 
Seller's Disclosure
Foundation 
Slab
Garage 
Yes
Parking 
No GarageAdditional ParkingCircular DrivewayConverted GarageGated
Property Sub Type 
Single Family Residence
Sewer 
Septic Tank
SqFt Total 
3776
Style 
Traditional
Interior Features
Appliances 
DisposalGas RangeDishwasherOven
Cooling 
Ceiling Fan(s)Electric
Fireplace 
Yes
Fireplace Features 
Wood Burning
Fireplaces 
2
Flooring 
CarpetConcreteTile
Heating 
Natural Gas
Interior 
Dry BarElevatorHigh CeilingsWalk-In Closet(s)Breakfast BarKitchen IslandPantryEntrance FoyerDouble Vanity
Laundry Features 
Electric Dryer HookupGas Dryer HookupWasher Hookup
Window Features 
Window Coverings
Bedroom 
Dimensions - 11x14Level - SecondArea - 154
Master Bedroom 
Dimensions - 17x16Level - FirstArea - 272
Save
Ask
Tour
Hide
Share
Exterior Features
Construction Details 
Brick
Fencing 
Back YardPartial
Lot Features 
Back YardClearedGreenbeltWooded
Other Structures 
Shed(s)
Patio And Porch 
CoveredPorchPatio
Roof 
Composition
Windows/Doors 
Window Coverings
Community Features
Accessibility Features 
Accessible Approach with RampAccessible Common AreaAccessible DoorsAccessible Elevator InstalledAccessible EntranceAccessible Hallway(s)Accessible KitchenStair Lift
MLS Area 
15
School District 
11 - Conroe
Financing Terms Available 
CashConventional
Roads 
Asphalt
Horse Allowed 
Yes
Schools
School District
11 - Conroe
Elementary School
Ford Elementary School (Conroe)
Middle School
Irons Junior High School
High School
Oak Ridge High School
Listing courtesy of Better Homes and Gardens Real Estate Gary Greene - The Woodlands [email protected]

IDX information is provided exclusively for consumers’ personal, non-commercial use. It may not be used for any purpose other than to identify prospective properties consumers may be interested in purchasing. This data is deemed reliable but is not guaranteed accurate by the MLS.

Data provided by HAR.com © 2026. All information provided should be independently verified.

Neighborhood & Commute
Source: Walkscore
Save
Ask
Tour
Hide
Share