Save
Ask
Tour
Hide
Share
$775,000
82 Days On Site

22 N Castlegreen Circle
The Woodlands, TX 77381

For Sale|Single Family Residence|Active
3
Beds
3
Total Baths
2
Full Baths
1
Partial Bath
2,744
SqFt
$282
/SqFt
1996
Built
Subdivision:
Wdlnds Village Cochrans Cr 52
County:
Montgomery

Due to the health concerns created by Coronavirus we are offering personal 1-1 online video walkthough tours where possible.
22 N Castlegreen Circle22 N Castlegreen Circle22 N Castlegreen Circle22 N Castlegreen Circle
Save
Ask
Tour
Hide
Share

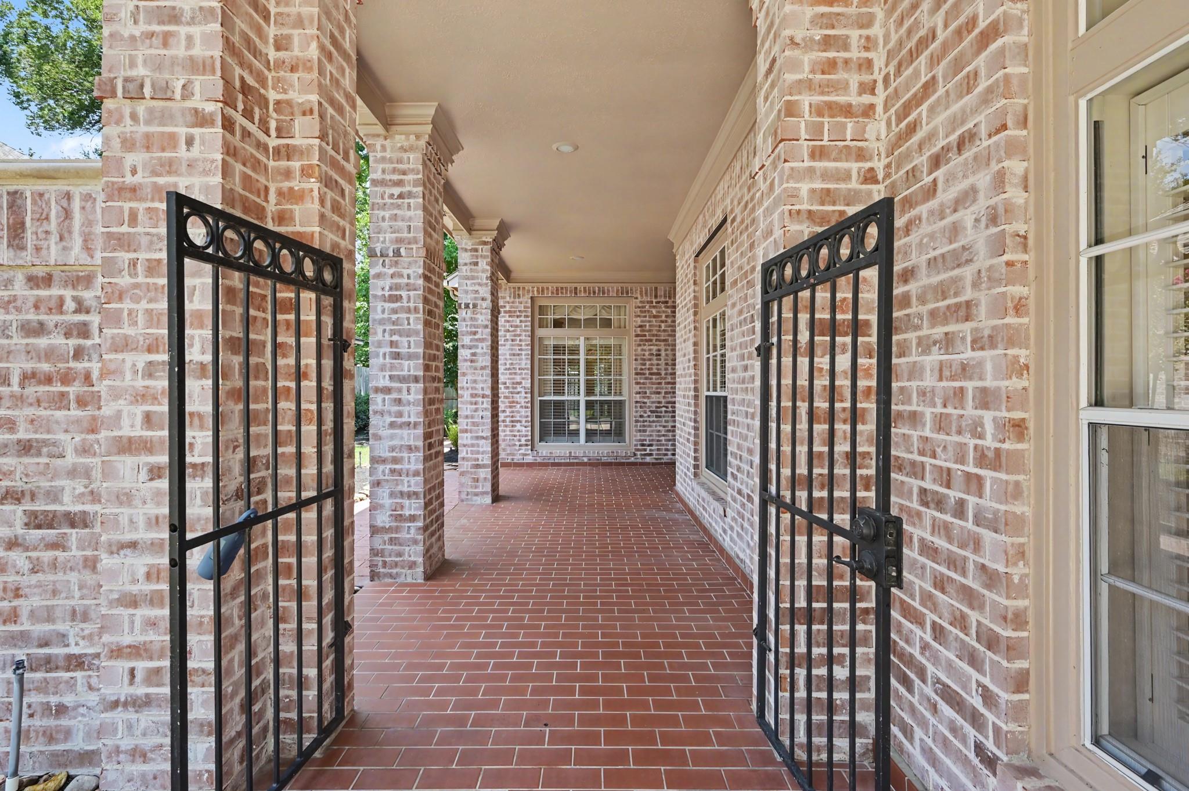
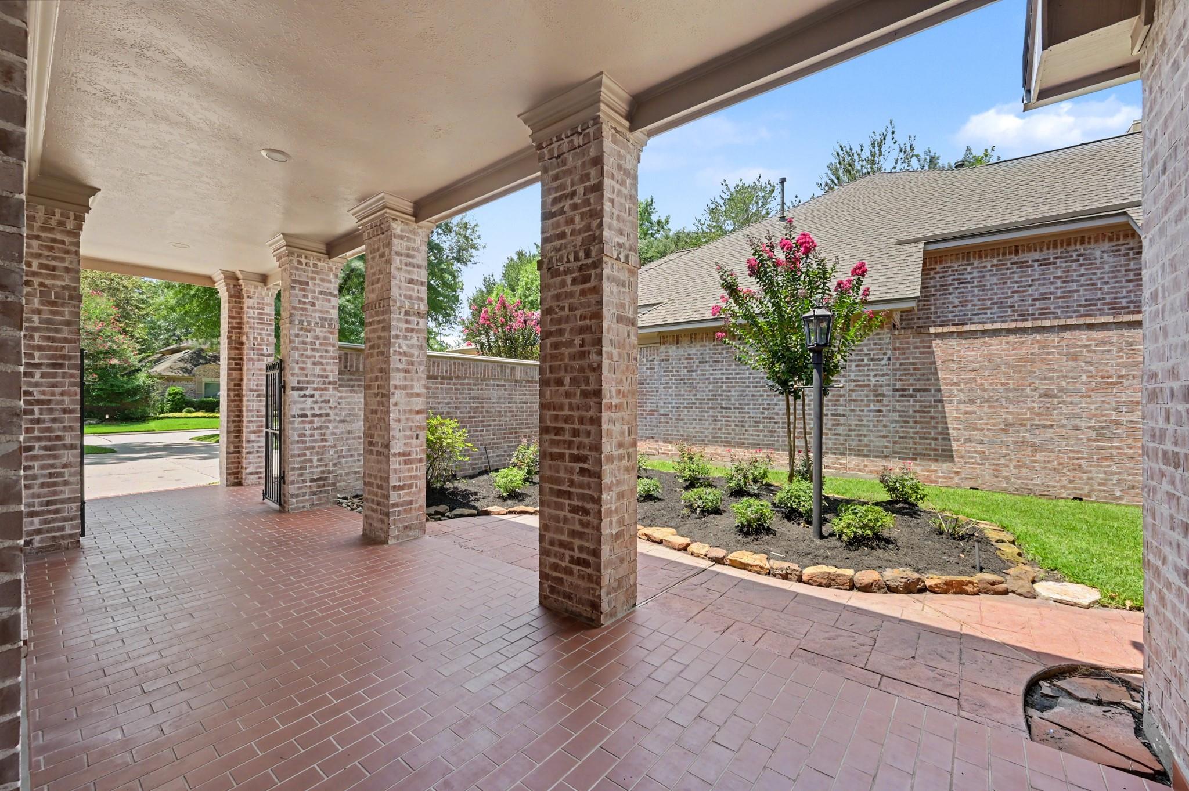
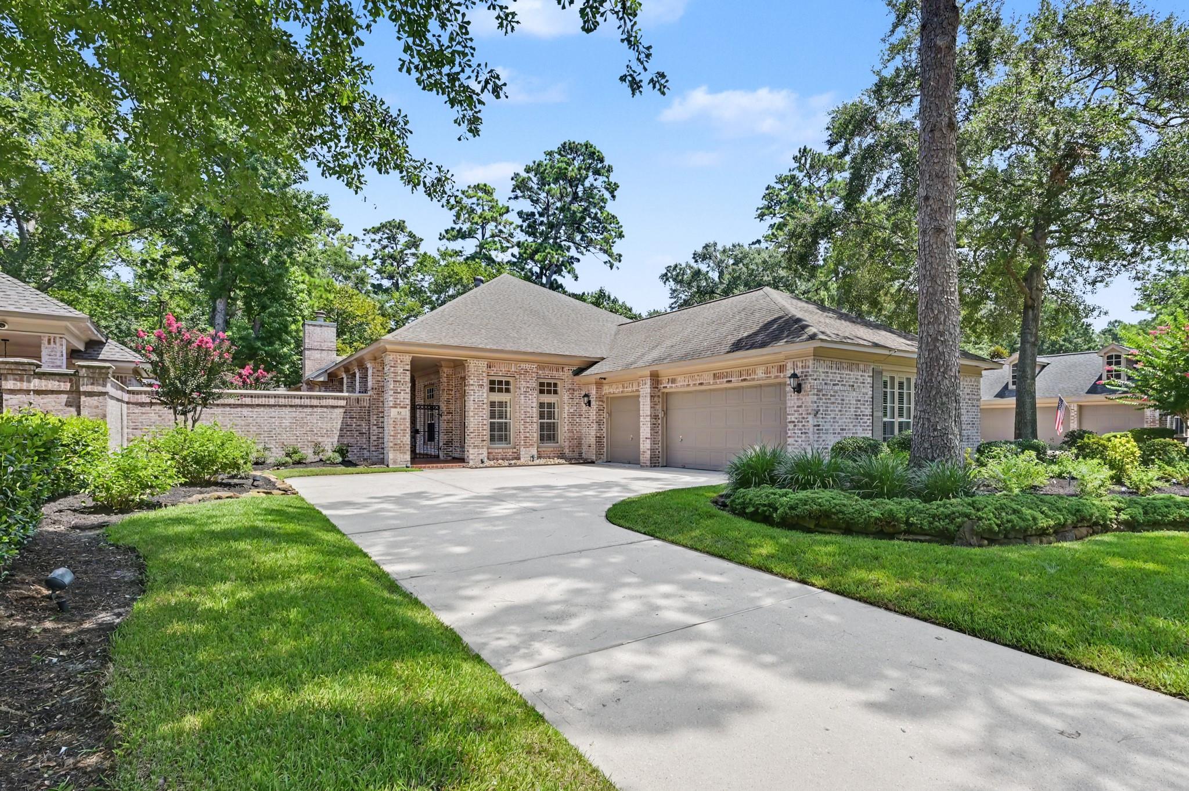
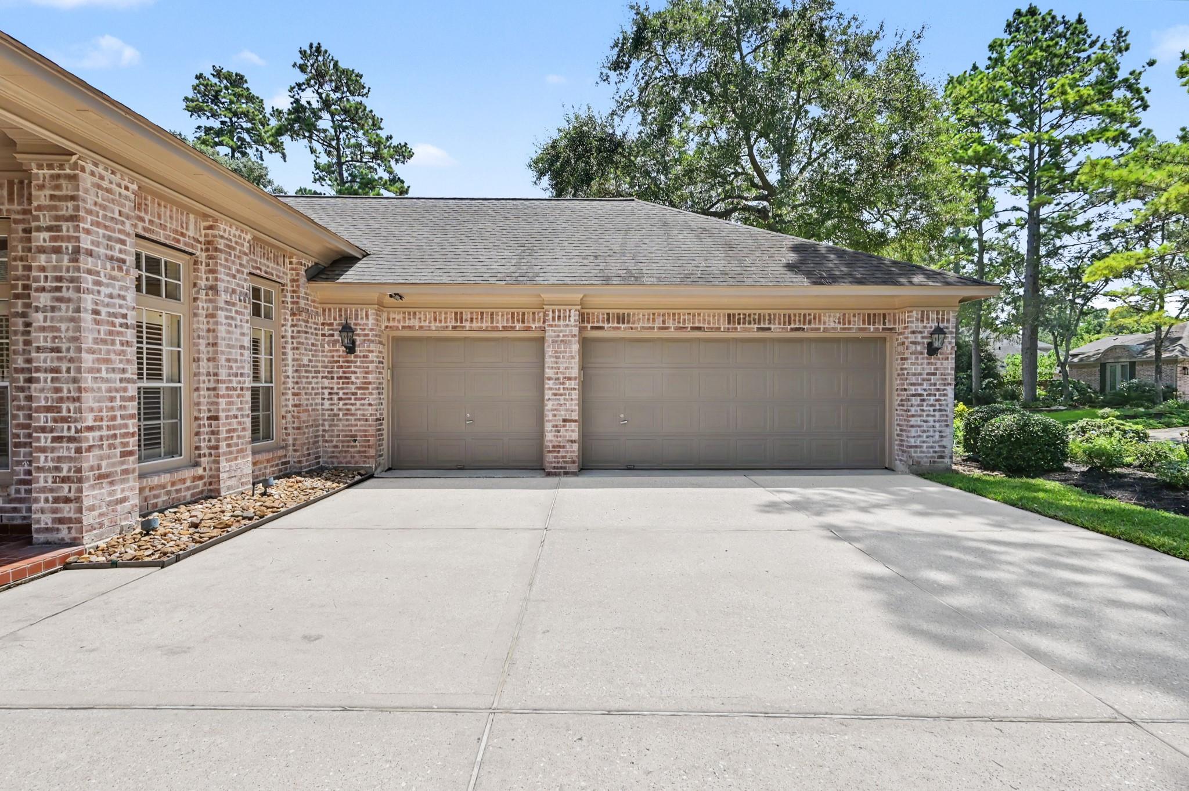
Welcome to this beautifully designed one-story home nestled on a lush landscaped lot that features an elegant courtyard entrance that opens to a stunning coffered foyer and formal dining room with soaring 11' ceilings and views of the private atrium. Rich hardwood floors, crown molding, and abundant natural light. The spacious study with French doors is perfect for working from home. The inviting great room showcases a cozy fireplace, custom built-ins, and French doors leading to the covered back patio. The open kitchen offers a large center island, extensive cabinetry, skylights, and a built-in desk w/shelving. The primary suite features a tray ceiling, French doors to the patio and a private ensuite. Secondary bedrooms are separated for added privacy, each with walk-in closets. Landscaped backyard w/covered brick patio, mature trees, professionally landscaped gardens, and a spacious lawn. Whole-home Generac generator, and oversized 3-car garage with sink and built-in storage.

Save
Ask
Tour
Hide
Share
Listing Snapshot
Price 
$775,000
Days On Site 
82 Days
Bedrooms 
3
Inside Area (SqFt) 
2,744 sqft
Total Baths 
3
Full Baths 
2
Partial Baths 
1
Lot Size 
0.2103 Acres
Year Built 
1996
MLS® Number 
20289822
Status 
Active
Property Tax 
$10,237
HOA/Condo/Coop Fees 
N/A
Sq Ft Source 
N/A
Friends & Family
Recent Activity
2 weeks agoListing updated with changes from the MLS®
2 weeks agoStatus changed to Active
3 months agoListing first seen on site
General Features
Acres 
0.2103
Attached Garage 
Yes
Direction Faces 
West
Disclosures 
MudSeller's Disclosure
Foundation 
Slab
Garage 
Yes
Garage Spaces 
3
Green Energy Efficient 
HVAC
Parking 
AttachedGarage Door OpenerDriveway
Parking Spaces 
3
Property Sub Type 
Single Family Residence
Sewer 
Public Sewer
SqFt Total 
2744
Style 
Traditional
Water Source 
Public
Interior Features
Appliances 
Water HeaterDisposalElectric OvenMicrowaveElectric CooktopDishwasherDryerWasherCooktop
Cooling 
Ceiling Fan(s)Electric
Fireplace 
Yes
Fireplace Features 
Gas Log
Fireplaces 
1
Flooring 
CarpetTileWood
Heating 
Natural Gas
Interior 
Crown MoldingHigh CeilingsWalk-In Closet(s)Breakfast BarPantryMaster DownstairsKitchen IslandDouble Vanity
Laundry Features 
Electric Dryer HookupGas Dryer HookupWasher Hookup
Spa 
Yes
Window Features 
Window Coverings
Bedroom 
Dimensions - 14x12Level - FirstArea - 168
Breakfast 
Level - First
Dining Room 
Dimensions - 14x10Level - FirstArea - 140
Family Room 
Dimensions - 17x21Level - FirstArea - 357
Kitchen 
Dimensions - 18x13Level - FirstArea - 234
Master Bathroom 
Dimensions - 8x14Level - FirstArea - 112
Master Bedroom 
Dimensions - 16x23Level - FirstArea - 368
Utility Room 
Dimensions - 8x7Level - FirstArea - 56
Save
Ask
Tour
Hide
Share
Exterior Features
Construction Details 
Brick
Fencing 
Back Yard
Lot Features 
Back YardSubdivided
Patio And Porch 
CoveredPorchPatio
Roof 
Composition
Spa 
Yes
Windows/Doors 
Window Coverings
Community Features
Accessibility Features 
Therapeutic Whirlpool
Community Features 
Tennis Court(s)
MLS Area 
15
School District 
11 - Conroe
Financing Terms Available 
CashConventionalVA Loan
Roads 
Concrete
Schools
School District
11 - Conroe
Elementary School
Galatas Elementary School
Middle School
Mccullough Junior High School
High School
The Woodlands High School
Listing courtesy of eXp Realty LLC [email protected]

IDX information is provided exclusively for consumers’ personal, non-commercial use. It may not be used for any purpose other than to identify prospective properties consumers may be interested in purchasing. This data is deemed reliable but is not guaranteed accurate by the MLS.

Data provided by HAR.com © 2026. All information provided should be independently verified.

Neighborhood & Commute
Source: Walkscore
Save
Ask
Tour
Hide
Share