Save
Ask
Tour
Hide
Share
$475,000
73 Days On Site

17302 Sequoia Kings Drive
Humble, TX 77346

For Sale|Single Family Residence|Active Under Contract
3
Beds
3
Total Baths
2
Full Baths
1
Partial Bath
2,746
SqFt
$173
/SqFt
2015
Built
Subdivision:
Groves Sec 1
County:
Harris

Due to the health concerns created by Coronavirus we are offering personal 1-1 online video walkthough tours where possible.
17302 Sequoia Kings Drive17302 Sequoia Kings Drive17302 Sequoia Kings Drive17302 Sequoia Kings Drive
Save
Ask
Tour
Hide
Share

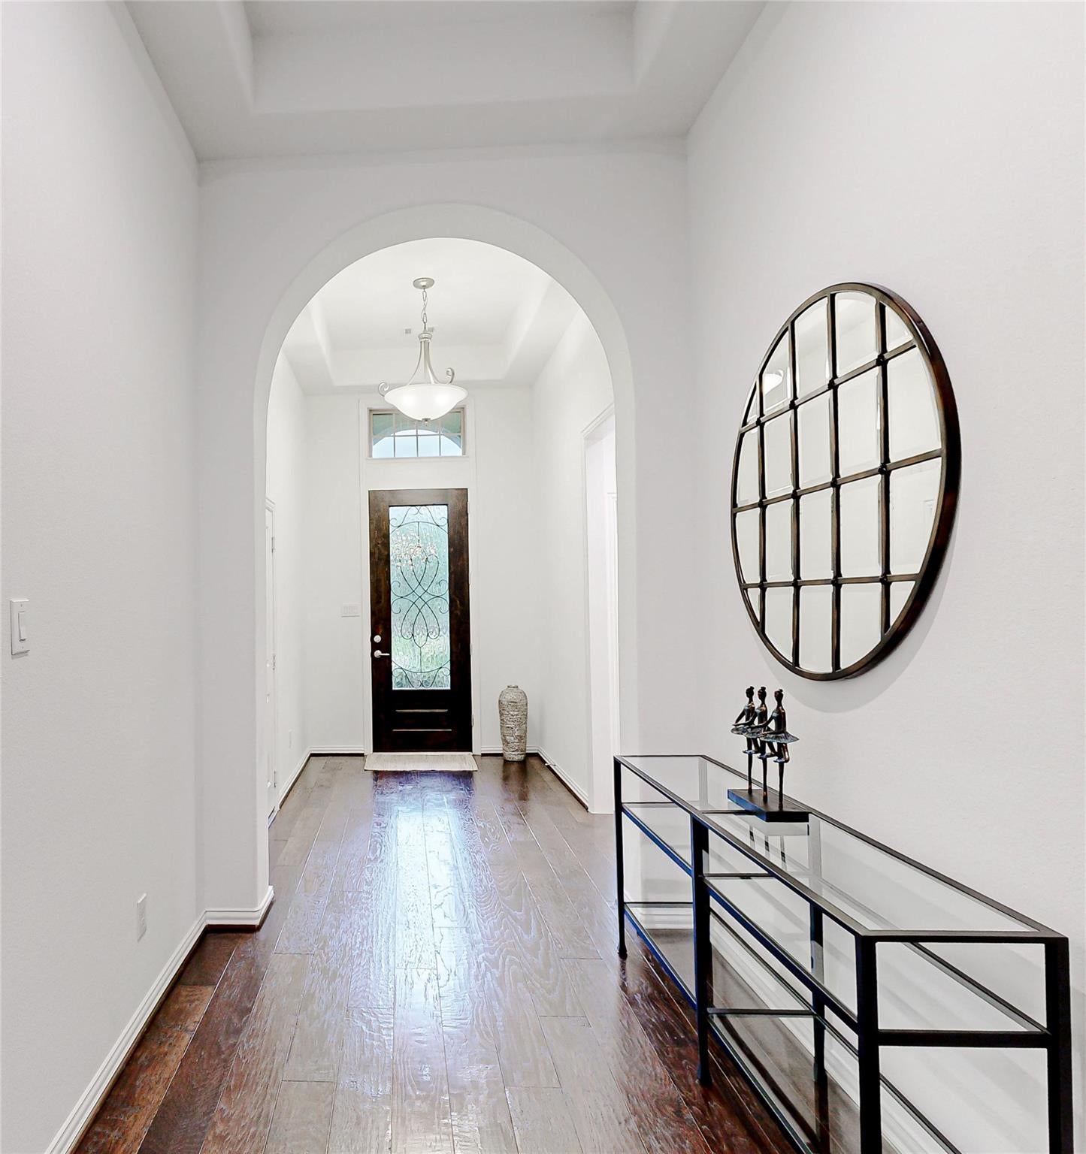
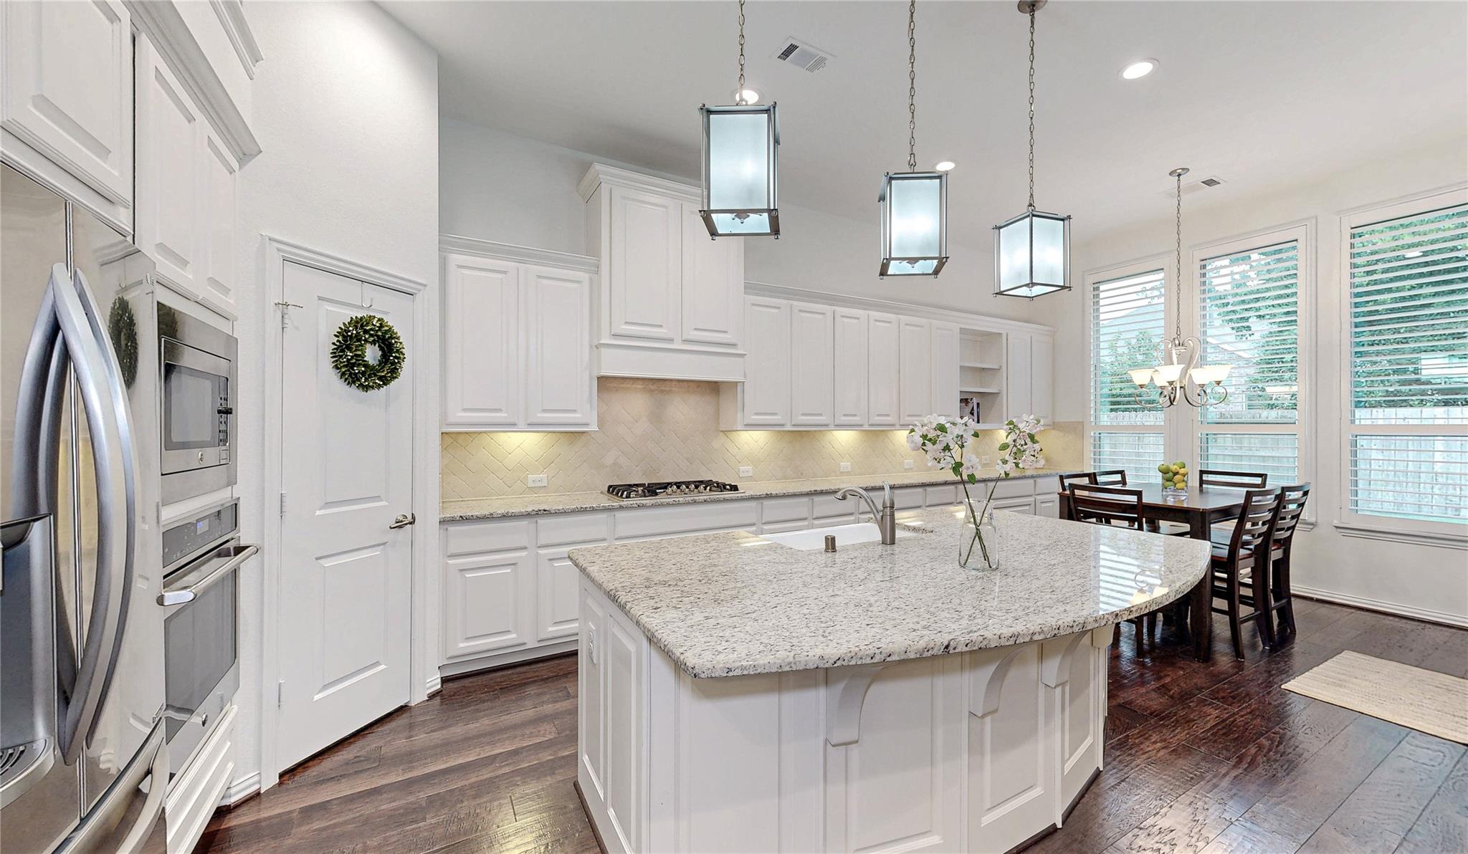
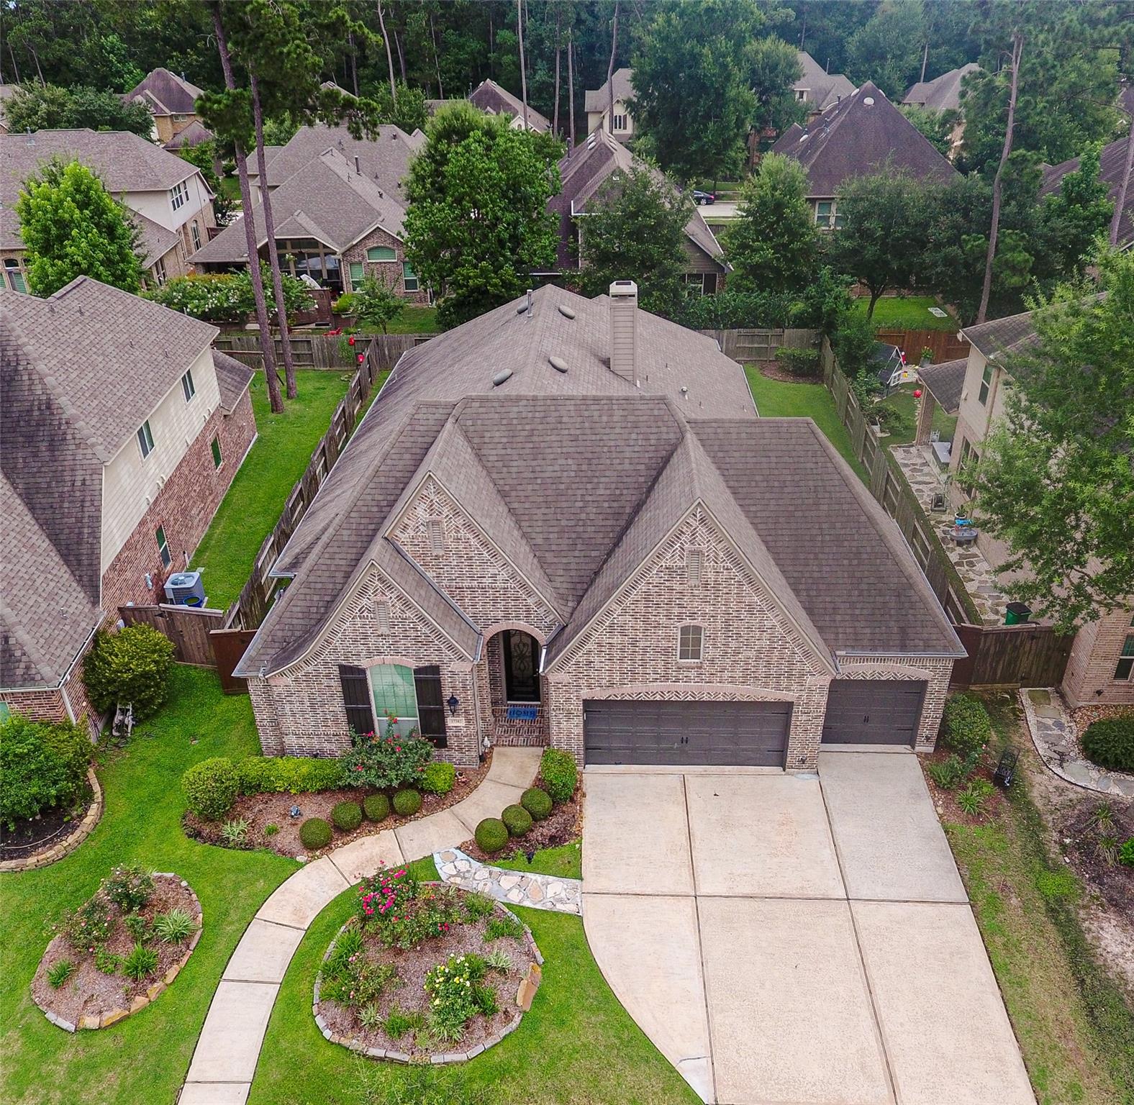
Exquisite 3-bedroom, 2.5 -bath home, with a 3- car garage, in the highly sought-after community of The Groves! Pride of ownership is evident throughout every room of this beautifully maintained home. The sellers have invested in numerous upgrades, including plantation shutters and custom drapery, a whole-home generator (2021), HVAC updates, Exterior lighting, and an extended patio perfect for outdoor entertaining. A custom media room was added and comes fully equipped for unforgettable movie nights. The stunning kitchen features stainless steel Café appliances, sleek white cabinetry, a Travertine backsplash, and abundant storage. Rich hardwood flooring flows through the main living areas, enhancing the home's elegance and warmth. Thoughtfully designed and meticulously cared for, this home offers the perfect blend of comfort, style, and functionality in one of the area's most desirable master-planned communities.

Save
Ask
Tour
Hide
Share
Listing Snapshot
Price 
$475,000
Days On Site 
73 Days
Bedrooms 
3
Inside Area (SqFt) 
2,746 sqft
Total Baths 
3
Full Baths 
2
Partial Baths 
1
Lot Size 
0.2063 Acres
Year Built 
2015
MLS® Number 
21319993
Status 
Active Under Contract
Property Tax 
$14,551
HOA/Condo/Coop Fees 
$99 monthly
Sq Ft Source 
N/A
Friends & Family
Recent Activity
2 weeks agoListing updated with changes from the MLS®
2 weeks agoStatus changed to Active Under Contract
3 weeks agoPrice changed to $475,000
2 months agoListing first seen on site
General Features
Acres 
0.2063
Attached Garage 
Yes
Direction Faces 
Northwest
Disclosures 
Exclusions
Foundation 
Slab
Garage 
Yes
Garage Spaces 
3
Green Energy Efficient 
ThermostatHVACAppliances
Parking 
AttachedOversizedGarage Door Opener
Parking Spaces 
3
Property Sub Type 
Single Family Residence
Security 
Prewired
SqFt Total 
2746
Style 
Contemporary/ModernTraditional
Water Source 
Public
Interior Features
Appliances 
ENERGY STAR Qualified AppliancesDisposalConvection OvenElectric OvenOvenMicrowaveGas CooktopDishwasherDryerRefrigeratorWasher
Cooling 
Ceiling Fan(s)Electric
Fireplace 
Yes
Fireplace Features 
Gas Log
Fireplaces 
1
Flooring 
CarpetTileWood
Heating 
Natural Gas
Interior 
Dry BarHigh CeilingsWired for SoundWalk-In Closet(s)Breakfast BarKitchen IslandPantryEntrance FoyerGranite CountersDouble VanitySoaking TubSmart Thermostat
Laundry Features 
Gas Dryer HookupWasher Hookup
Window Features 
Window CoveringsLow Emissivity Windows
Save
Ask
Tour
Hide
Share
Exterior Features
Construction Details 
BrickBlown-In Insulation
Fencing 
Full
Lot Features 
Back YardSubdivided
Patio And Porch 
CoveredPatio
Roof 
Composition
Waterfront Features 
Pond
Windows/Doors 
Window CoveringsLow Emissivity Windows
Community Features
Association Amenities 
ClubhouseDry DockFitness CenterJogging PathParkParty RoomPicnic AreaPlaygroundPoolTrail(s)Recreation Facilities
Association Dues 
297
Community Features 
CurbsClubhouse
Financing Terms Available 
CashConventionalFHAVA Loan
HOA Fee Frequency 
Quarterly
MLS Area 
1
Roads 
Concrete
School District 
29 - Humble
Schools
School District
29 - Humble
Elementary School
Groves Elementary School
Middle School
West Lake Middle School
High School
Atascocita High School
Listing courtesy of CB&A, Realtors- Southeast [email protected]

IDX information is provided exclusively for consumers’ personal, non-commercial use. It may not be used for any purpose other than to identify prospective properties consumers may be interested in purchasing. This data is deemed reliable but is not guaranteed accurate by the MLS.

Data provided by HAR.com © 2026. All information provided should be independently verified.

Neighborhood & Commute
Source: Walkscore
Save
Ask
Tour
Hide
Share