Save
Ask
Tour
Hide
Share
$609,000
25 Days On Site

13411 Alpine Mountain Lane
Tomball, TX 77377

For Sale|Single Family Residence|Active
4
Beds
5
Total Baths
4
Full Baths
1
Partial Bath
3,381
SqFt
$180
/SqFt
2017
Built
Subdivision:
Wildwood/Northpointe Sec 24
County:
Harris

Due to the health concerns created by Coronavirus we are offering personal 1-1 online video walkthough tours where possible.
13411 Alpine Mountain Lane13411 Alpine Mountain Lane13411 Alpine Mountain Lane13411 Alpine Mountain Lane
Save
Ask
Tour
Hide
Share

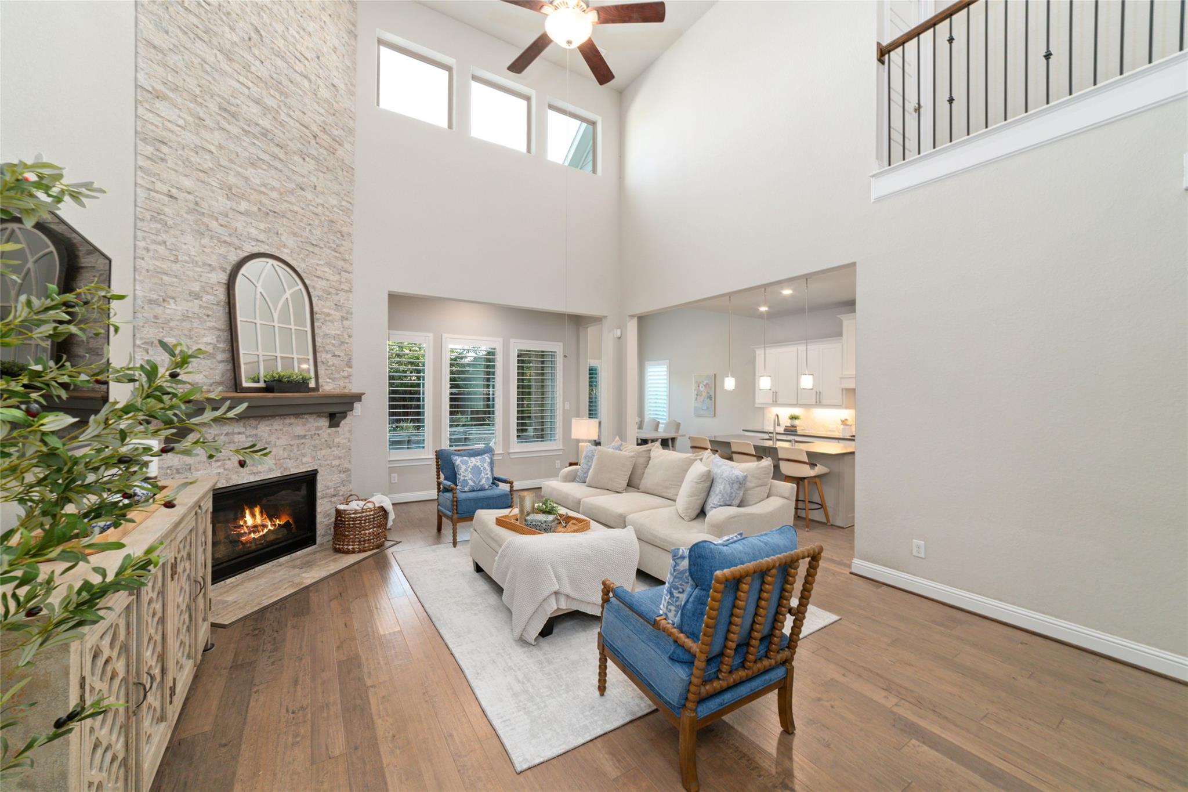
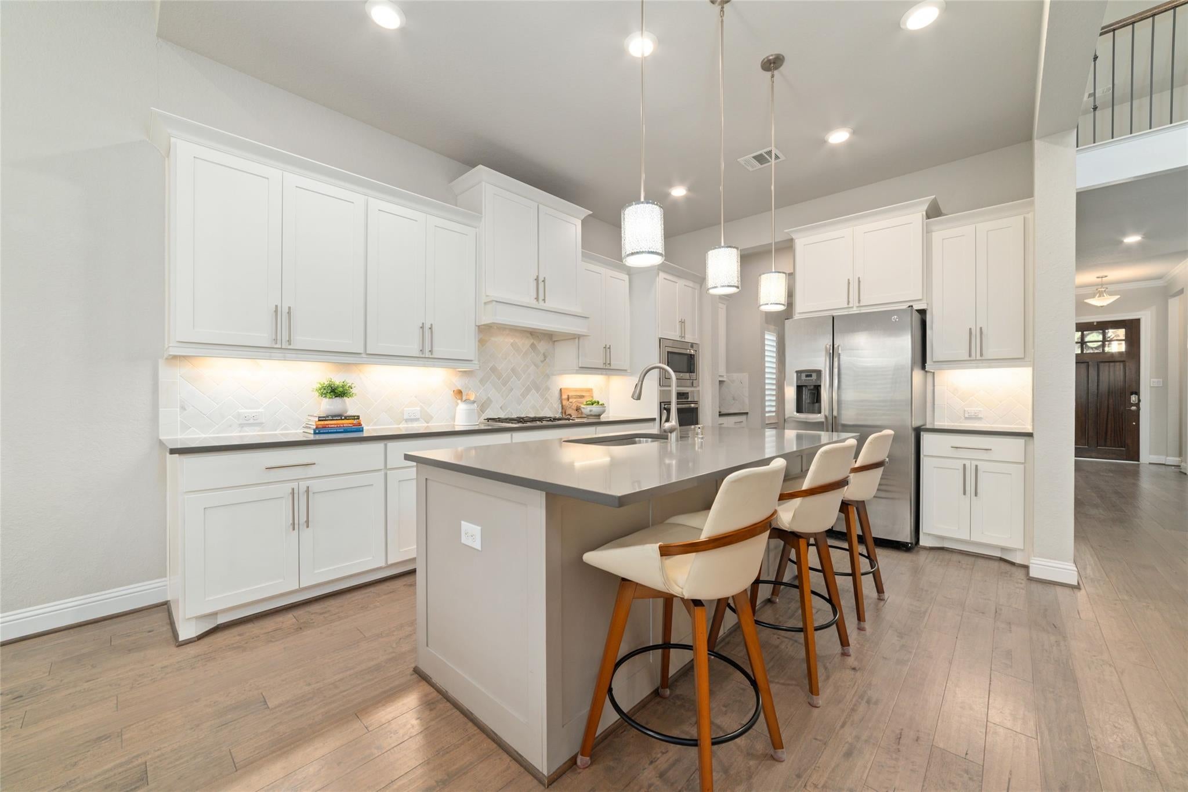
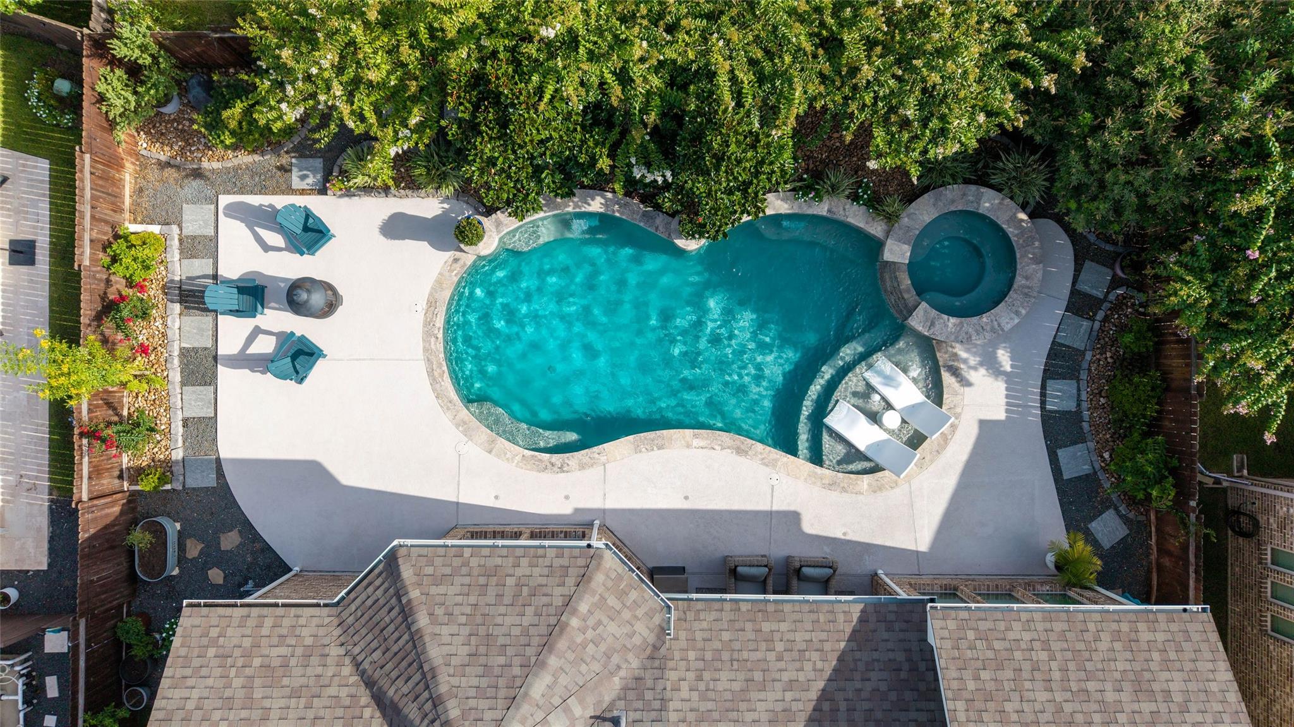
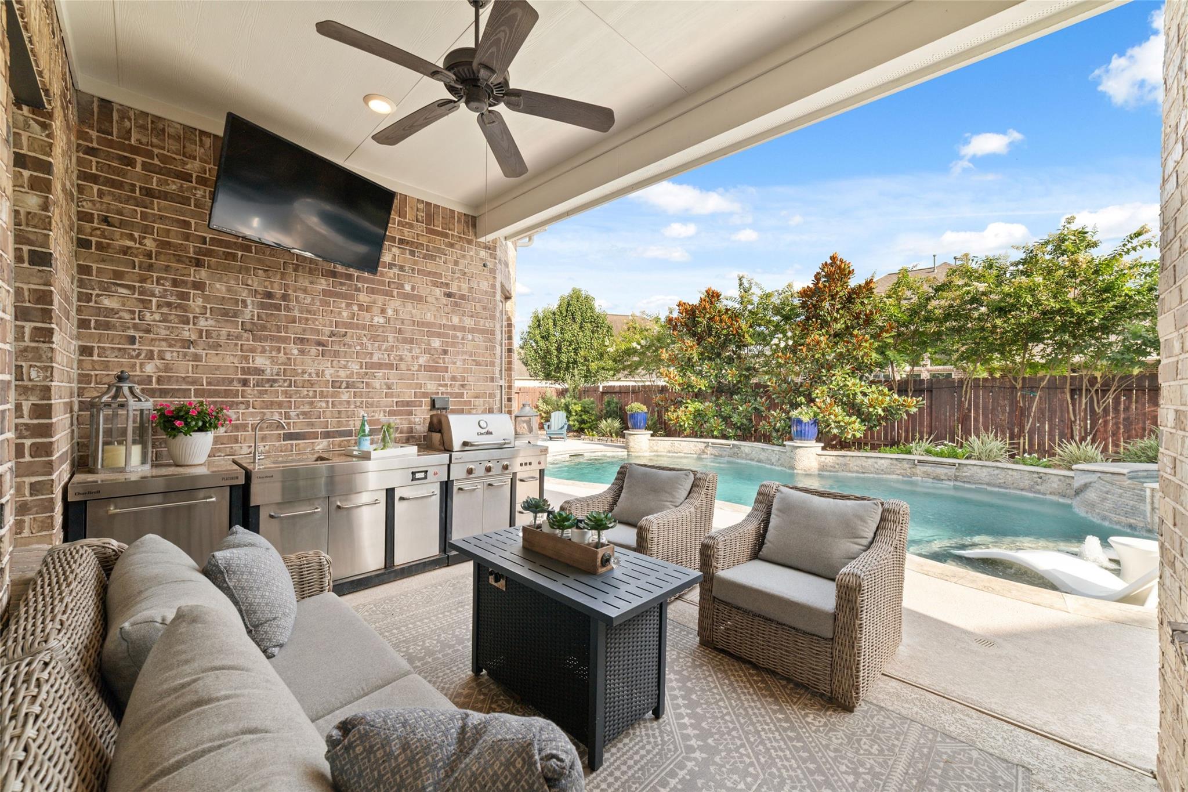
GORGEOUS 4-bedroom, 4.5-bath home in highly sought-after Wildwood at Northpointe, tucked on a quiet cul-de-sac street directly across from TMHS. Beautifully maintained with soaring ceilings, plantation shutters & hard-surface flooring throughout. The versatile floor plan offers 2 BEDROOMS DOWN, a dedicated home office, formal dining & upstairs gameroom with 2 additional bedrooms & baths. The chef’s kitchen features white cabinetry, undercabinet lighting, abundant counter space, oversized island, GE stainless appliances, gas cooktop, walk-in pantry & butler’s pantry. A dramatic 2-STORY STACKED TRAVERTINE STONE FIREPLACE anchors the living room. The luxurious primary suite offers a spa-like bath, dual closets & views of the RESORT-STYLE BACKYARD. Enjoy a COVERED PATIO, OUTDOOR KITCHEN, POOL & SPA...perfect for entertaining! A 3-car tandem garage with epoxy flooring completes this exceptional home.

Save
Ask
Tour
Hide
Share
Listing Snapshot
Price 
$609,000
Days On Site 
25 Days
Bedrooms 
4
Inside Area (SqFt) 
3,381 sqft
Total Baths 
5
Full Baths 
4
Partial Baths 
1
Lot Size 
0.1865 Acres
Year Built 
2017
MLS® Number 
22639809
Status 
Active
Property Tax 
$15,916
HOA/Condo/Coop Fees 
$90.83 monthly
Sq Ft Source 
N/A
Friends & Family
Recent Activity
yesterdayListing updated with changes from the MLS®
2 weeks agoStatus changed to Active
4 weeks agoListing first seen on site
General Features
Acres 
0.1865
Attached Garage 
Yes
Direction Faces 
North
Disclosures 
ExclusionsMudSeller's Disclosure
Foundation 
Slab
Garage 
Yes
Garage Spaces 
3
Green Energy Efficient 
HVACExposure/Shade
Parking 
AttachedOversized
Parking Spaces 
3
Property Sub Type 
Single Family Residence
Security 
Prewired
SqFt Total 
3381
Style 
Traditional
Water Source 
Public
Interior Features
Appliances 
DisposalElectric OvenMicrowaveGas CooktopDishwasher
Cooling 
Ceiling Fan(s)Electric
Fireplace 
Yes
Fireplace Features 
Gas Log
Fireplaces 
1
Flooring 
TileWoodVinyl
Heating 
Natural Gas
Interior 
Crown MoldingHigh Ceilings
Laundry Features 
Electric Dryer HookupGas Dryer HookupWasher Hookup
Spa 
Yes
Window Features 
Window CoveringsLow Emissivity Windows
Bedroom 
Dimensions - 12x12Level - FirstArea - 144
Breakfast 
Dimensions - 13x12Level - FirstArea - 156
Dining Room 
Dimensions - 12x10Level - FirstArea - 120
Game Room 
Dimensions - 18x17Level - SecondArea - 306
Kitchen 
Dimensions - 17x12Level - FirstArea - 204
Living Room 
Dimensions - 19x17Level - FirstArea - 323
Master Bedroom 
Dimensions - 15x14Level - FirstArea - 210
Utility Room 
Dimensions - 8x6Level - FirstArea - 48
Save
Ask
Tour
Hide
Share
Exterior Features
Construction Details 
Batts InsulationBrickStoneStuccoBlown-In Insulation
Exterior 
Outdoor Kitchen
Fencing 
Back YardFull
Lot Features 
Back YardSubdivided
Patio And Porch 
CoveredPatio
Pool Features 
GuniteHeated
Private Pool 
Yes
Roof 
Composition
Spa 
Yes
Waterfront Features 
Pond
Windows/Doors 
Window CoveringsLow Emissivity Windows
Community Features
Association Amenities 
ClubhouseJogging PathParkParty RoomPicnic AreaPlaygroundPoolTennis Court(s)Trail(s)
Association Fee 
$1090.0
Association Fee Frequency 
Annually
Community Features 
Tennis Court(s)CurbsClubhouse
MLS Area 
35
School District 
53 - Tomball
Financing Terms Available 
CashConventionalFHAVA Loan
Roads 
Concrete
Schools
School District
53 - Tomball
Elementary School
Wildwood Elementary School
Middle School
Grand Lakes Junior High School
High School
Tomball Memorial H S
Listing courtesy of CB&A, Realtors [email protected]

IDX information is provided exclusively for consumers’ personal, non-commercial use. It may not be used for any purpose other than to identify prospective properties consumers may be interested in purchasing. This data is deemed reliable but is not guaranteed accurate by the MLS.

Data provided by HAR.com © 2026. All information provided should be independently verified.

Neighborhood & Commute
Source: Walkscore
Save
Ask
Tour
Hide
Share