Save
Ask
Tour
Hide
Share
$1,450,000
37 Days On Site

18284 Woodstream Crossing Road
Montgomery, TX 77316

For Sale|Single Family Residence|Active
5
Beds
5
Total Baths
4
Full Baths
1
Partial Bath
4,150
SqFt
$349
/SqFt
2026
Built
Subdivision:
Lake Creek Ranch Estates
County:
Montgomery

Due to the health concerns created by Coronavirus we are offering personal 1-1 online video walkthough tours where possible.

18284 Woodstream Crossing Road18284 Woodstream Crossing Road18284 Woodstream Crossing Road18284 Woodstream Crossing Road
Save
Ask
Tour
Hide
Share

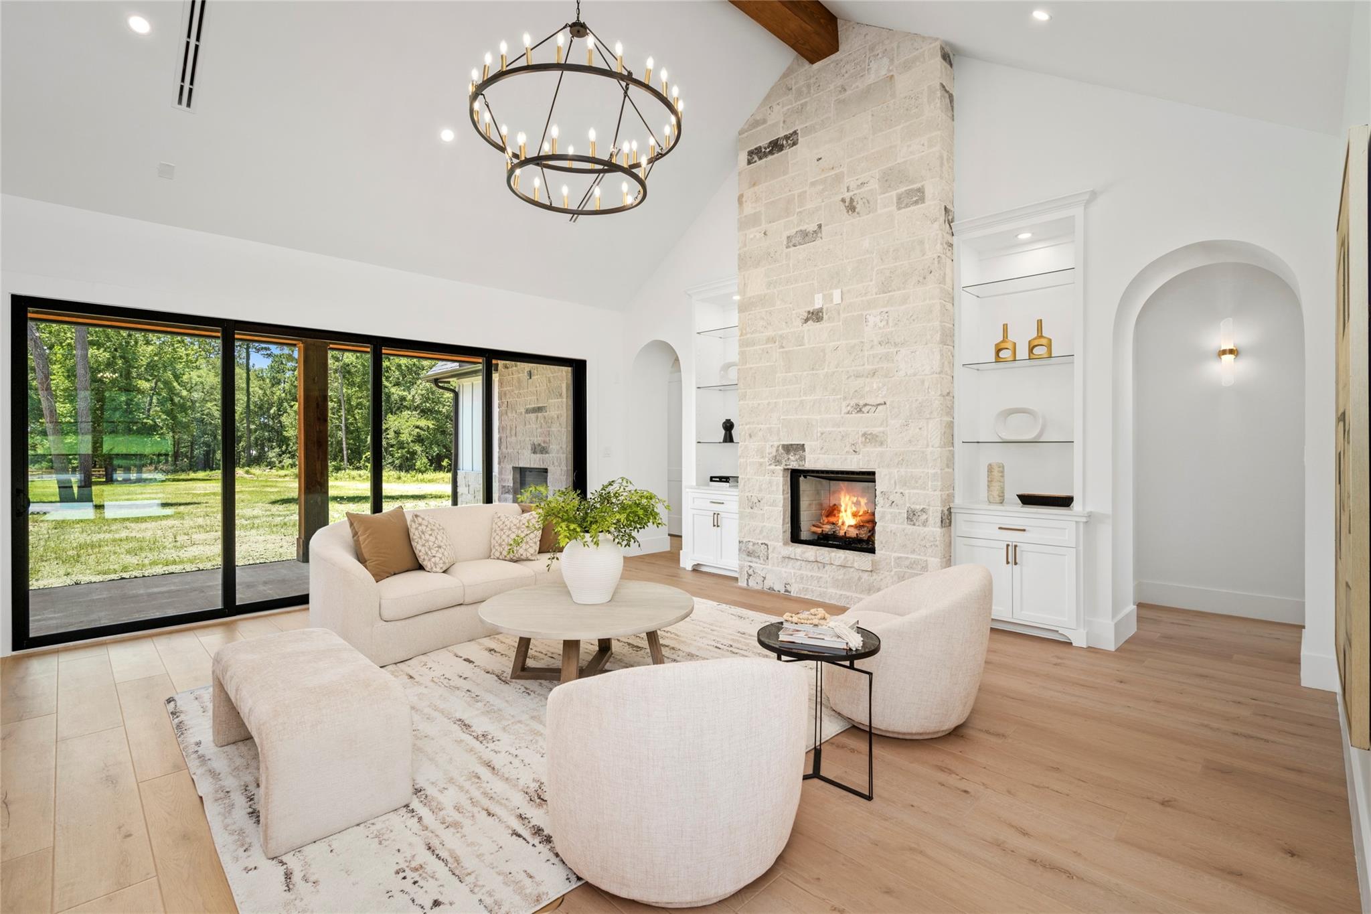
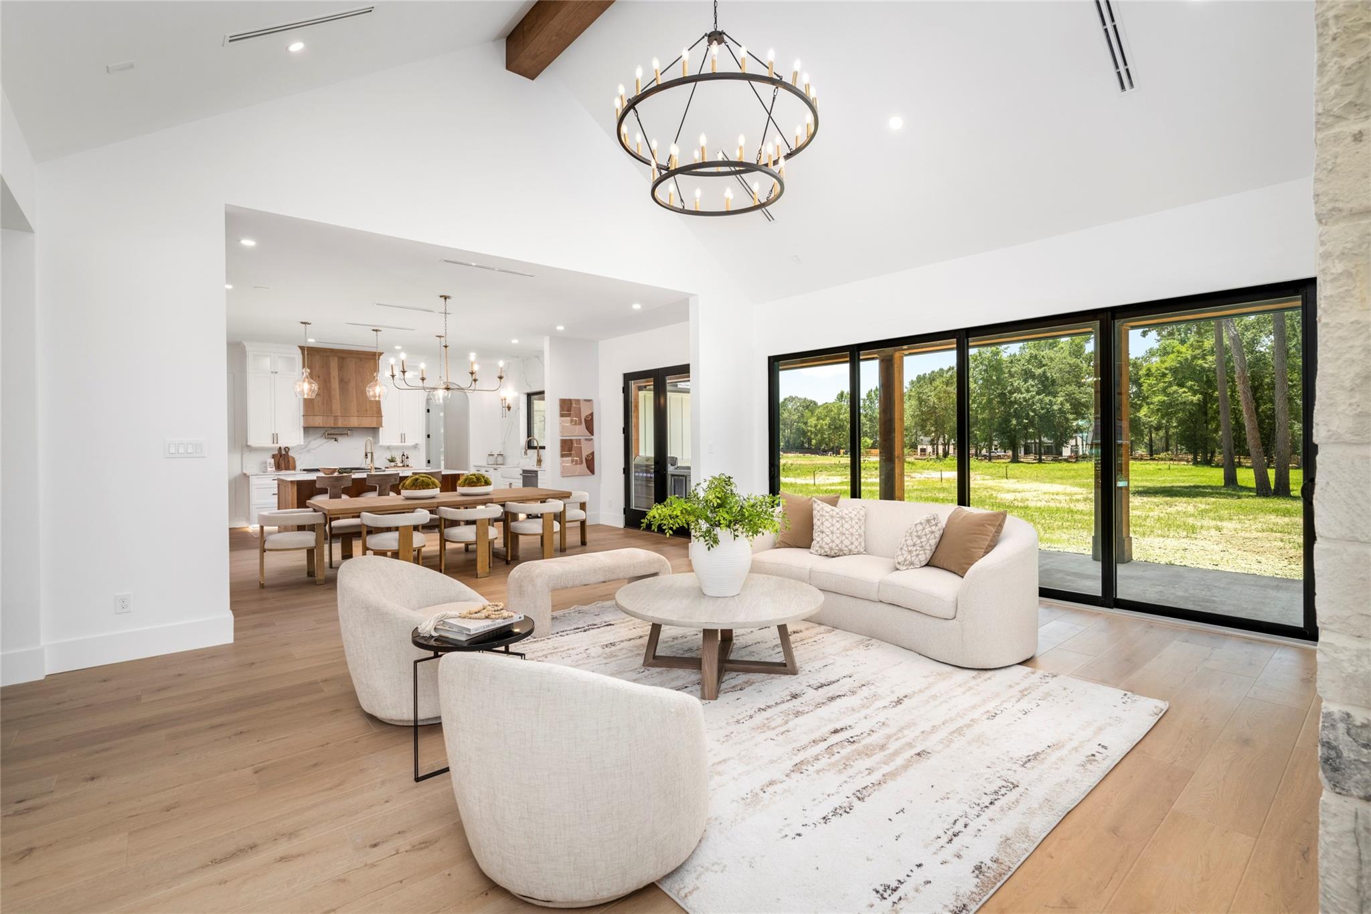
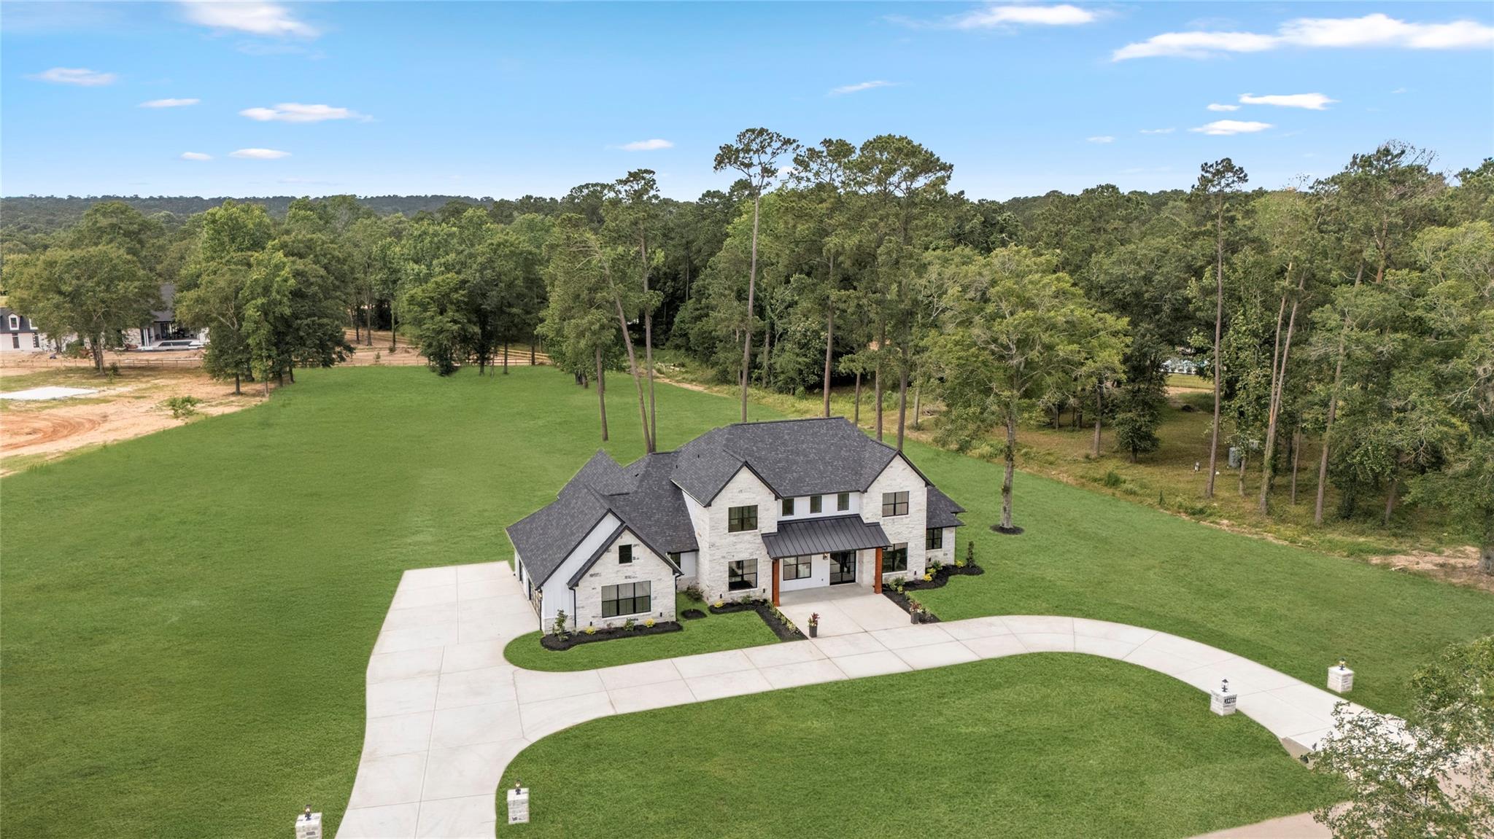
Experience luxury country living in the gated community of Lake Creek Ranch with this stunning 5-bedroom estate situated on 1.6 acres. A striking circle-double-wide driveway, extensive stone masonry, and a 3-car garage create unforgettable curb appeal. Inside, elevated finishes include pillowed-edge luxury vinyl plank flooring, cathedral ceilings, quartz feature walls, and designer touches throughout. The chef’s kitchen features high-end appliances, a walk-in pantry with an additional full-size fridge & sink, an oversized banquette dining area, and a wine cooler. Expansive glass sliders open to a huge, covered patio complete with an outdoor kitchen and gas fireplace. The massive flex/playroom features soaring ceilings & direct access to a pool bath. A private office, an oversized laundry room with a dog-wash station, folding counters, a sink, storage, and connected custom his-and-her closets add thoughtful functionality. Huge backyard offers room to build a metal shop or a future pool.

Save
Ask
Tour
Hide
Share
Listing Snapshot
Price 
$1,450,000
Days On Site 
37 Days
Bedrooms 
5
Inside Area (SqFt) 
4,150 sqft
Total Baths 
5
Full Baths 
4
Partial Baths 
1
Lot Size 
1.6 Acres
Year Built 
2026
MLS® Number 
22933001
Status 
Active
Property Tax 
$4,265
HOA/Condo/Coop Fees 
$100 monthly
Sq Ft Source 
N/A
Friends & Family
Recent Activity
2 weeks agoListing updated with changes from the MLS®
2 weeks agoPrice changed to $1,450,000
4 weeks agoStatus changed to Active
a month agoListing first seen on site
General Features
Acres 
1.6
Attached Garage 
Yes
Disclosures 
No Disclosures
Foundation 
Slab
Garage 
Yes
Garage Spaces 
3
Green Energy Efficient 
ThermostatLightingHVACAppliances
Parking 
AttachedOversizedAdditional ParkingGarage Door OpenerCircular Driveway
Parking Spaces 
3
Property Condition 
New Construction
Property Sub Type 
Single Family Residence
Security 
Prewired
Sewer 
Septic Tank
SqFt Total 
4150
Style 
Traditional
Water Source 
Well
Interior Features
Appliances 
ENERGY STAR Qualified AppliancesWater HeaterWine RefrigeratorConvection OvenDouble OvenGas OvenMicrowaveGas CooktopDishwasherRefrigeratorWater Purifier
Cooling 
Ceiling Fan(s)Electric
Fireplace 
Yes
Fireplace Features 
OutsideGas Log
Fireplaces 
1
Flooring 
TileVinyl
Heating 
Natural Gas
Interior 
High CeilingsWired for SoundWalk-In Closet(s)Breakfast BarKitchen IslandPantryEntrance FoyerMaster DownstairsVaulted Ceiling(s)Double VanitySoaking TubSmart Thermostat
Laundry Features 
Electric Dryer HookupGas Dryer HookupWasher Hookup
Window Features 
Low Emissivity Windows
Save
Ask
Tour
Hide
Share
Exterior Features
Construction Details 
Spray Foam InsulationCement SidingStoneBlown-In Insulation
Exterior 
Outdoor Kitchen
Lot Features 
Back YardSubdivided
Patio And Porch 
CoveredPorch
Roof 
Composition
Windows/Doors 
Low Emissivity Windows
Community Features
Association Dues 
1200
Financing Terms Available 
CashConventional
HOA Fee Frequency 
Annually
MLS Area 
39
Roads 
Asphalt
School District 
37 - Montgomery
Schools
School District
37 - Montgomery
Elementary School
Creekside Elementary (Montgomery)
Middle School
Oak Hill Junior High School
High School
Lake Creek High School
Listing courtesy of Ferris Realty [email protected]

IDX information is provided exclusively for consumers’ personal, non-commercial use. It may not be used for any purpose other than to identify prospective properties consumers may be interested in purchasing. This data is deemed reliable but is not guaranteed accurate by the MLS.

Data provided by HAR.com © 2026. All information provided should be independently verified.

Neighborhood & Commute
Source: Walkscore
Save
Ask
Tour
Hide
Share