Save
Ask
Tour
Hide
Share
$415,000
48 Days On Site

10313 S Goshawk Trail
Conroe, TX 77385

For Sale|Single Family Residence|Active
5
Beds
3
Total Baths
3
Full Baths
2,725
SqFt
$152
/SqFt
2022
Built
Subdivision:
Harper's Preserve
County:
Montgomery

Due to the health concerns created by Coronavirus we are offering personal 1-1 online video walkthough tours where possible.
10313 S Goshawk Trail10313 S Goshawk Trail10313 S Goshawk Trail10313 S Goshawk Trail
Save
Ask
Tour
Hide
Share

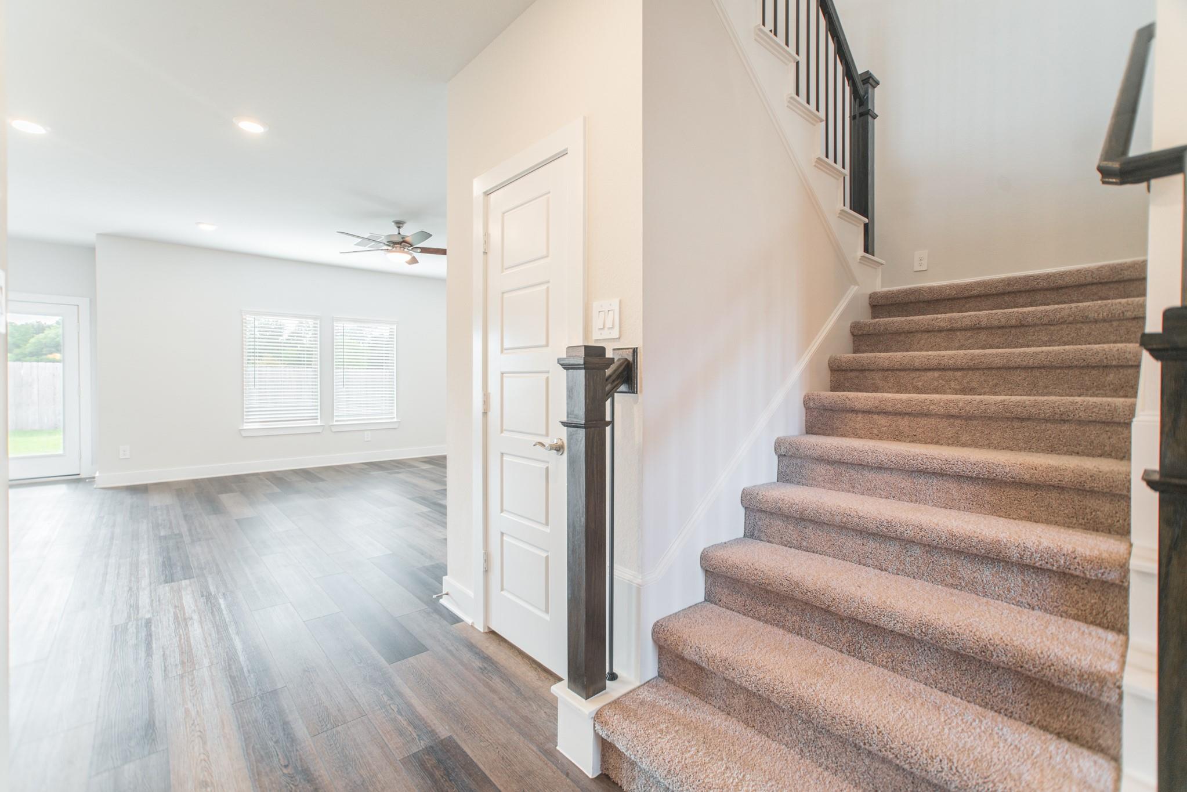
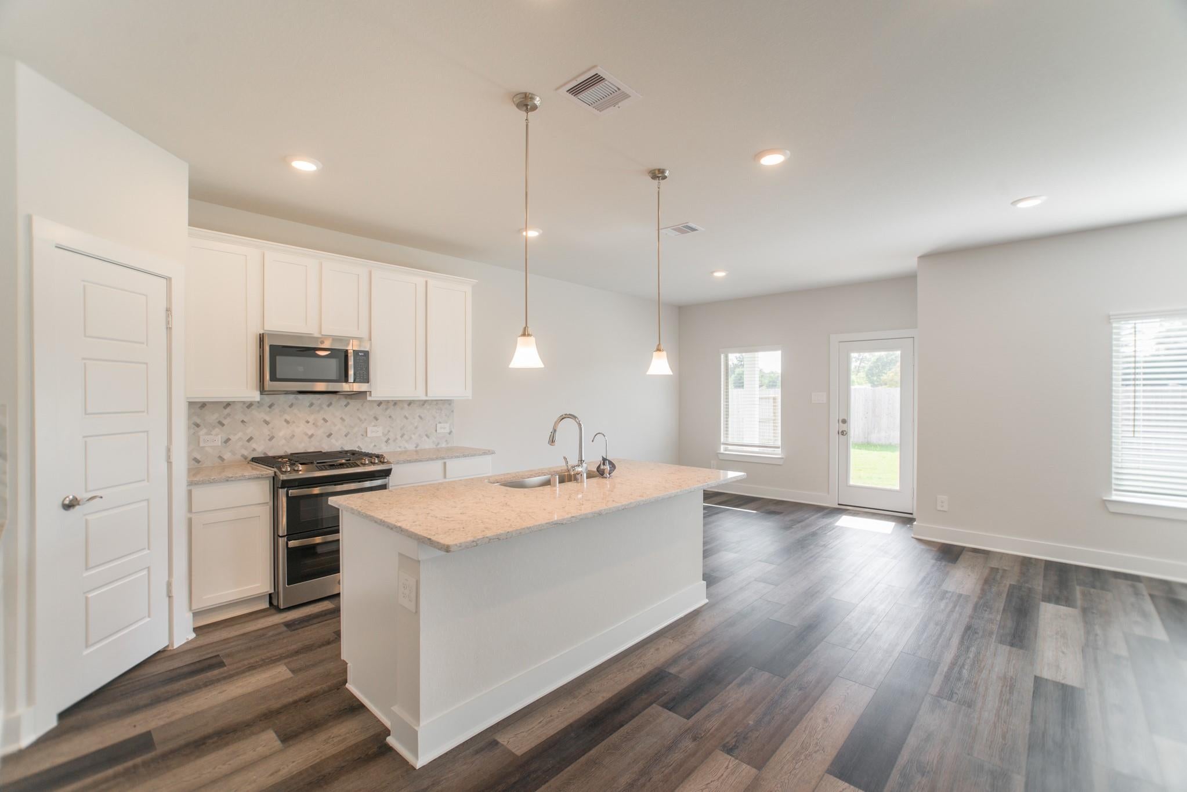
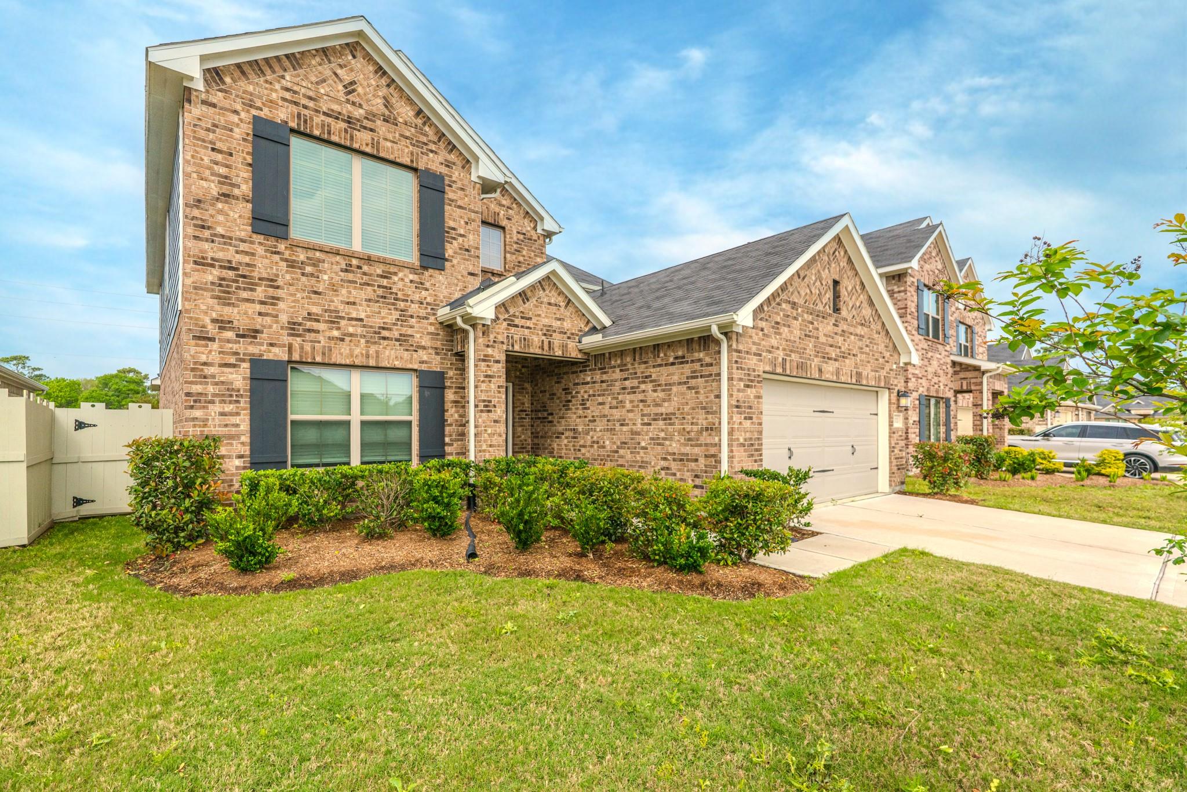
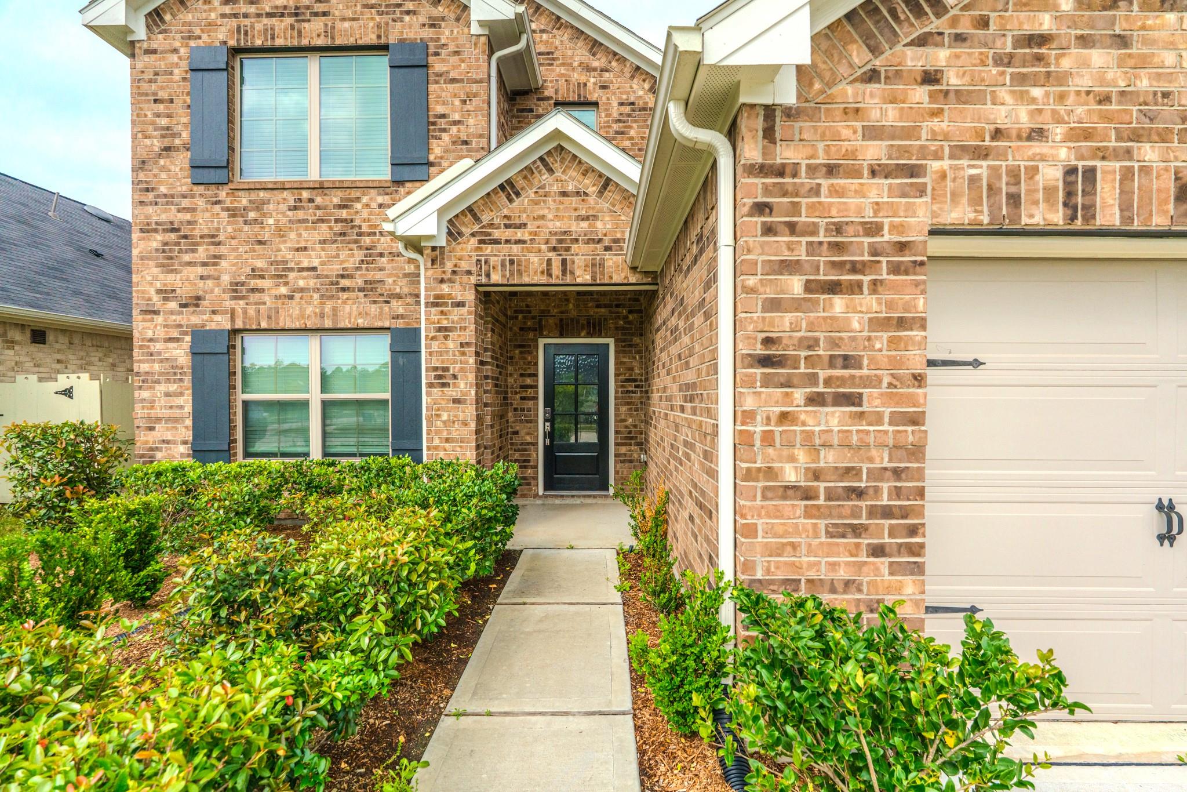
Welcome to Harper's Preserve! This home features five bedrooms and three full baths, with a spacious upstairs game room boasting soaring ceilings. Enjoy enhanced privacy with no back neighbors and a covered patio, perfect for outdoor living. Situated on an oversized lot, there’s ample space to build a pool or extend the patio. The oversized garage features professionally installed epoxy flooring for a sleek and durable finish. For a fresh and modern look, the entire home has been completely painted white. The community offers resort-style pools, fishing lakes, playgrounds, and other luxury amenities. Conveniently located near Costco, major hospitals, The Woodlands Mall, and Life Time Fitness, this home offers both luxury and accessibility.

Save
Ask
Tour
Hide
Share
Listing Snapshot
Price 
$415,000
Days On Site 
48 Days
Bedrooms 
5
Inside Area (SqFt) 
2,725 sqft
Total Baths 
3
Full Baths 
3
Partial Baths 
N/A
Lot Size 
0.1578 Acres
Year Built 
2022
MLS® Number 
23146002
Status 
Active
Property Tax 
N/A
HOA/Condo/Coop Fees 
$100 monthly
Sq Ft Source 
N/A
Friends & Family
Recent Activity
2 days agoListing updated with changes from the MLS®
2 months agoListing first seen on site
General Features
Acres 
0.1578
Attached Garage 
Yes
Direction Faces 
East
Disclosures 
Seller's Disclosure
Foundation 
Slab
Garage 
Yes
Garage Spaces 
2
Green Energy Efficient 
ThermostatLightingHVACAppliances
Parking 
Attached
Parking Spaces 
2
Property Sub Type 
Single Family Residence
Security 
Prewired
SqFt Total 
2725
Style 
Traditional
Water Source 
Public
Interior Features
Appliances 
ENERGY STAR Qualified AppliancesDisposalElectric OvenMicrowaveGas CooktopDishwasherDryerRefrigeratorWasher
Cooling 
Electric
Flooring 
Vinyl
Heating 
Natural Gas
Interior 
Walk-In Closet(s)PantryMaster DownstairsDouble VanitySmart Thermostat
Laundry Features 
Electric Dryer HookupWasher Hookup
Window Features 
Window Coverings
Bedroom 
Dimensions - 11x10Level - FirstArea - 110
Dining Room 
Dimensions - 11x12Level - FirstArea - 132
Family Room 
Dimensions - 14x17Level - FirstArea - 238
Game Room 
Dimensions - 19x21Level - SecondArea - 399
Master Bedroom 
Dimensions - 12x19Level - FirstArea - 228
Save
Ask
Tour
Hide
Share
Exterior Features
Construction Details 
BrickStoneWood Siding
Fencing 
Back Yard
Lot Features 
Back YardSubdivided
Roof 
Composition
Windows/Doors 
Window Coverings
Community Features
Association Amenities 
ClubhouseRecreation Facilities
Association Fee 
$1200.0
Association Fee Frequency 
Annually
Community Features 
Clubhouse
MLS Area 
15
School District 
11 - Conroe
Financing Terms Available 
CashConventionalFHA
Schools
School District
11 - Conroe
Elementary School
Suchma Elementary School
Middle School
Irons Junior High School
High School
Oak Ridge High School
Listing courtesy of Houston Homes Legacy Group LLC [email protected]

IDX information is provided exclusively for consumers’ personal, non-commercial use. It may not be used for any purpose other than to identify prospective properties consumers may be interested in purchasing. This data is deemed reliable but is not guaranteed accurate by the MLS.

Data provided by HAR.com © 2026. All information provided should be independently verified.

Neighborhood & Commute
Source: Walkscore
Save
Ask
Tour
Hide
Share