Save
Ask
Tour
Hide
Share
$1,350,000
19 Days On Site

8543 Tynan Ridge Drive
Magnolia, TX 77354

For Sale|Single Family Residence|Active
4
Beds
6
Total Baths
4
Full Baths
2
Partial Baths
5,593
SqFt
$241
/SqFt
2019
Built
Subdivision:
Northgrove
County:
Montgomery

Due to the health concerns created by Coronavirus we are offering personal 1-1 online video walkthough tours where possible.
8543 Tynan Ridge Drive8543 Tynan Ridge Drive8543 Tynan Ridge Drive8543 Tynan Ridge Drive
Save
Ask
Tour
Hide
Share

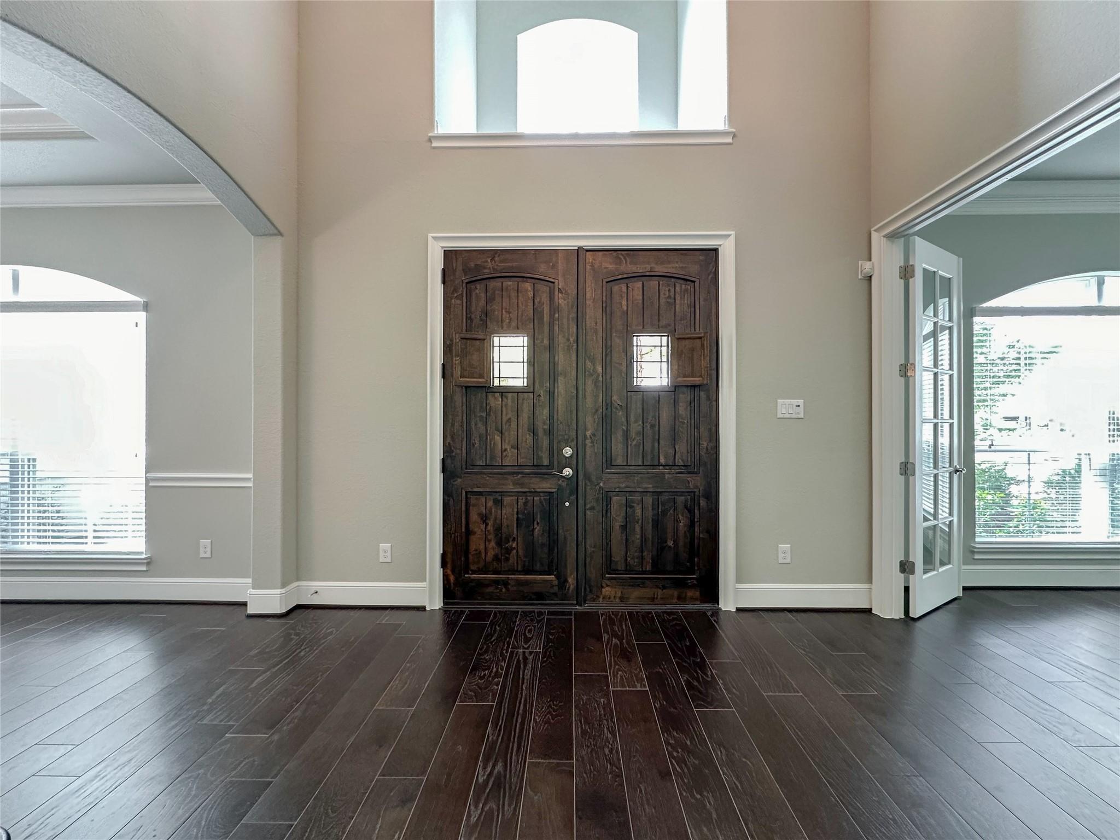
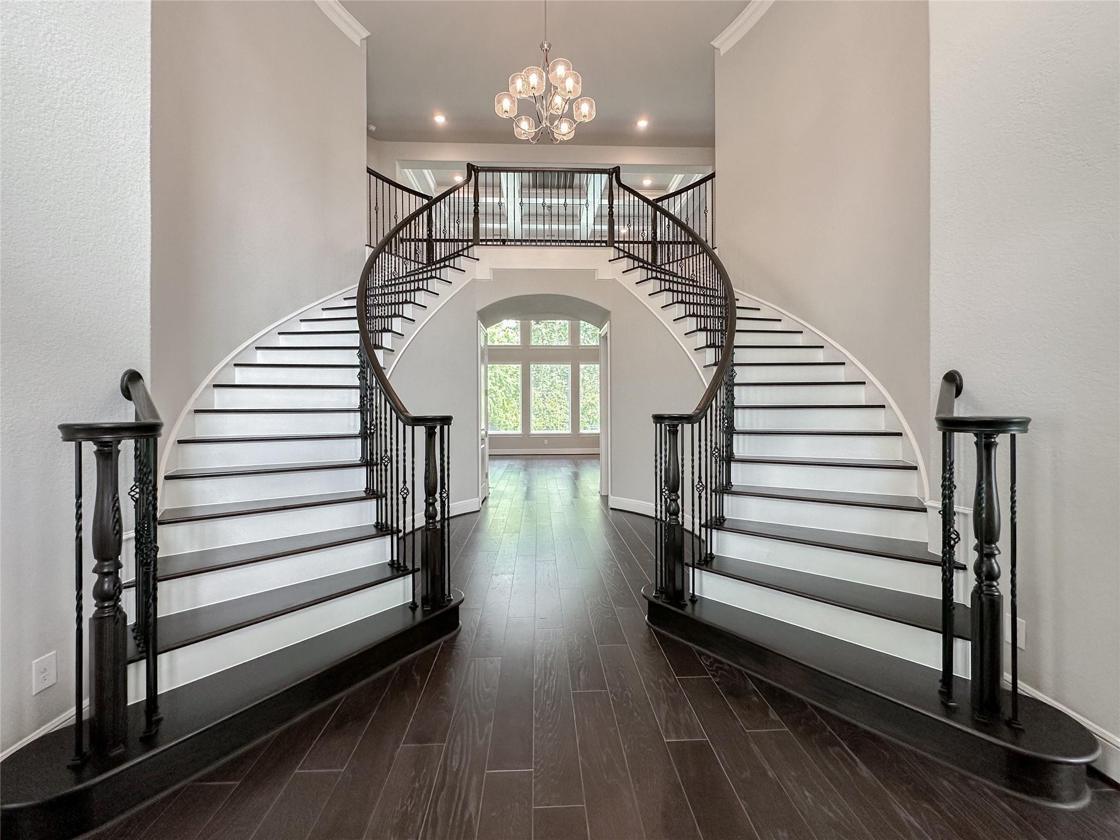
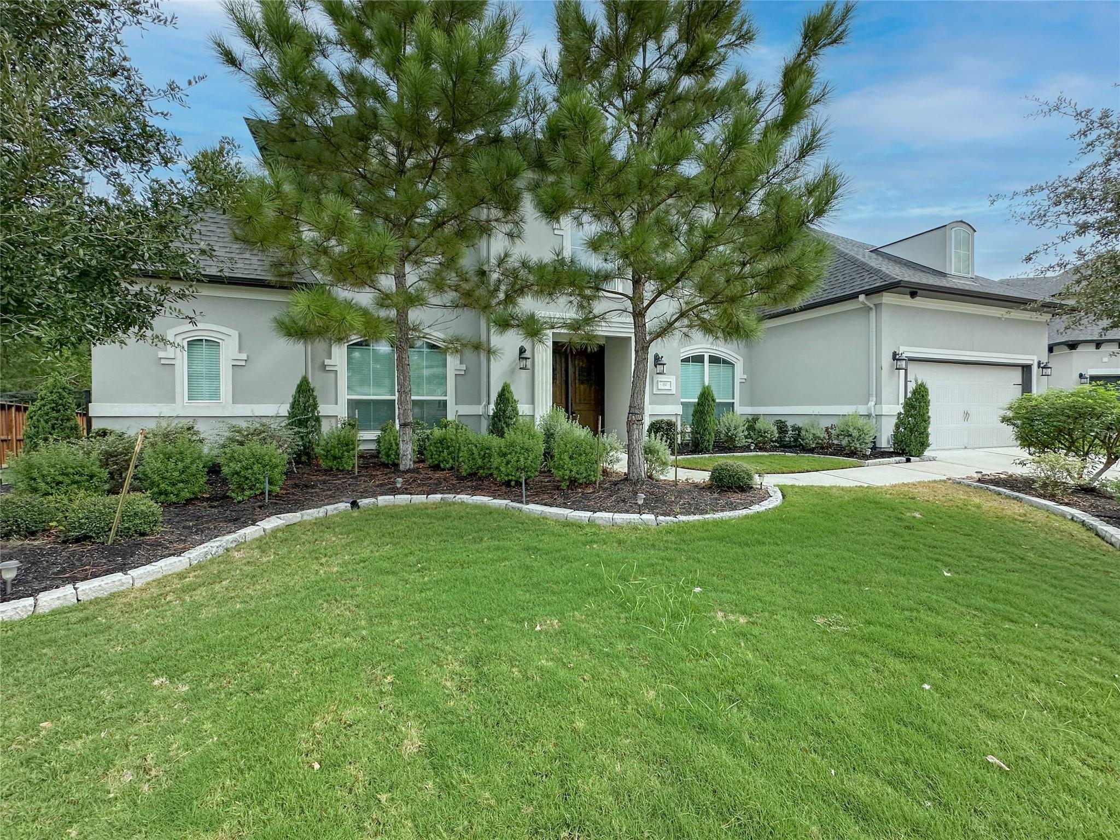
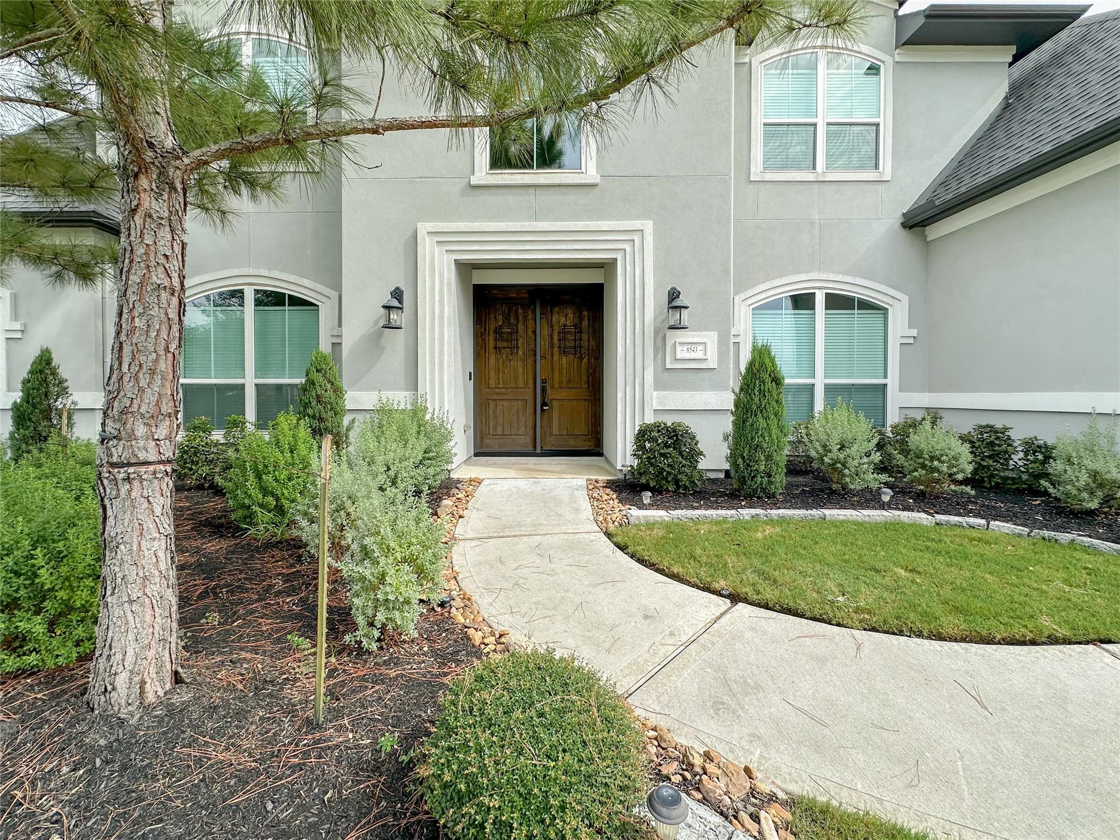
Enjoy luxury living in this nearly new Toll Brothers home, nestled on a greenbelt lot in the highly sought-after NorthGrove community. Enjoy the backyard oasis, featuring a designer pool & spa, perfect for entertaining, complete with a dedicated pool bath, bonus storage room for pool & gardening supplies, & an outdoor kitchen w/a sink, grill, & fridge. Home features a stunning double curved staircase, a spacious block island, ample storage & a butler's pantry that connects to the elegant dining room. A breathtaking owner’s retreat w/a cozy sitting area, coffee bar, & a primary bath w/dual closets & a dressing mirror, a downstairs private guest suite. 2nd floor offers spacious bedrooms, ea. w/en-suite baths, a large game room, a huge wet bar, & a media room for endless enjoyment. Zoned to Magnolia's exemplary schools & just a short walk to comm. amenities. Close to the shops & dining in The Woodlands. A real gem, just waiting for you to call it home!

Save
Ask
Tour
Hide
Share
Listing Snapshot
Price 
$1,350,000
Days On Site 
19 Days
Bedrooms 
4
Inside Area (SqFt) 
5,593 sqft
Total Baths 
6
Full Baths 
4
Partial Baths 
2
Lot Size 
0.36 Acres
Year Built 
2019
MLS® Number 
25216020
Status 
Active
Property Tax 
N/A
HOA/Condo/Coop Fees 
$124.17 monthly
Sq Ft Source 
N/A
Friends & Family
Recent Activity
3 weeks agoListing updated with changes from the MLS®
3 weeks agoListing first seen on site
General Features
Acres 
0.36
Attached Garage 
Yes
Disclosures 
MudOther DisclosuresSellers Disclosure
Foundation 
Slab
Garage 
Yes
Garage Spaces 
3
Green Energy Efficient 
ThermostatExposure/Shade
Parking 
AttachedTandem
Parking Spaces 
3
Property Sub Type 
Single Family Residence
SqFt Total 
5593
Style 
Traditional
Water Source 
Public
Interior Features
Appliances 
DisposalConvection OvenDouble OvenMicrowaveGas CooktopDishwasher
Cooling 
Ceiling Fan(s)Electric
Fireplace 
Yes
Fireplace Features 
Gas
Fireplaces 
1
Flooring 
CarpetTileWood
Heating 
Natural Gas
Interior 
Crown MoldingDry BarHigh CeilingsWet BarWalk-In Closet(s)Kitchen IslandPantryEntrance FoyerMaster DownstairsGranite CountersDouble VanitySoaking TubSmart Thermostat
Spa 
Yes
Window Features 
Window Coverings
Save
Ask
Tour
Hide
Share
Exterior Features
Construction Details 
Stucco
Exterior 
Outdoor Kitchen
Fencing 
Back Yard
Lot Features 
Back YardClearedGreenbeltSubdivided
Patio And Porch 
Patio
Pool Features 
GuniteHeatedIn Ground
Private Pool 
Yes
Roof 
Composition
Spa 
Yes
Waterfront Features 
Pond
Windows/Doors 
Window Coverings
Community Features
Association Amenities 
ClubhouseDog ParkFitness CenterJogging PathParkPlaygroundPoolTennis Court(s)Trail(s)Recreation Facilities
Association Dues 
1490
Community Features 
Tennis Court(s)Clubhouse
Financing Terms Available 
CashConventionalFHA
HOA Fee Frequency 
Annually
MLS Area 
15
School District 
36 - Magnolia
Schools
School District
36 - Magnolia
Elementary School
Cedric C. Smith Elementary School
Middle School
Bear Branch Junior High School
High School
Magnolia High School
Listing courtesy of Zarco Properties, LLC [email protected]

IDX information is provided exclusively for consumers’ personal, non-commercial use. It may not be used for any purpose other than to identify prospective properties consumers may be interested in purchasing. This data is deemed reliable but is not guaranteed accurate by the MLS.

Data provided by HAR.com © 2026. All information provided should be independently verified.

Neighborhood & Commute
Source: Walkscore
Save
Ask
Tour
Hide
Share