Save
Ask
Tour
Hide
Share
$1,175,000
23 Days On Site

11451 Sunset Avenue
Magnolia, TX 77354

For Sale|Single Family Residence|Active Under Contract
4
Beds
4
Total Baths
3
Full Baths
1
Partial Bath
3,049
SqFt
$385
/SqFt
2019
Built
Subdivision:
Woodforest Estates
County:
Montgomery

Due to the health concerns created by Coronavirus we are offering personal 1-1 online video walkthough tours where possible.
11451 Sunset Avenue11451 Sunset Avenue11451 Sunset Avenue11451 Sunset Avenue
Save
Ask
Tour
Hide
Share

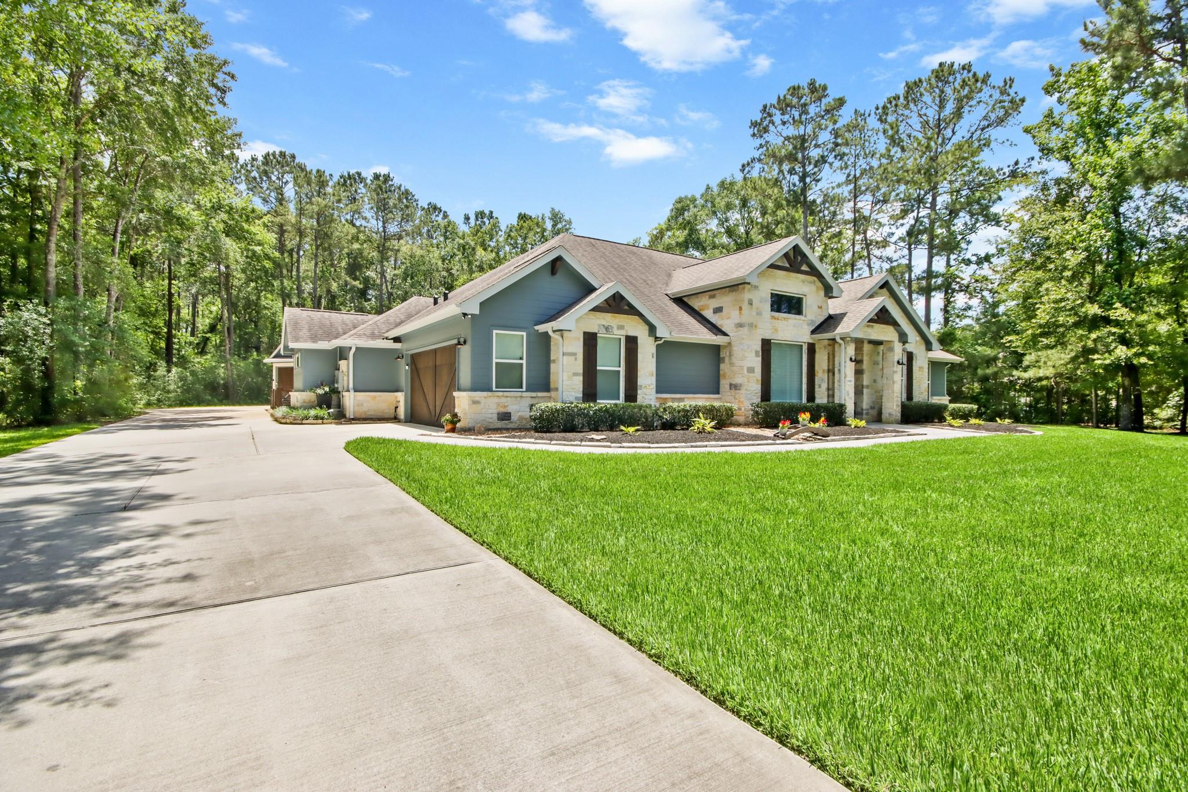
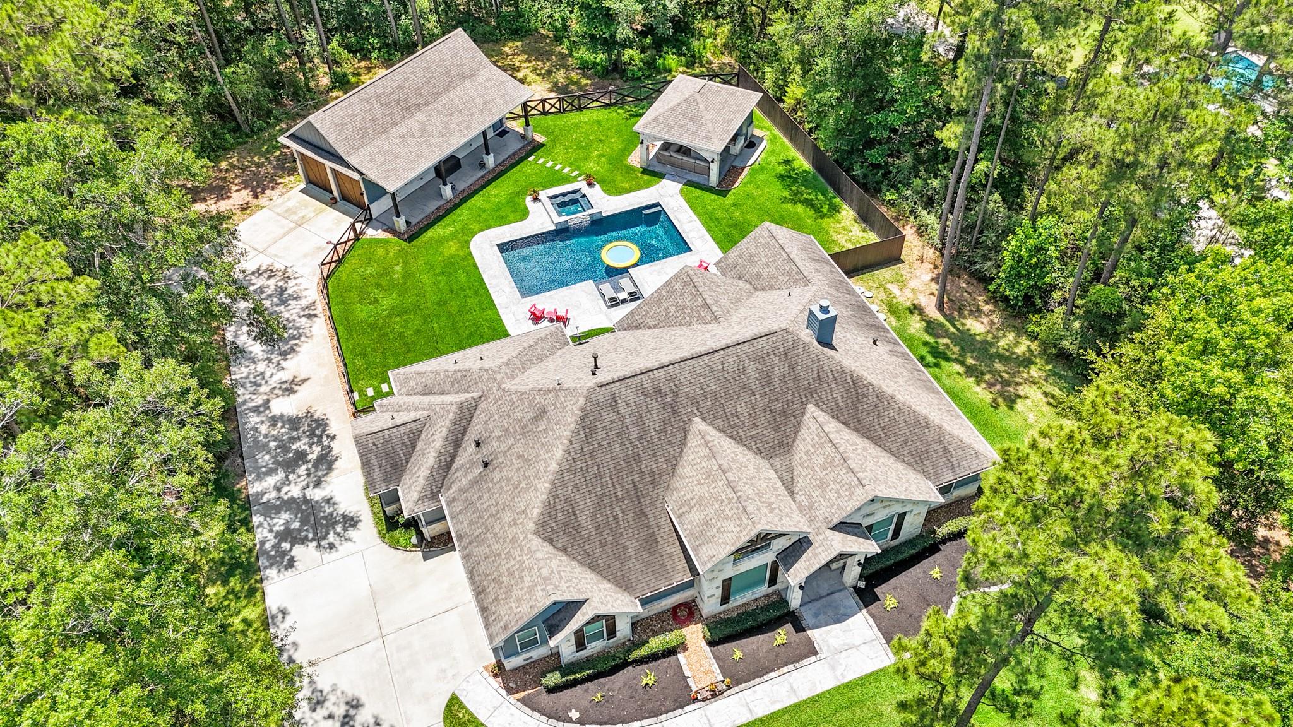
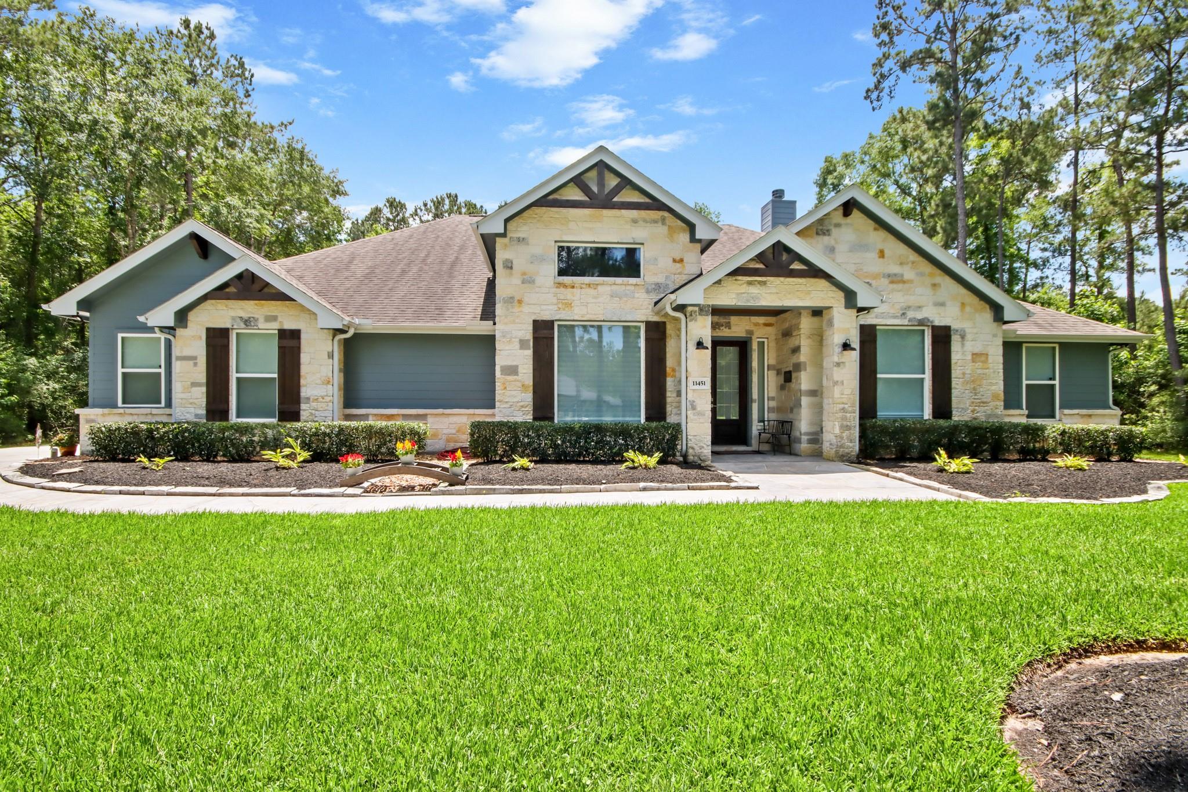
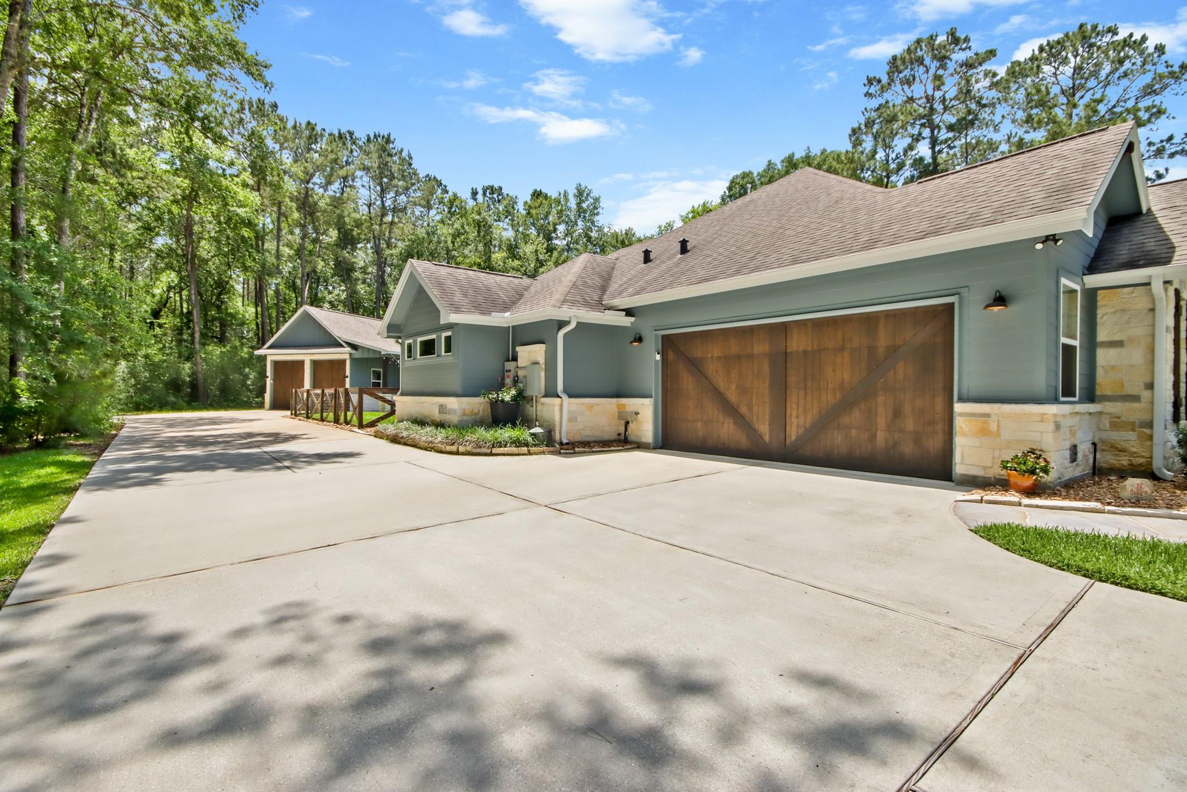
Incredible one story Custom home nestled on approximately 1.5 acres in a small, private gated community minutes from The Woodlands. Breathtaking back yard paradise with pool/spa, seperate building with shop 11x14 and 6x8 storage, gazebo with summer kitchen with sink, grill, fridge and pool bath. Home features an office with barn doors, a chefs kitchen with high end appliances, Quartz countertops & large walk in pantry/prep area. Extensive wood tile, tons of natural light, custom window treatments, built-ins, soft close cabinets and drawers, primary suite with elegant en-suite bath, freestanding tub, walk thru shower, beautiful tile work & his and hers closets. Functional utility room and mud room. Three secondary bedrooms and two full baths, one with a shower. Large game room with access to the covered back patio. Whole house generator, water softener and water filtration, tankless water heater, low utilities with well and septic. Oversized garage with epoxy and insulated doors.

Save
Ask
Tour
Hide
Share
Listing Snapshot
Price 
$1,175,000
Days On Site 
23 Days
Bedrooms 
4
Inside Area (SqFt) 
3,049 sqft
Total Baths 
4
Full Baths 
3
Partial Baths 
1
Lot Size 
1.505 Acres
Year Built 
2019
MLS® Number 
25236754
Status 
Active Under Contract
Property Tax 
$11,471
HOA/Condo/Coop Fees 
$125 monthly
Sq Ft Source 
N/A
Friends & Family
Recent Activity
2 hours agoListing updated with changes from the MLS®
2 hours agoStatus changed to Active Under Contract
3 weeks agoListing first seen on site
General Features
Acres 
1.505
Attached Garage 
Yes
Disclosures 
Sellers Disclosure
Foundation 
Slab
Garage 
Yes
Garage Spaces 
4
Green Energy Efficient 
ThermostatHVAC
Parking 
AttachedDetachedOversizedAdditional ParkingGarage Door OpenerWorkshop in GarageElectric Gate
Parking Spaces 
4
Property Sub Type 
Single Family Residence
Sewer 
Aerobic SepticSeptic Tank
SqFt Total 
3049
Style 
Traditional
Water Source 
Well
Interior Features
Appliances 
Water HeaterDisposalWater SoftenerWine RefrigeratorElectric OvenOvenMicrowaveGas CooktopDishwasherDryerRefrigeratorWasher
Cooling 
Ceiling Fan(s)ElectricZoned
Fireplace 
Yes
Fireplace Features 
GasGas Log
Fireplaces 
1
Flooring 
CarpetTile
Heating 
Natural GasZoned
Interior 
High CeilingsWalk-In Closet(s)Breakfast BarKitchen IslandPantryMaster DownstairsVaulted Ceiling(s)Double VanitySoaking TubSmart Thermostat
Laundry Features 
Electric Dryer HookupWasher Hookup
Spa 
Yes
Window Features 
Window CoveringsLow Emissivity Windows
Save
Ask
Tour
Hide
Share
Exterior Features
Construction Details 
Cement SidingStone
Exterior 
Outdoor Kitchen
Fencing 
Back Yard
Lot Features 
Cul-De-SacGreenbeltWooded
Other Structures 
Workshop
Patio And Porch 
CoveredPorchPatio
Pool Features 
Gunite
Private Pool 
Yes
Roof 
Composition
Spa 
Yes
Windows/Doors 
Window CoveringsLow Emissivity Windows
Community Features
Association Dues 
1500
Financing Terms Available 
CashConventional
HOA Fee Frequency 
Annually
MLS Area 
15
Roads 
Concrete
School District 
36 - Magnolia
Schools
School District
36 - Magnolia
Elementary School
Cedric C. Smith Elementary School
Middle School
Bear Branch Junior High School
High School
Magnolia High School
Listing courtesy of eXp Realty LLC [email protected]

IDX information is provided exclusively for consumers’ personal, non-commercial use. It may not be used for any purpose other than to identify prospective properties consumers may be interested in purchasing. This data is deemed reliable but is not guaranteed accurate by the MLS.

Data provided by HAR.com © 2026. All information provided should be independently verified.

Neighborhood & Commute
Source: Walkscore
Save
Ask
Tour
Hide
Share