Save
Ask
Tour
Hide
Share
$1,595,000
62 Days On Site

7248 Red Oak Grove Road
Montgomery, TX 77316

For Sale|Single Family Residence|Active
4
Beds
6
Total Baths
4
Full Baths
2
Partial Baths
5,269
SqFt
$303
/SqFt
2025
Built
Subdivision:
High Meadow Estates
County:
Montgomery

Due to the health concerns created by Coronavirus we are offering personal 1-1 online video walkthough tours where possible.
Upcoming Open Houses
Due to COVID-19, we recommend you verify Open Houses before attending.
Sun, Oct 18, 4:00 PM - 6:00 PM
7248 Red Oak Grove Road7248 Red Oak Grove Road7248 Red Oak Grove Road7248 Red Oak Grove Road
Save
Ask
Tour
Hide
Share

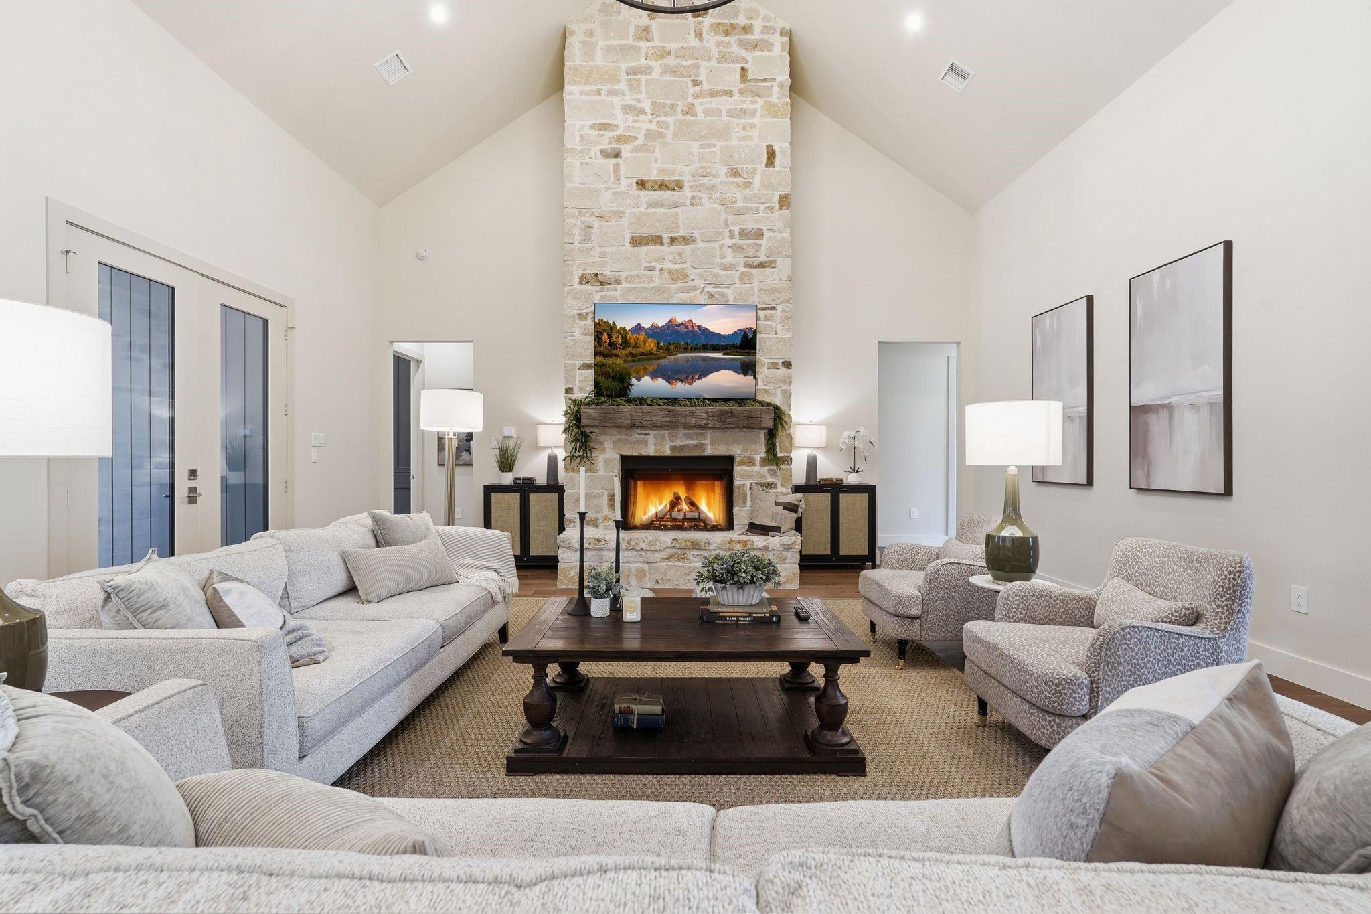
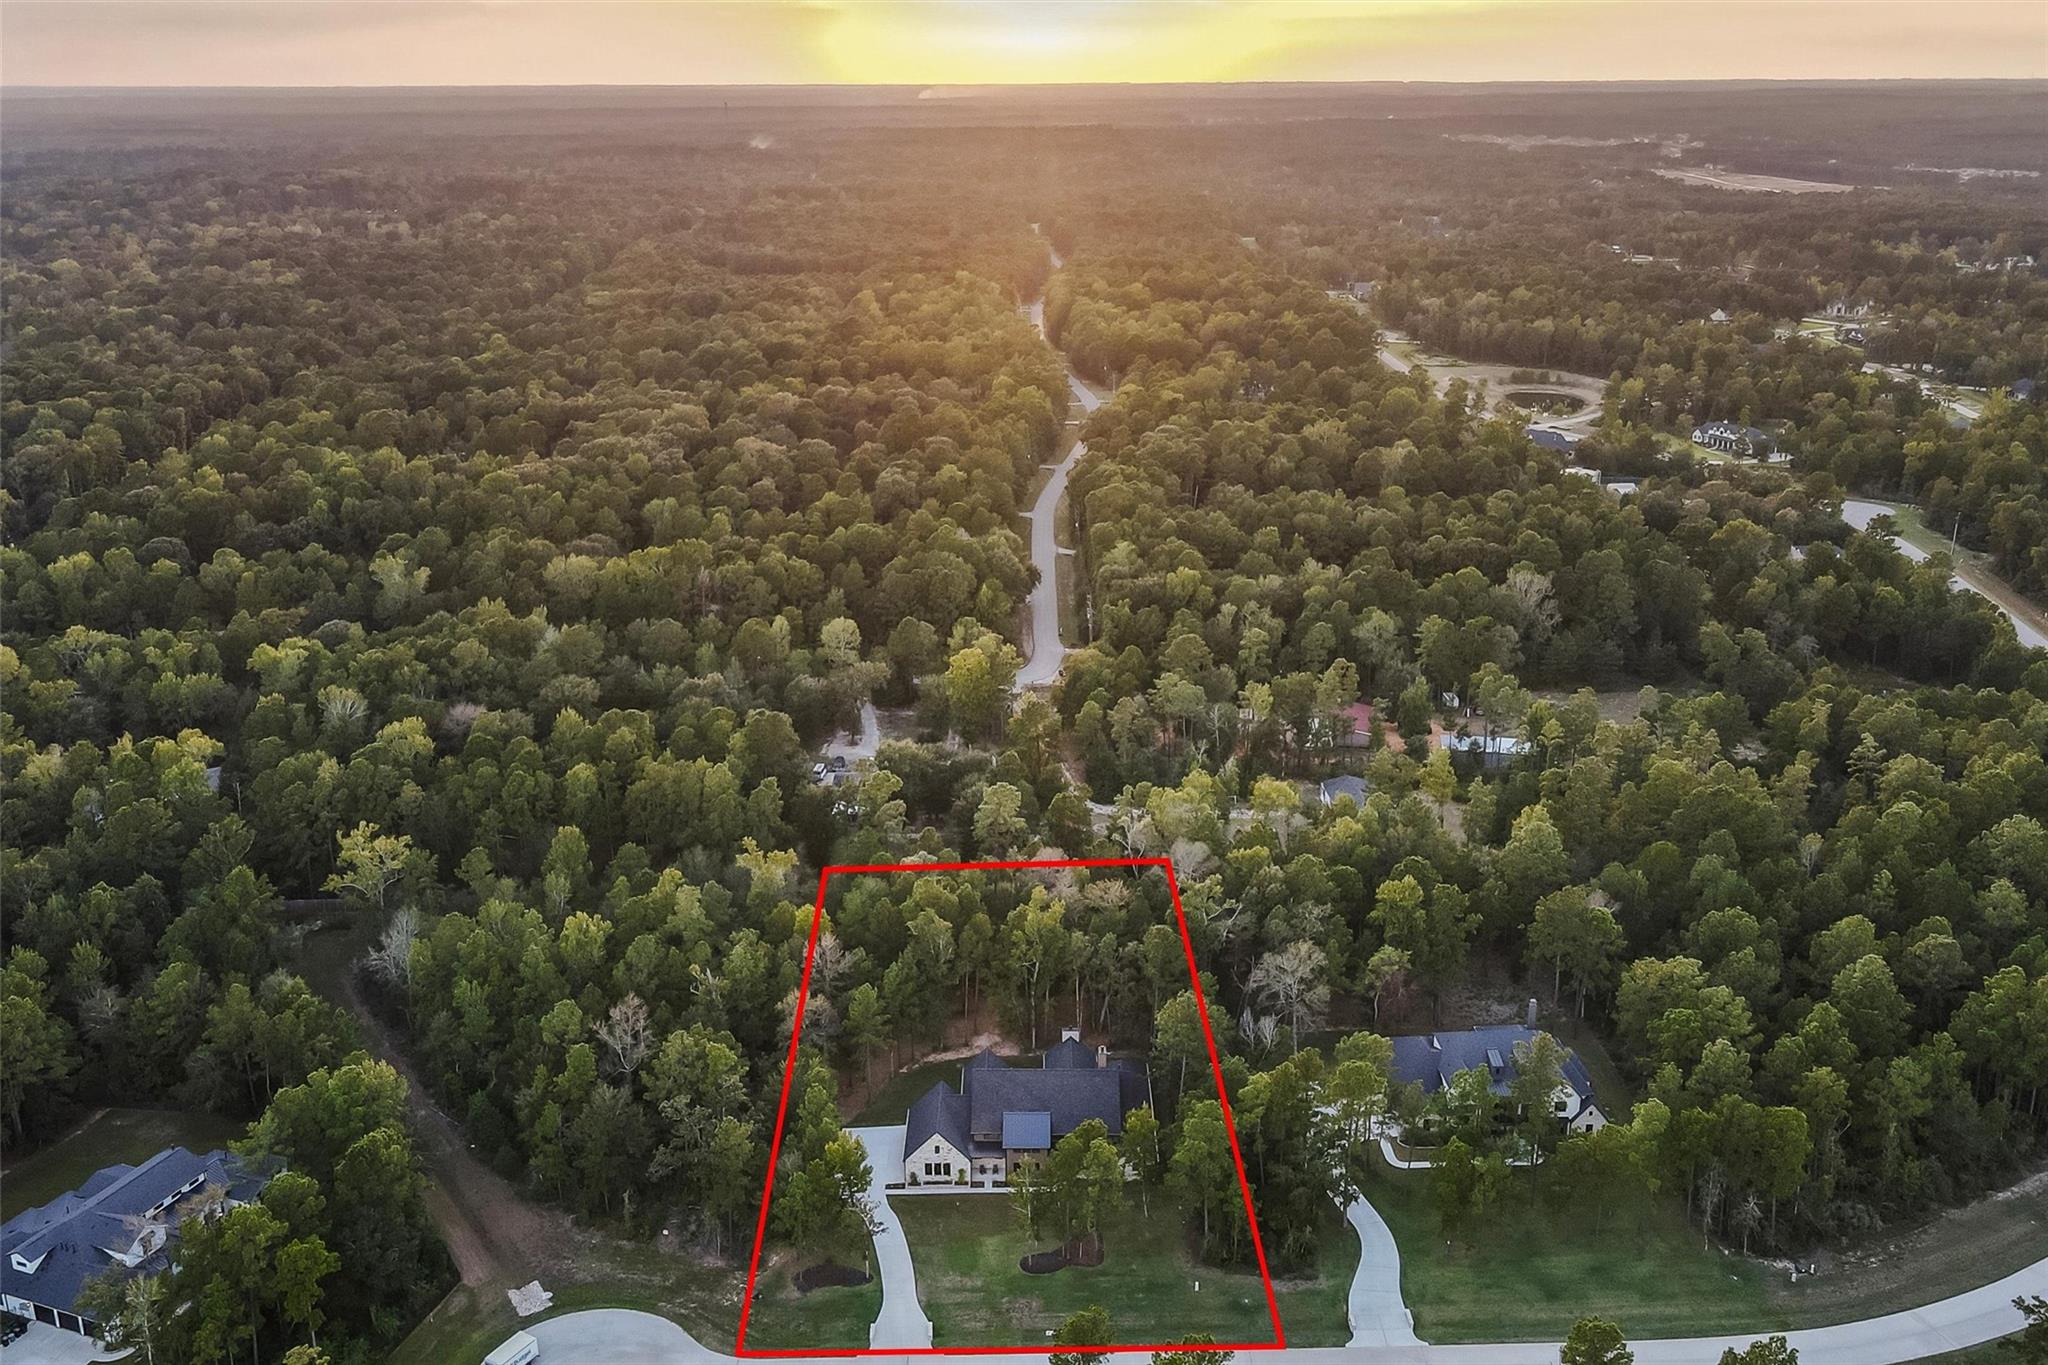
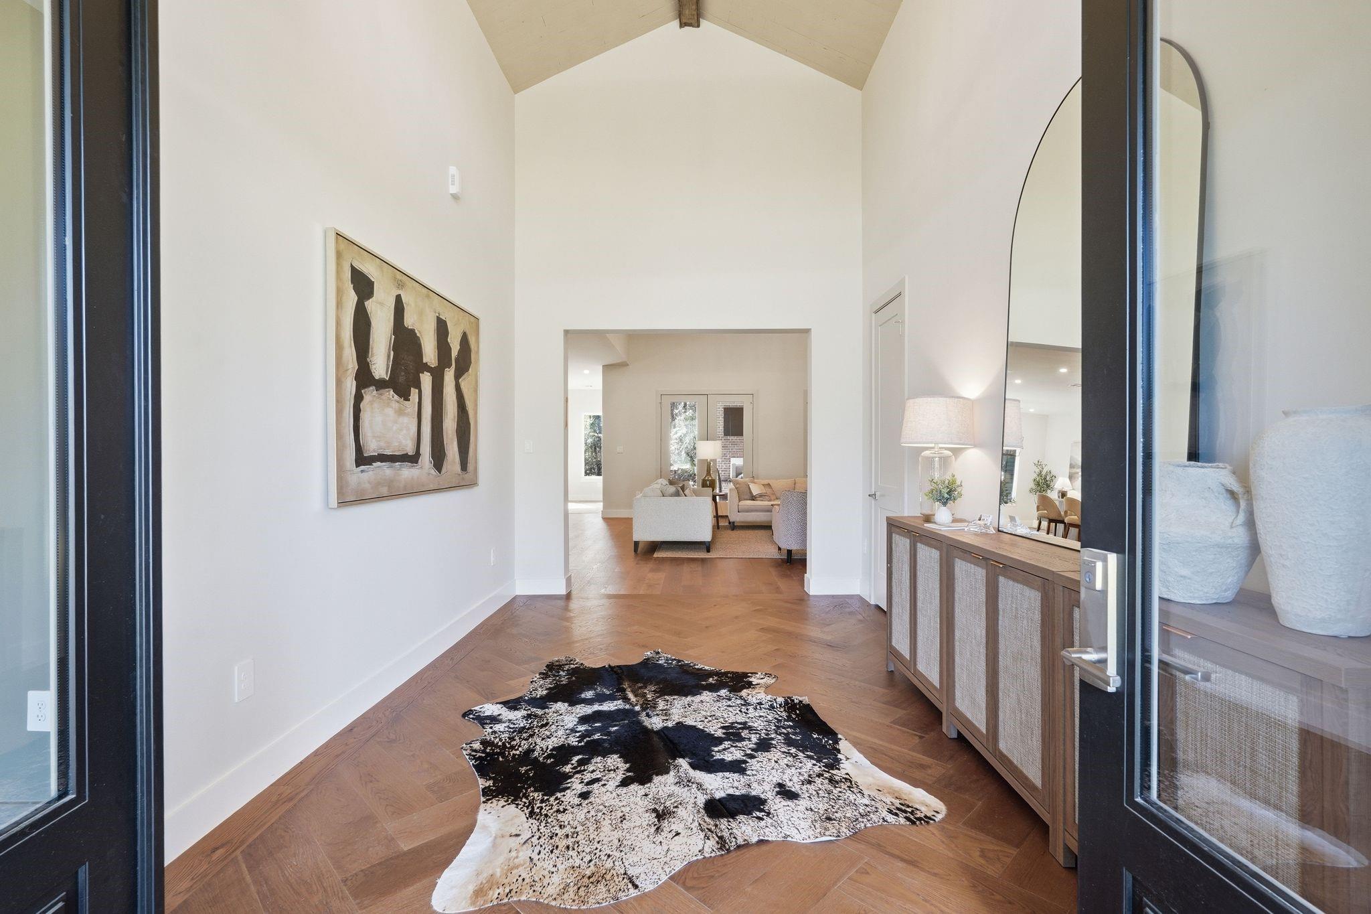
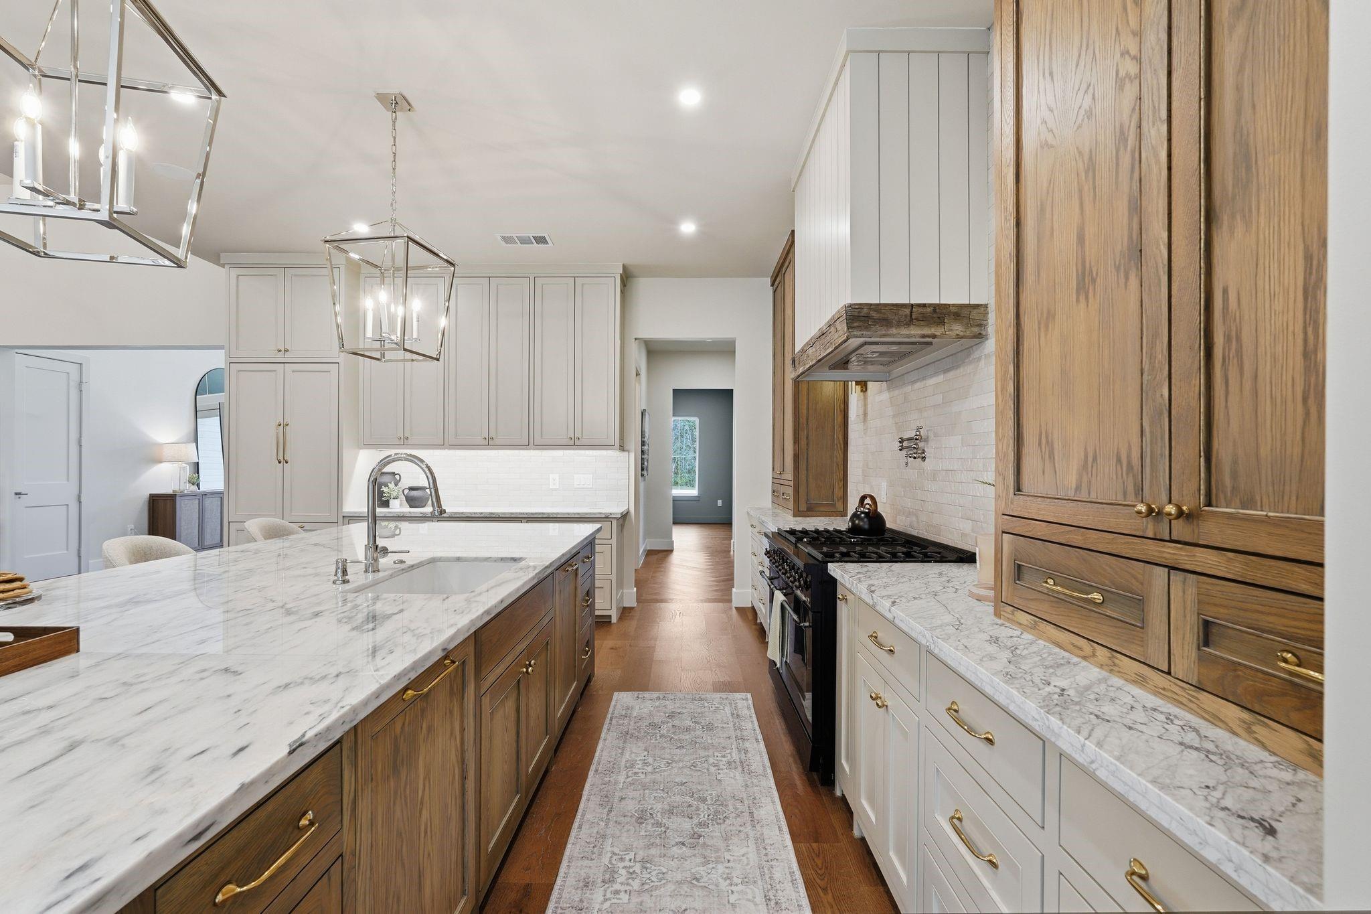
OPEN HOUSE SUNDAY OCT. 16th 4-6PM | GATED • 1.5 ACRES • MAGNOLIA ISD • NO MUD! Nothing else in High Meadow Estates compares. Tucked inside The Grove, the community's private gated section, NEW CONSTRUCTION, 1.5-story home by Sparks Custom Homes offers 5,269 sq ft of room to live, work and entertain. Flexible by design with 4 bedrooms, 3 full & 2 half baths, home office, and gameroom on 1st floor & garage access bonus room on 2nd floor w/ full bath. The details are what sets it apart - reclaimed barnwood beams, natural stone counters, 7" white oak floors, 8' solid core doors and surround sound throughout. The chef's kitchen is a showstopper with an oversized range, custom vent hood, and a hidden scullery kitchen inside the massive walk-in pantry. Step outside to dual front porches and a huge back porch with cathedral ceilings, a wood/gas= burning fireplace & a full outdoor kitchen, made for Texas evenings. Room for a pool, shop and generator - MOVE-IN READY!

Save
Ask
Tour
Hide
Share
Listing Snapshot
Price 
$1,595,000
Days On Site 
62 Days
Bedrooms 
4
Inside Area (SqFt) 
5,269 sqft
Total Baths 
6
Full Baths 
4
Partial Baths 
2
Lot Size 
1.496 Acres
Year Built 
2025
MLS® Number 
25593631
Status 
Active
Property Tax 
$2,013
HOA/Condo/Coop Fees 
$133.33 monthly
Sq Ft Source 
N/A
Friends & Family
Recent Activity
8 hours agoListing updated with changes from the MLS®
3 weeks agoPrice changed to $1,595,000
a month agoStatus changed to Active
2 months agoListing first seen on site
General Features
Acres 
1.496
Attached Garage 
Yes
Disclosures 
Other Disclosures
Foundation 
Slab
Garage 
Yes
Garage Spaces 
3
Green Energy Efficient 
ThermostatLightingHVACAppliances
Parking 
Attached
Parking Spaces 
3
Property Condition 
New Construction
Property Sub Type 
Single Family Residence
SqFt Total 
5269
Style 
Traditional
Water Source 
Public
Interior Features
Appliances 
ENERGY STAR Qualified AppliancesWater HeaterDisposalWine RefrigeratorDouble OvenGas OvenMicrowaveGas RangeDishwasherRefrigerator
Cooling 
Ceiling Fan(s)ElectricZoned
Fireplace 
Yes
Fireplace Features 
Wood Burning
Fireplaces 
2
Flooring 
BrickTileWood
Heating 
Natural GasZoned
Interior 
High CeilingsWet BarWired for SoundWalk-In Closet(s)Breakfast BarKitchen IslandPantryEntrance FoyerMaster DownstairsVaulted Ceiling(s)Double VanitySoaking TubSmart Thermostat
Laundry Features 
Electric Dryer HookupGas Dryer HookupWasher Hookup
Bedroom 
Dimensions - 14'x14'9"Level - FirstArea - 206
Dining Room 
Dimensions - 14'6"x17'4"Level - FirstArea - 251
Extra Room 
Dimensions - 600 sq ftLevel - Second
Game Room 
Dimensions - 25'x22'Level - FirstArea - 550
Guest Suite 
Dimensions - 18'1"x14'Level - FirstArea - 253
Kitchen 
Dimensions - 22'x17'4"Level - FirstArea - 381
Living Room 
Dimensions - 22'x23'4"Level - FirstArea - 513
Master Bedroom 
Dimensions - 18'7"x19'Level - FirstArea - 353
Save
Ask
Tour
Hide
Share
Exterior Features
Construction Details 
Cement SidingStone
Exterior 
Outdoor Kitchen
Fencing 
None
Lot Features 
Back YardSubdivided
Patio And Porch 
CoveredPorchPatio
Roof 
CompositionMetal
Community Features
Association Amenities 
ClubhouseJogging PathParkPicnic AreaPlaygroundPoolSport CourtTrail(s)Recreation Facilities
Association Fee 
$1600.0
Association Fee Frequency 
Annually
Community Features 
Clubhouse
MLS Area 
39
School District 
36 - Magnolia
Financing Terms Available 
CashConventional
Roads 
Asphalt
Schools
School District
36 - Magnolia
Elementary School
Audubon Elementary
Middle School
Magnolia Parkway Junior High
High School
Magnolia West High School
Listing courtesy of Top Guns Realty on Lake Conroe [email protected]

IDX information is provided exclusively for consumers’ personal, non-commercial use. It may not be used for any purpose other than to identify prospective properties consumers may be interested in purchasing. This data is deemed reliable but is not guaranteed accurate by the MLS.

Data provided by HAR.com © 2026. All information provided should be independently verified.

Neighborhood & Commute
Source: Walkscore
Save
Ask
Tour
Hide
Share