Save
Ask
Tour
Hide
Share
$1,395,000
23 Days On Site

26166 Crown Ranch Blvd
Montgomery, TX 77316

For Sale|Single Family Residence|Active
3
Beds
4
Total Baths
3
Full Baths
1
Partial Bath
3,710
SqFt
$376
/SqFt
2016
Built
Subdivision:
Crown Ranch
County:
Montgomery

Due to the health concerns created by Coronavirus we are offering personal 1-1 online video walkthough tours where possible.
26166 Crown Ranch Blvd26166 Crown Ranch Blvd26166 Crown Ranch Blvd26166 Crown Ranch Blvd
Save
Ask
Tour
Hide
Share

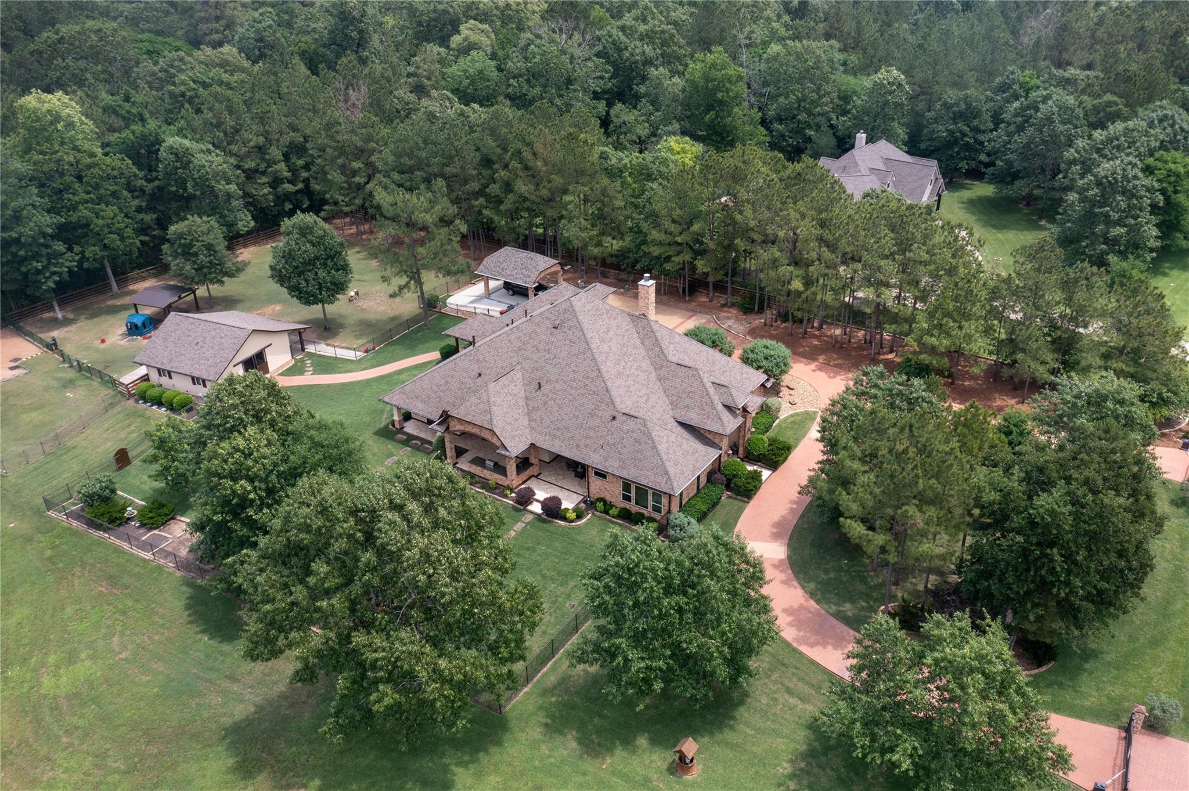
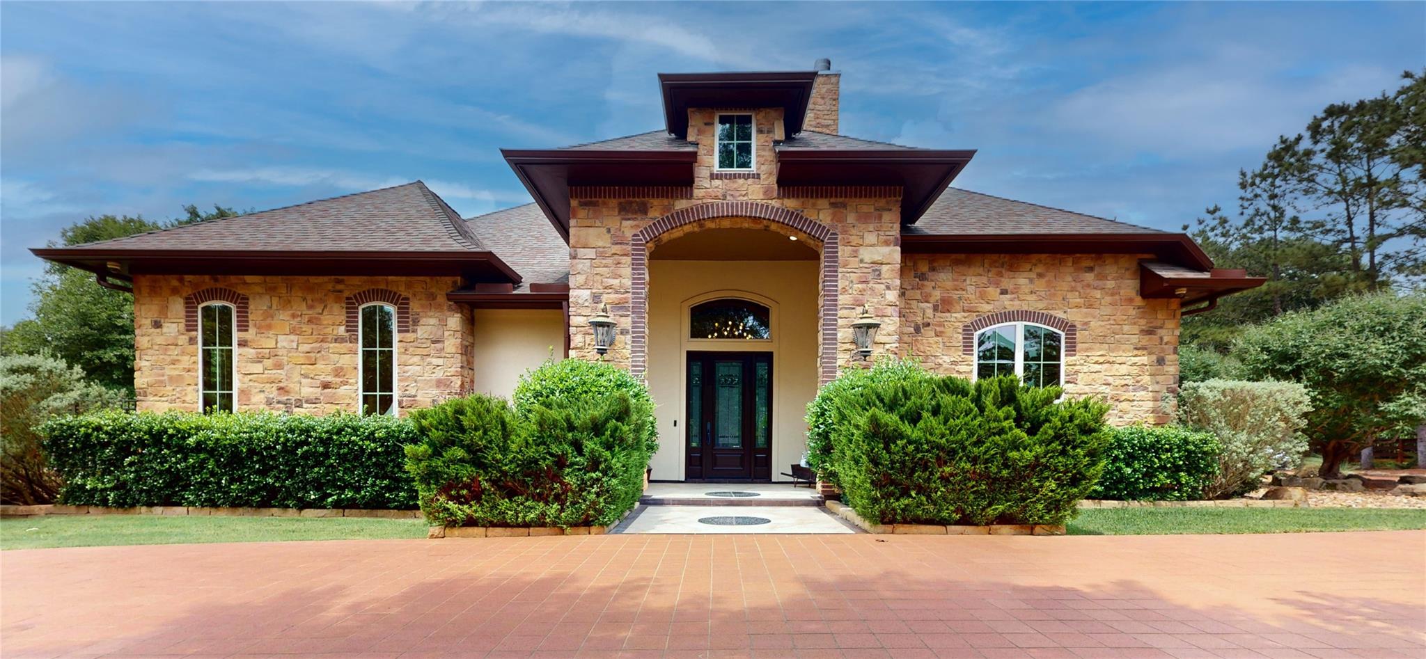
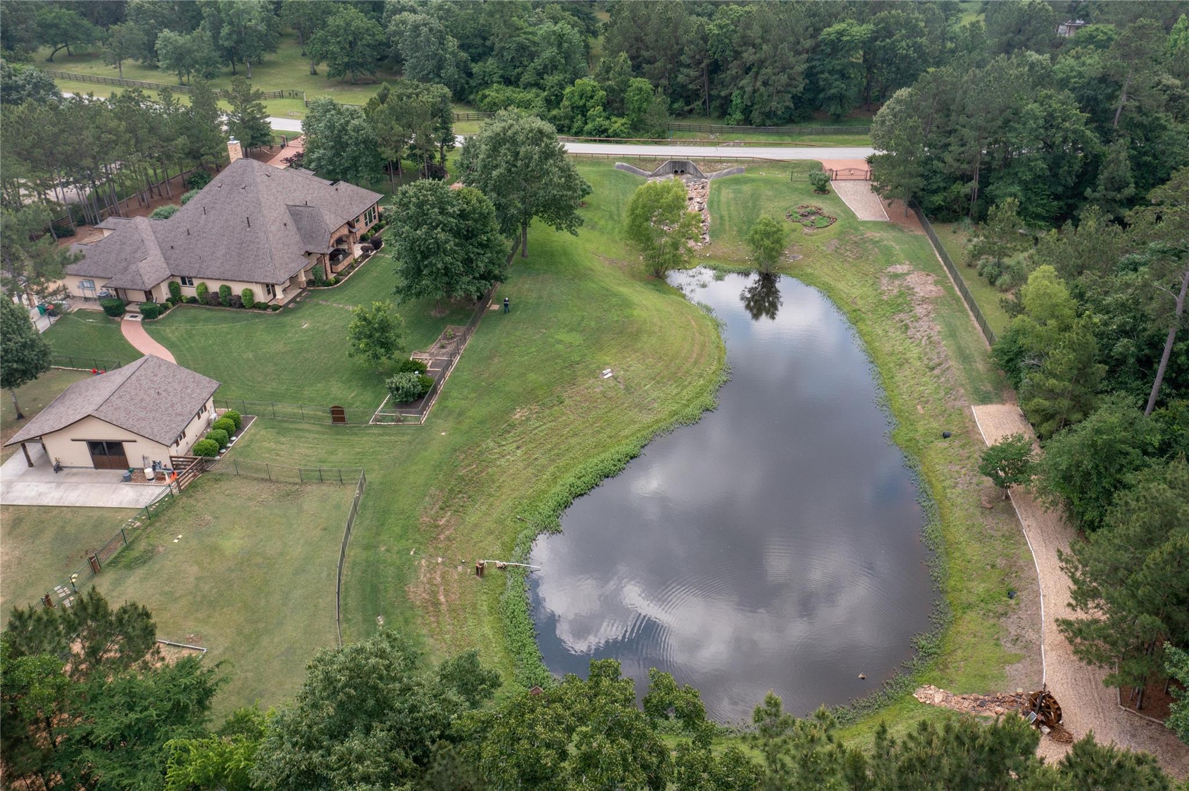
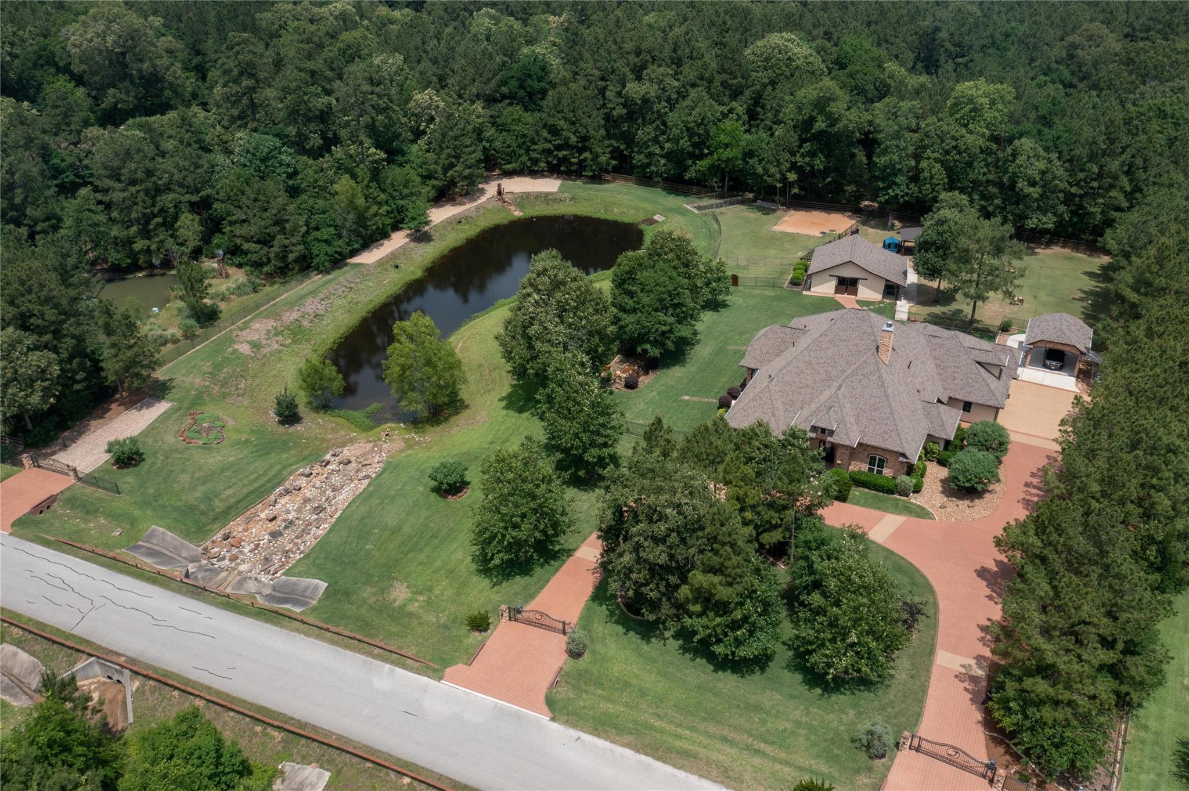
Nestled on three acres, this stunning property includes a large stocked pond, barn and a home of timeless architecture. The 3,700sqft+ home has been meticulously maintained and showcases an open layout with raised ceilings, hickory wood floors and natural lighting from picturesque windows. A statement chandelier in the foyer leads to an open-concept great room with central fireplace and vaulted ceiling with wooden beam. The kitchen features large windows above the farmhouse sink that overlook the pond. The primary suite is an ideal retreat space including a cozy fireplace and lavish marble tub. There are three guest rooms, each with an ensuite bathroom. One of the guest rooms serves as a custom home office with room for bed. Comforts include a central vac system, water filtration system, water well for outside irrigation and generator. The 990sqft barn has two stalls, wrap around porch, mud and tack room. Property is fenced with access to trails and other exclusive community amenities.

Save
Ask
Tour
Hide
Share
Listing Snapshot
Price 
$1,395,000
Days On Site 
23 Days
Bedrooms 
3
Inside Area (SqFt) 
3,710 sqft
Total Baths 
4
Full Baths 
3
Partial Baths 
1
Lot Size 
3 Acres
Year Built 
2016
MLS® Number 
25736539
Status 
Active
Property Tax 
$12,918
HOA/Condo/Coop Fees 
$162.5 monthly
Sq Ft Source 
N/A
Friends & Family
Recent Activity
3 hours agoListing updated with changes from the MLS®
3 weeks agoListing first seen on site
General Features
Acres 
3
Carport 
1
Disclosures 
Sellers Disclosure
Foundation 
Slab
Garage 
Yes
Garage Spaces 
3
Parking 
OversizedWorkshop in GarageDetached CarportDetachedGated
Parking Spaces 
4
Property Sub Type 
Single Family Residence
Security 
Prewired
Sewer 
Aerobic Septic
SqFt Total 
3710
Style 
Mediterranean
Water Source 
Public
Interior Features
Appliances 
DisposalDouble OvenMicrowaveGas CooktopDishwasher
Cooling 
Ceiling Fan(s)Electric
Fireplace 
Yes
Fireplace Features 
GasWood Burning
Fireplaces 
2
Flooring 
CarpetMarbleWood
Heating 
Natural Gas
Interior 
Central VacuumCrown MoldingHigh CeilingsWired for SoundWalk-In Closet(s)Breakfast BarPantryEntrance FoyerMaster DownstairsGranite CountersDouble VanitySoaking Tub
Spa 
Yes
Save
Ask
Tour
Hide
Share
Exterior Features
Construction Details 
BrickStone
Exterior 
Outdoor Kitchen
Fencing 
Back YardCross Fenced
Lot Features 
Back YardSubdividedWooded
Other Structures 
WorkshopBarn(s)Stable(s)
Patio And Porch 
Covered
Roof 
Composition
Spa 
Yes
View 
Water
Waterfront Features 
Pond
Waterview 
Water
Community Features
Accessibility Features 
Therapeutic Whirlpool
Association Amenities 
ClubhouseJogging PathParkPlaygroundPoolTennis Court(s)Recreation FacilitiesSport Court
Association Dues 
1950
Community Features 
Clubhouse
Financing Terms Available 
CashConventionalVA Loan
HOA Fee Frequency 
Annually
Horse Allowed 
Yes
Horse Property 
Riding Trail
MLS Area 
39
Roads 
Asphalt
School District 
36 - Magnolia
Schools
School District
36 - Magnolia
Elementary School
Audubon Elementary
Middle School
Magnolia Parkway Junior High
High School
Magnolia West High School
Listing courtesy of Walzel Properties - Corporate Office [email protected]

IDX information is provided exclusively for consumers’ personal, non-commercial use. It may not be used for any purpose other than to identify prospective properties consumers may be interested in purchasing. This data is deemed reliable but is not guaranteed accurate by the MLS.

Data provided by HAR.com © 2026. All information provided should be independently verified.

Neighborhood & Commute
Source: Walkscore
Save
Ask
Tour
Hide
Share