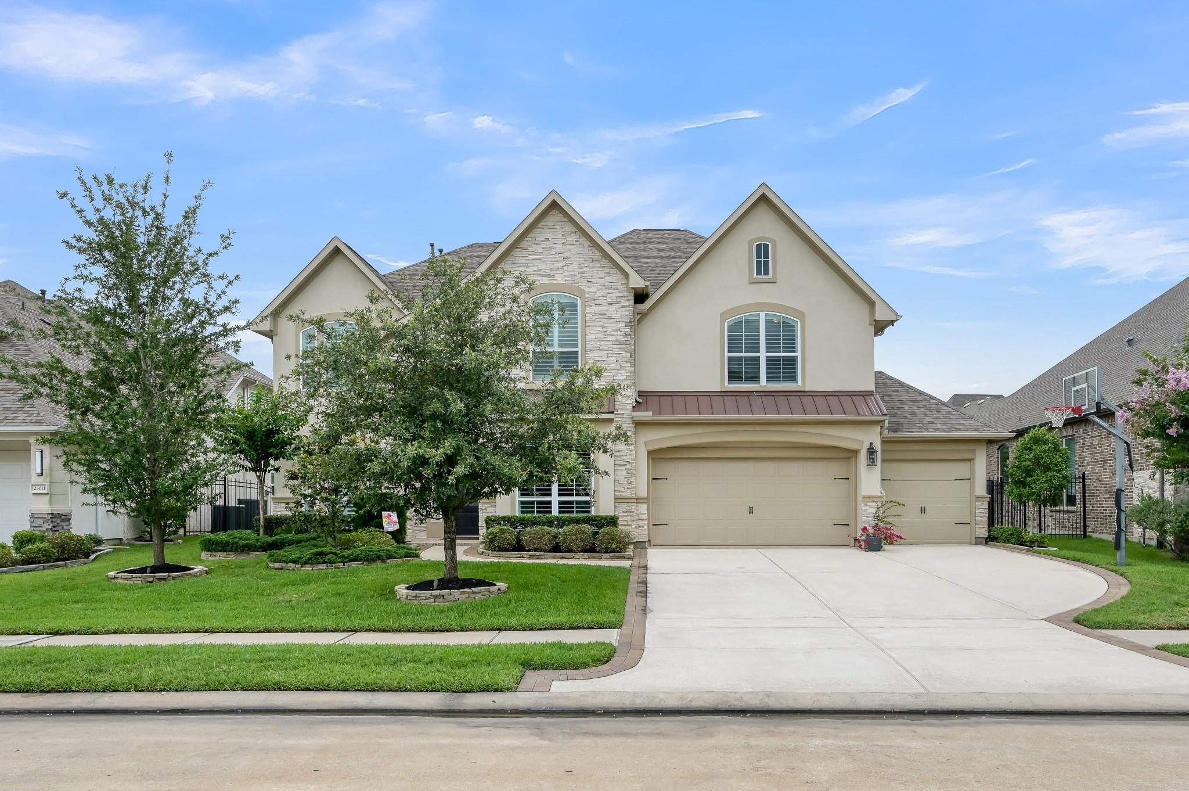
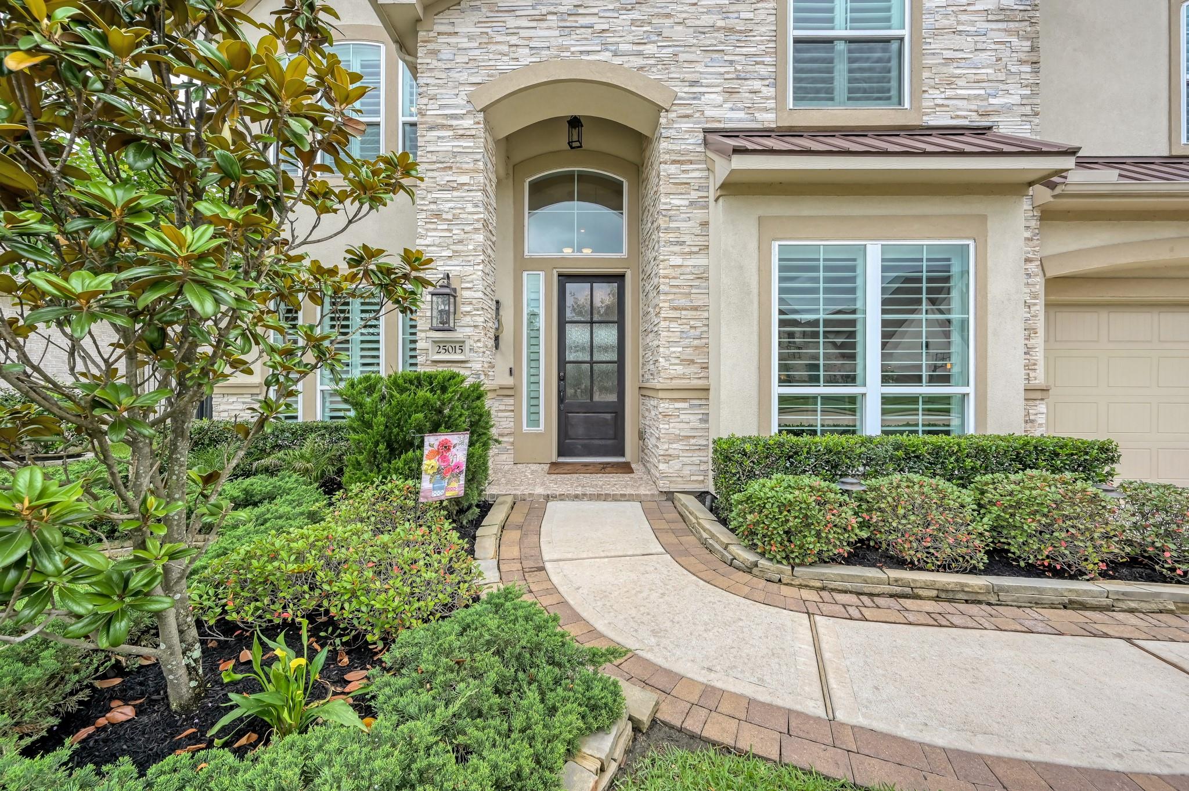
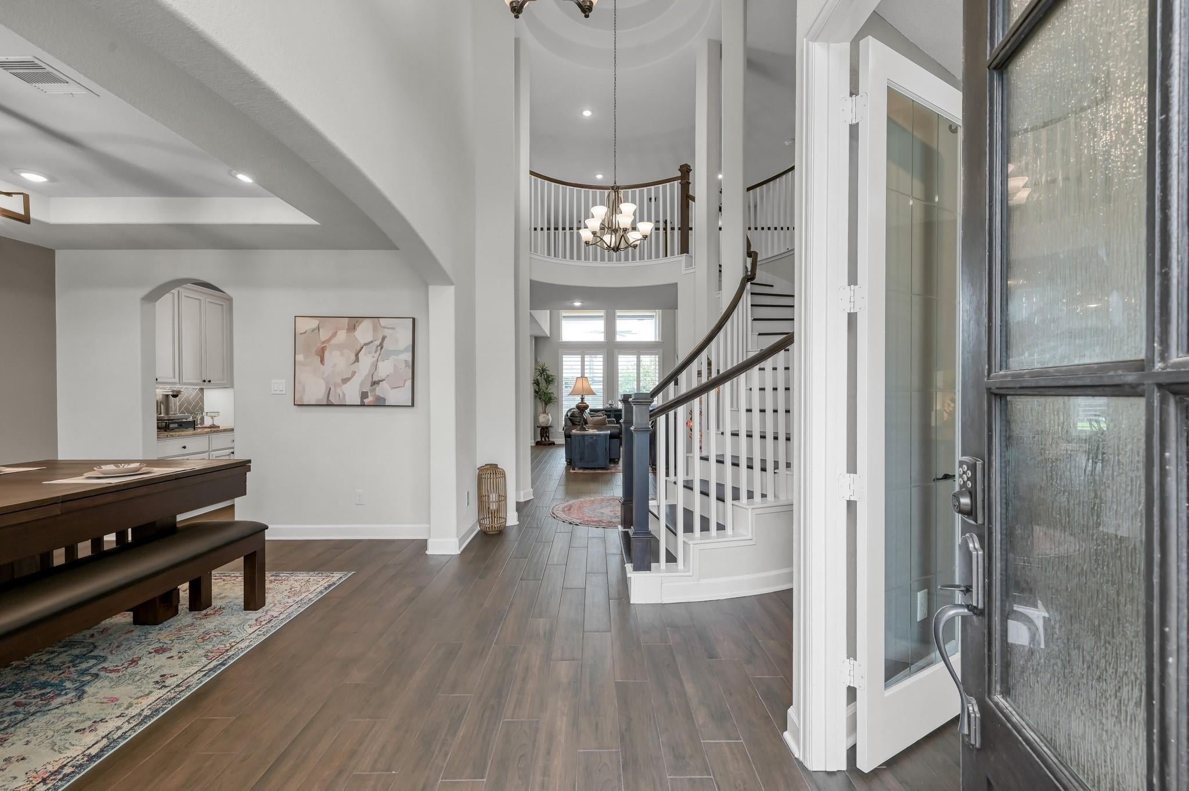
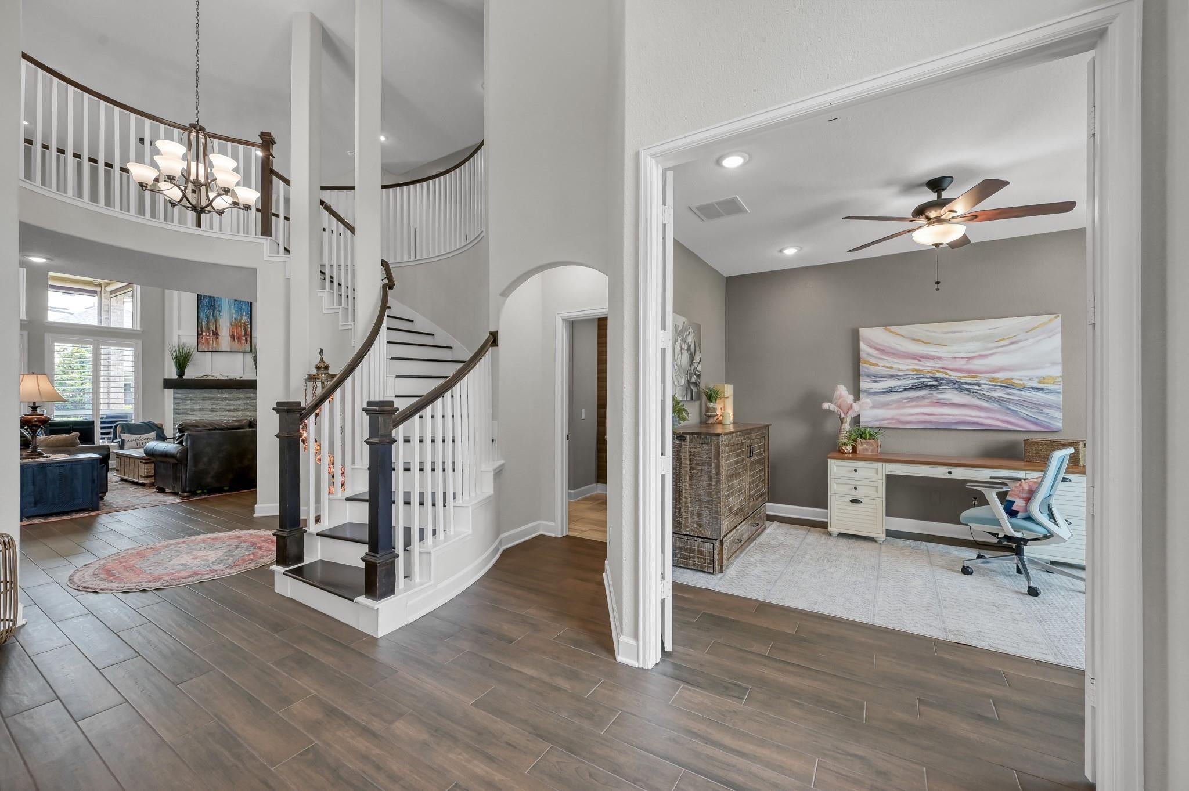
Stunning J. Patrick Home located in the gated Lakes of Shadow Creek section of Augusta Pines offering luxury living, an ideal layout, and an entertainer’s dream backyard. Conveniently located near the ExxonMobil campus with easy access to TX-99, I-45, and just minutes from The Woodlands. Zoned to highly rated schools. This spacious floorplan features a private primary suite downstairs along with a dedicated home office. Upstairs offers 4 secondary bedrooms, 3 full bathrooms, a large game room, and media room providing flexibility for guests, hobbies, or multi-generational living. The open-concept living spaces flow seamlessly into the incredible backyard retreat complete with a resort-style pool with heater AND chiller, spa, outdoor entertaining areas, and outdoor kitchen. Additional features include soaring ceilings, generous storage, and a 3-car garage. A rare opportunity to own in one of the area’s most desirable gated communities. This property is in Zone X, per insurance.
Listing Snapshot
Inside Area (SqFt)
4,339 sqft
HOA/Condo/Coop Fees
$224 monthly
Recent Activity
| a month ago | | Listing updated with changes from the MLS® |
| a month ago | | Listing first seen on site |
General Features
Direction Faces
Northeast
Disclosures
MudSellers Disclosure
Green Energy Efficient
ThermostatLightingHVACExposure/ShadeAppliances
Parking
AttachedOversizedGarage Door Opener
Property Sub Type
Single Family Residence
Interior Features
Appliances
ENERGY STAR Qualified AppliancesDisposalConvection OvenGas OvenMicrowaveGas CooktopDishwasherWater Purifier
Cooling
Ceiling Fan(s)GasZoned
Fireplace Features
Gas Log
Interior
High CeilingsWalk-In Closet(s)Breakfast BarKitchen IslandPantryEntrance FoyerMaster DownstairsGranite CountersVaulted Ceiling(s)Double VanitySoaking TubSmart Thermostat
Laundry Features
Electric Dryer HookupGas Dryer HookupWasher Hookup
Window Features
Window CoveringsLow Emissivity Windows
Bedroom
Dimensions - 15X11Level - SecondArea - 165
Breakfast
Dimensions - 10X10Level - FirstArea - 100
Dining Room
Dimensions - 15X11Level - FirstArea - 165
Family Room
Dimensions - 18X17Level - FirstArea - 306
Master Bedroom
Dimensions - 17X14Level - FirstArea - 238
Media Room
Dimensions - 18X11Level - SecondArea - 198
Exterior Features
Construction Details
StoneStuccoBlown-In Insulation
Lot Features
Back YardCul-De-SacNear Golf CourseSubdivided
Patio And Porch
CoveredPorchPatio
Windows/Doors
Window CoveringsLow Emissivity Windows
Community Features
Association Amenities
ClubhouseFitness CenterGolf CourseJogging PathParkParty RoomPicnic AreaPlaygroundPoolTennis Court(s)Trail(s)Recreation Facilities
Association Fee Frequency
Annually
Community Features
Tennis Court(s)CurbsClubhouseGolf
School District
32 - Klein
Financing Terms Available
CashConventional
Schools
School District32 - Klein
Elementary SchoolFrench Elementary School (Klein)
Middle SchoolHofius Intermediate School
High SchoolKlein Oak High School
Listing courtesy of Better Homes and Gardens Real Estate Gary Greene - The Woodlands
[email protected]
IDX information is provided exclusively for consumers’ personal, non-commercial use. It may not be used for any purpose other than to identify prospective properties consumers may be interested in purchasing. This data is deemed reliable but is not guaranteed accurate by the MLS.
Data provided by HAR.com © 2026. All information provided should be independently verified.
Source: Walkscore

Did you know? You can invite friends and family to your search. They can join your search, rate and discuss listings with you.