Location, Location, Location!
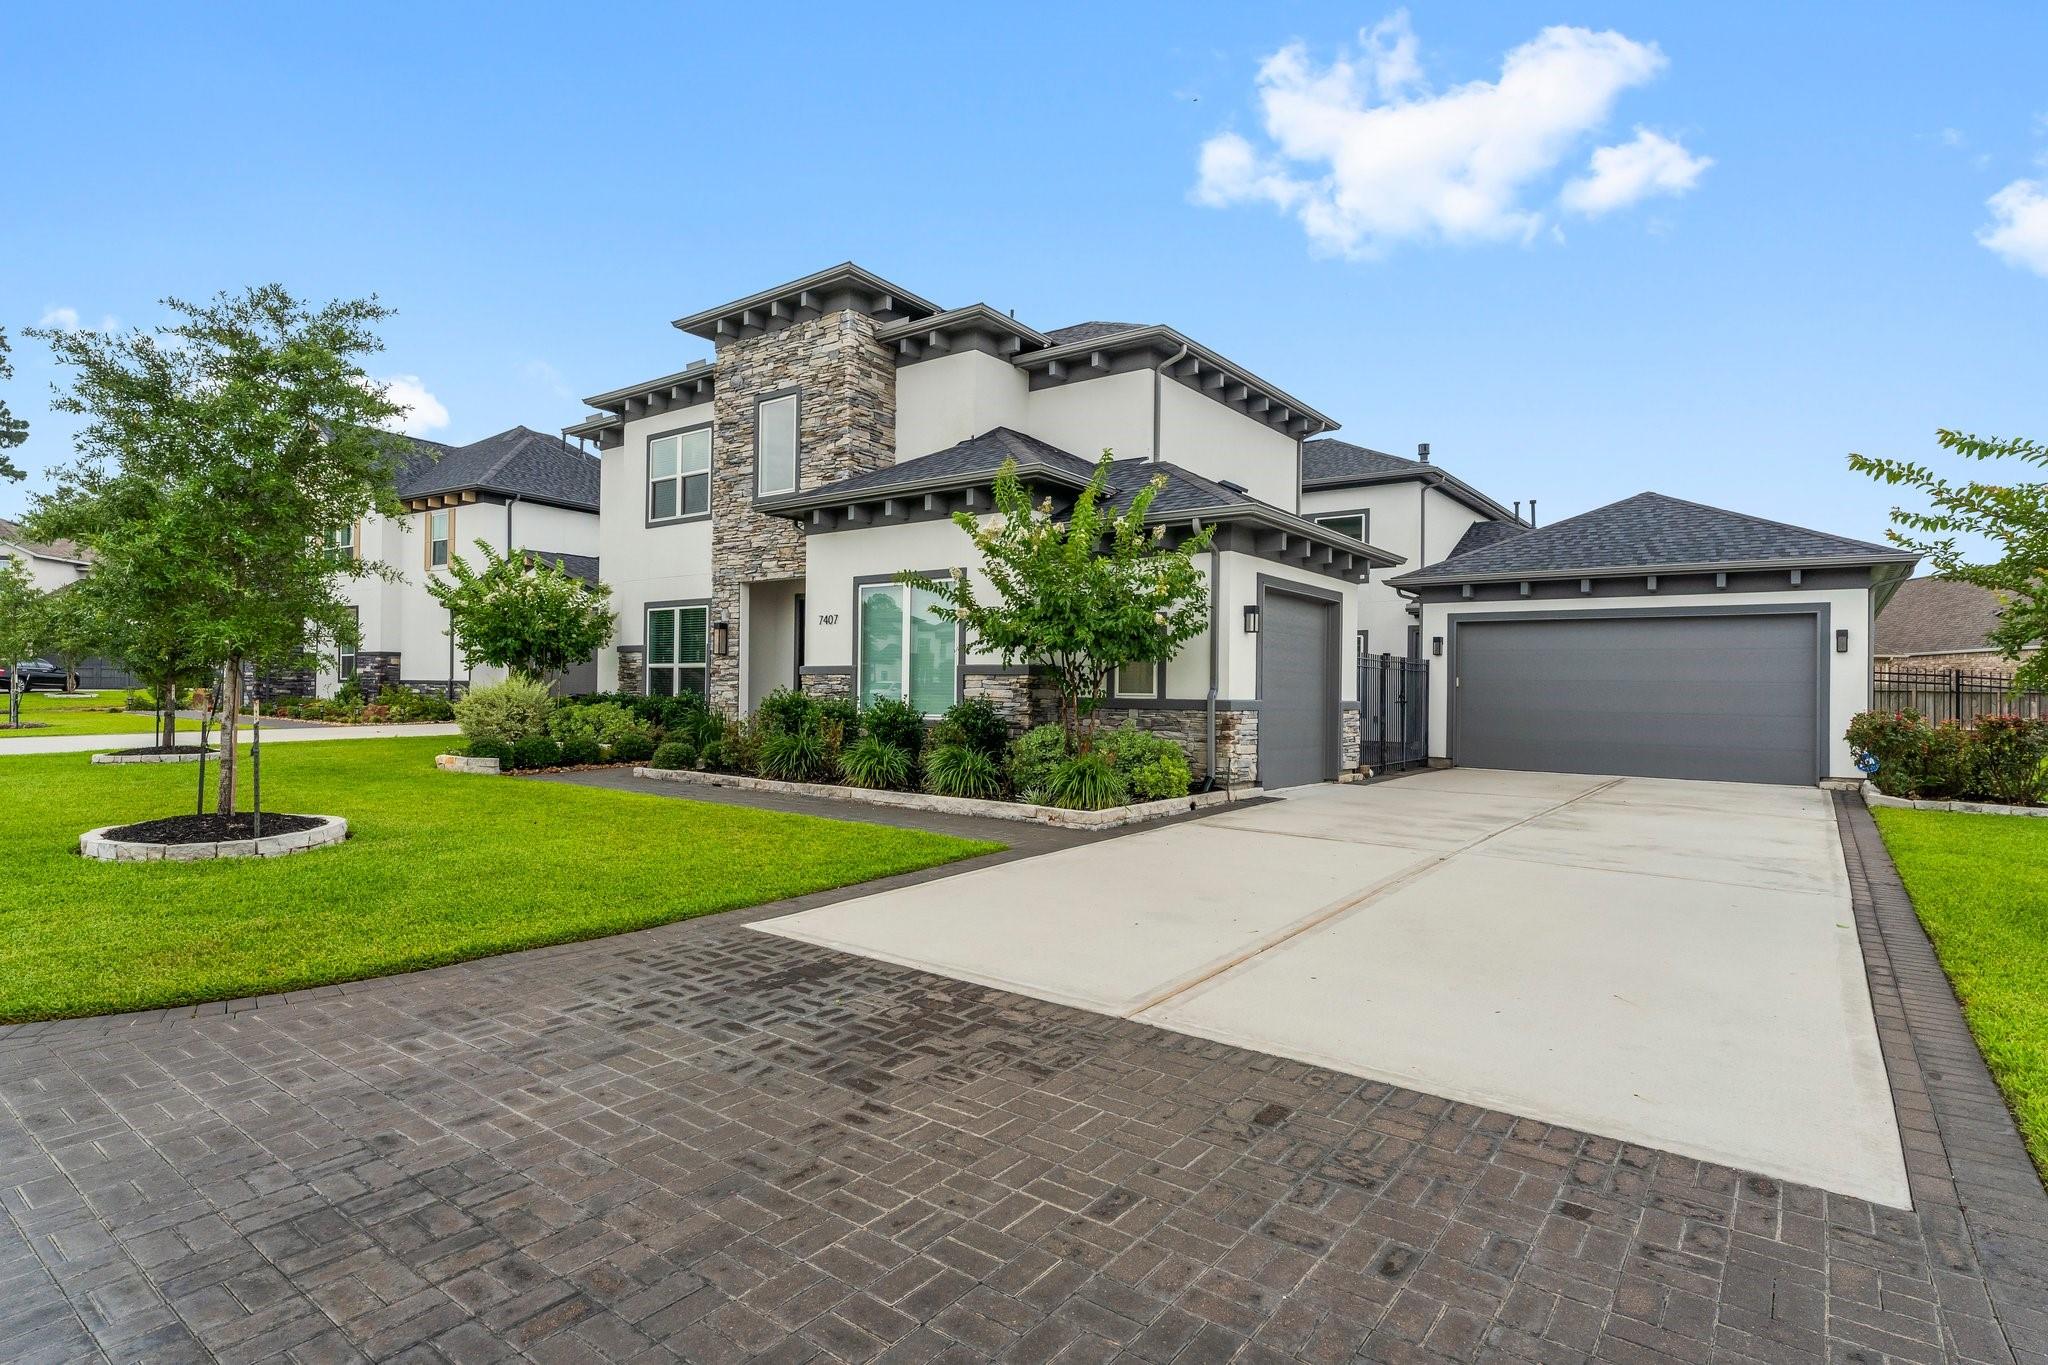
Experience the perfect blend of luxury and convenience in this exquisite home located in the private, gated community of **The Retreat at Augusta Pines**. Ideal for those who appreciate arts, fine dining, award-winning schools and outdoor recreation, this home places you minutes from parks, trails, shopping, and entertainment—plus **Augusta Pines Golf Club** large community pool, and upscale amenities.
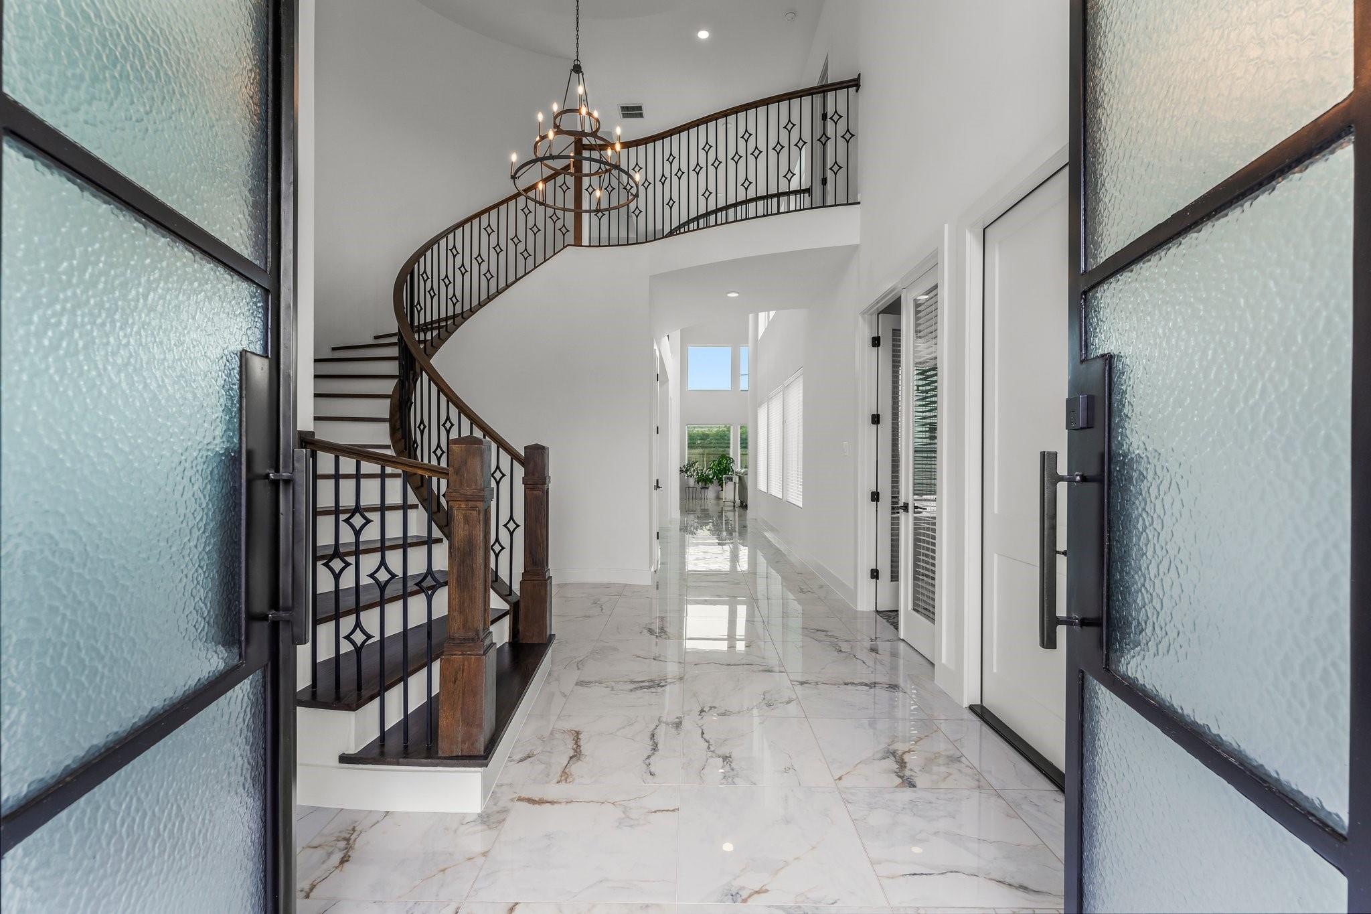
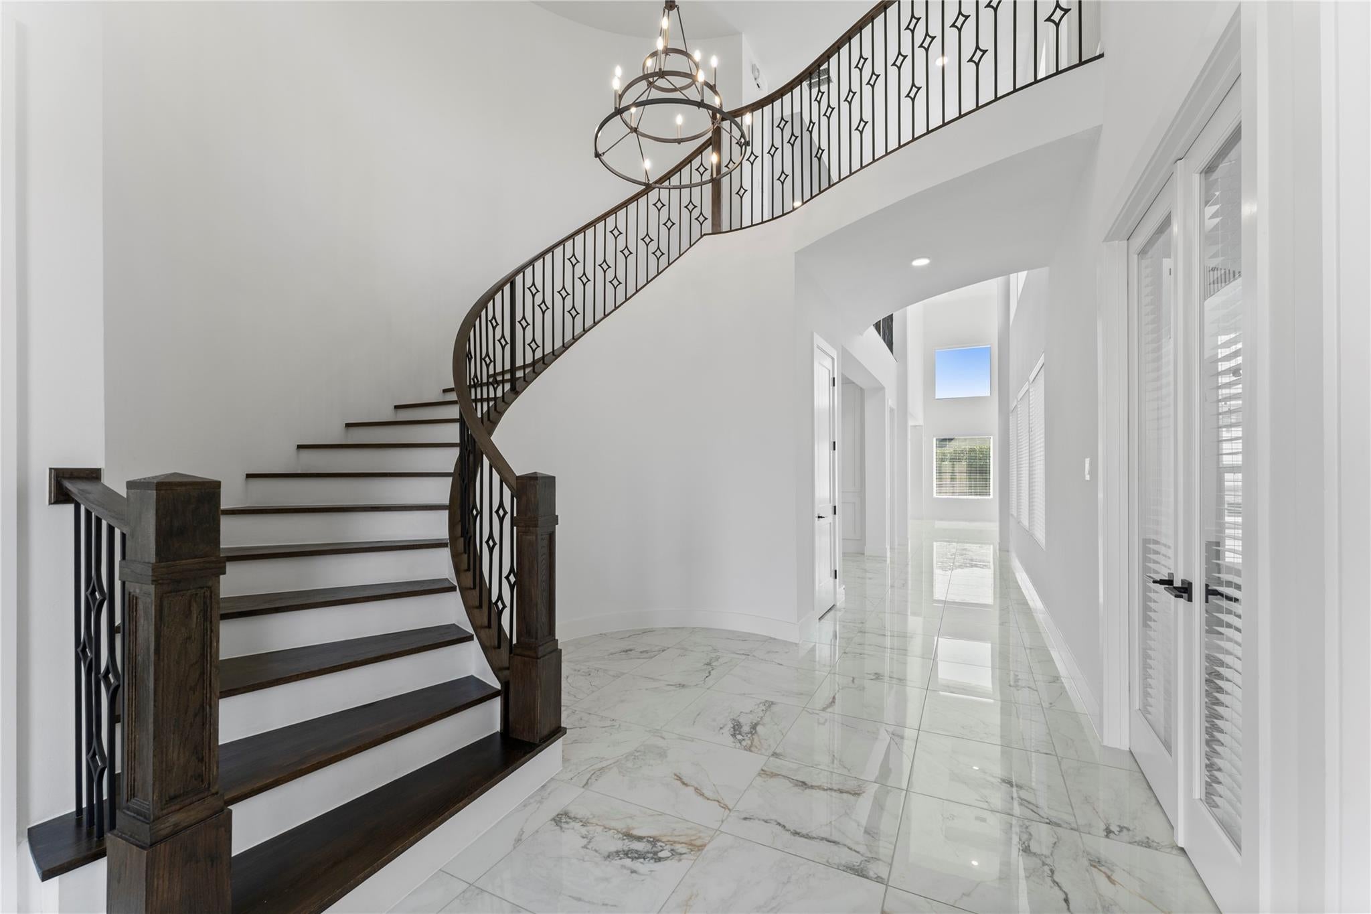
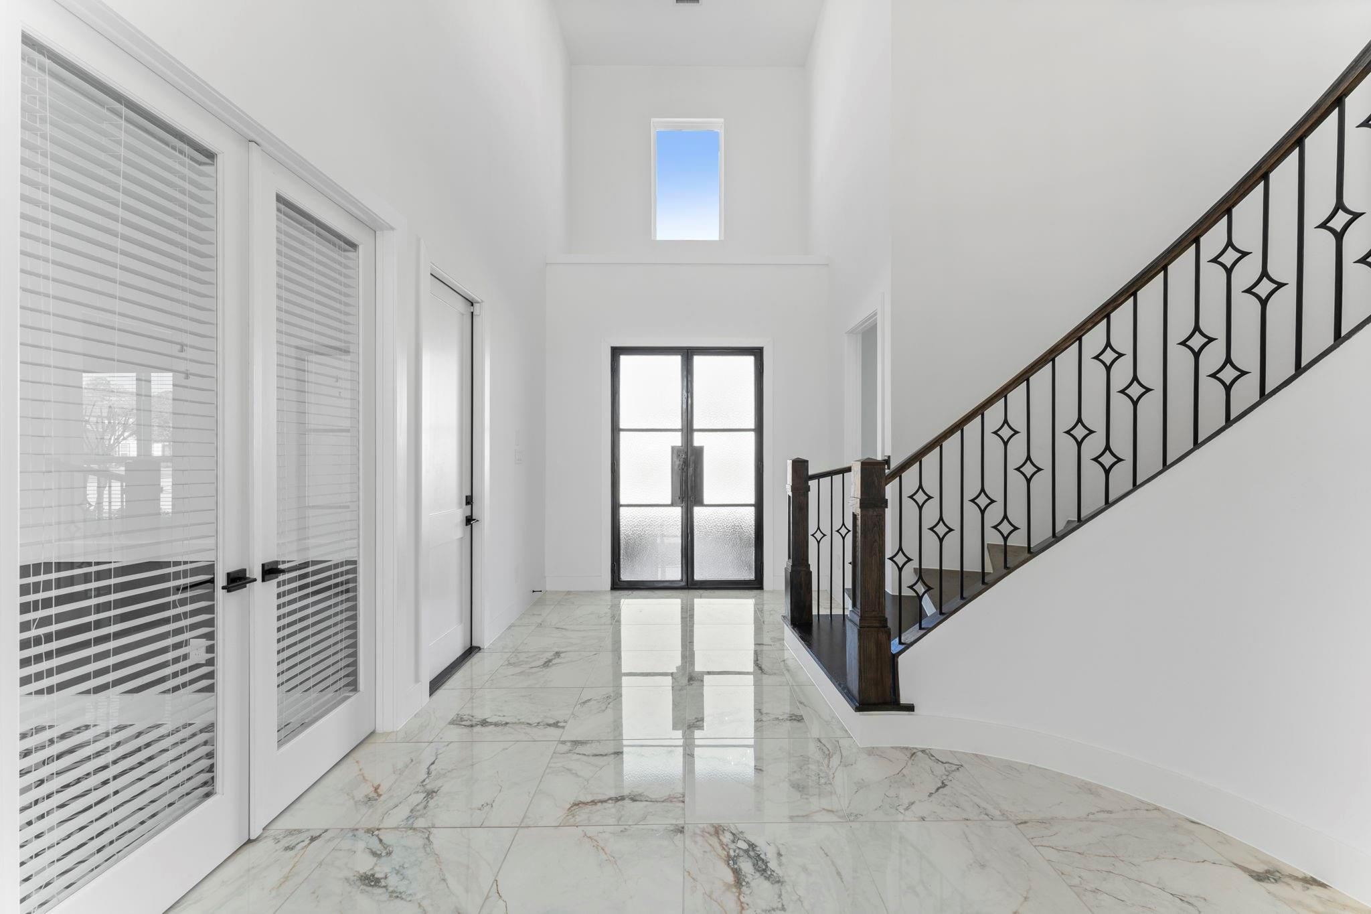
Step inside to discover a thoughtfully designed floor plan with an open and spacious living area, featuring modern finishes and designer details throughout. The first floor includes: a private study and an elegant formal dining room.
Enjoy sophisticated touches such as coffered ceilings in the family room, a gas log fireplace and a gourmet kitchen with: Sleek modern cabinetry, soft-close drawers and cabinets, Quartz countertop, stainless steel appliances (including refrigerator),
***Bonus Secondary Kitchen** fully equipped with additional appliances
Listing Snapshot
Inside Area (SqFt)
4,292 sqft
HOA/Condo/Coop Fees
$179.17 monthly
Recent Activity
| 3 weeks ago | | Listing updated with changes from the MLS® |
| 2 months ago | | Listing first seen on site |
General Features
Disclosures
MudSeller's Disclosure
Green Energy Efficient
ThermostatLightingHVACAppliances
Property Sub Type
Single Family Residence
Style
Contemporary/Modern
Interior Features
Appliances
ENERGY STAR Qualified AppliancesDisposalWater SoftenerWine RefrigeratorConvection OvenElectric OvenGas OvenMicrowaveGas CooktopDishwasherRefrigeratorWater Purifier
Cooling
Ceiling Fan(s)Electric
Fireplace Features
Gas Log
Interior
High CeilingsWalk-In Closet(s)Kitchen IslandEntrance FoyerMaster DownstairsPantryDouble VanitySoaking TubSmart Thermostat
Laundry Features
Electric Dryer HookupGas Dryer HookupWasher Hookup
Window Features
Low Emissivity Windows
Bedroom
Dimensions - 12 x 12Level - SecondArea - 144
Breakfast
Dimensions - 12 x 9Level - FirstArea - 108
Dining Room
Dimensions - 18 x 11Level - FirstArea - 198
Game Room
Dimensions - 18 x 18Level - SecondArea - 324
Kitchen
Dimensions - 18 x 13Level - FirstArea - 234
Living Room
Dimensions - 18 x 17Level - FirstArea - 306
Master Bathroom
Dimensions - 13 x 18Level - FirstArea - 234
Master Bedroom
Dimensions - 17 x 17Level - FirstArea - 289
Exterior Features
Construction Details
Batts InsulationStoneStuccoBlown-In Insulation
Fencing
Back YardCross Fenced
Lot Features
Back YardNear Golf CourseSubdivided
Patio And Porch
CoveredPorchPatio
Windows/Doors
Low Emissivity Windows
Community Features
Association Amenities
Basketball CourtClubhouseFitness CenterGolf CoursePlaygroundPoolSport CourtTennis Court(s)
Association Fee Frequency
Annually
Community Features
Tennis Court(s)ClubhouseGolf
School District
32 - Klein
Financing Terms Available
CashConventionalFHAVA Loan
Schools
School District32 - Klein
Elementary SchoolFrench Elementary School (Klein)
Middle SchoolHofius Intermediate School
High SchoolKlein Oak High School
Listing courtesy of Keller Williams Realty The Woodlands
[email protected]
IDX information is provided exclusively for consumers’ personal, non-commercial use. It may not be used for any purpose other than to identify prospective properties consumers may be interested in purchasing. This data is deemed reliable but is not guaranteed accurate by the MLS.
Data provided by HAR.com © 2026. All information provided should be independently verified.
Source: Walkscore

Did you know? You can invite friends and family to your search. They can join your search, rate and discuss listings with you.