Save
Ask
Tour
Hide
Share
$525,000
64 Days On Site

62 S Hidden View Circle
The Woodlands, TX 77381

For Sale|Single Family Residence|Active Under Contract
4
Beds
3
Total Baths
2
Full Baths
1
Partial Bath
2,386
SqFt
$220
/SqFt
1991
Built
Subdivision:
Wdlnds Village Cochrans Cr 17
County:
Montgomery

Due to the health concerns created by Coronavirus we are offering personal 1-1 online video walkthough tours where possible.
62 S Hidden View Circle62 S Hidden View Circle62 S Hidden View Circle62 S Hidden View Circle
Save
Ask
Tour
Hide
Share

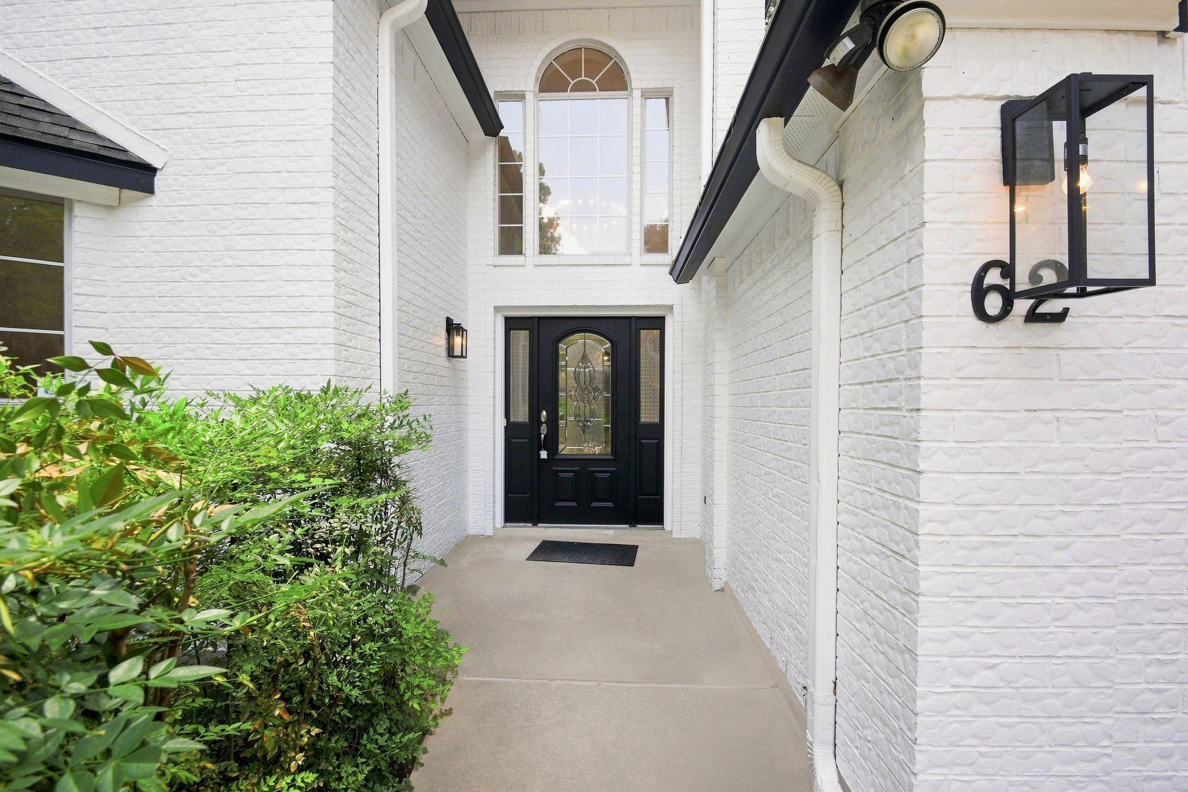
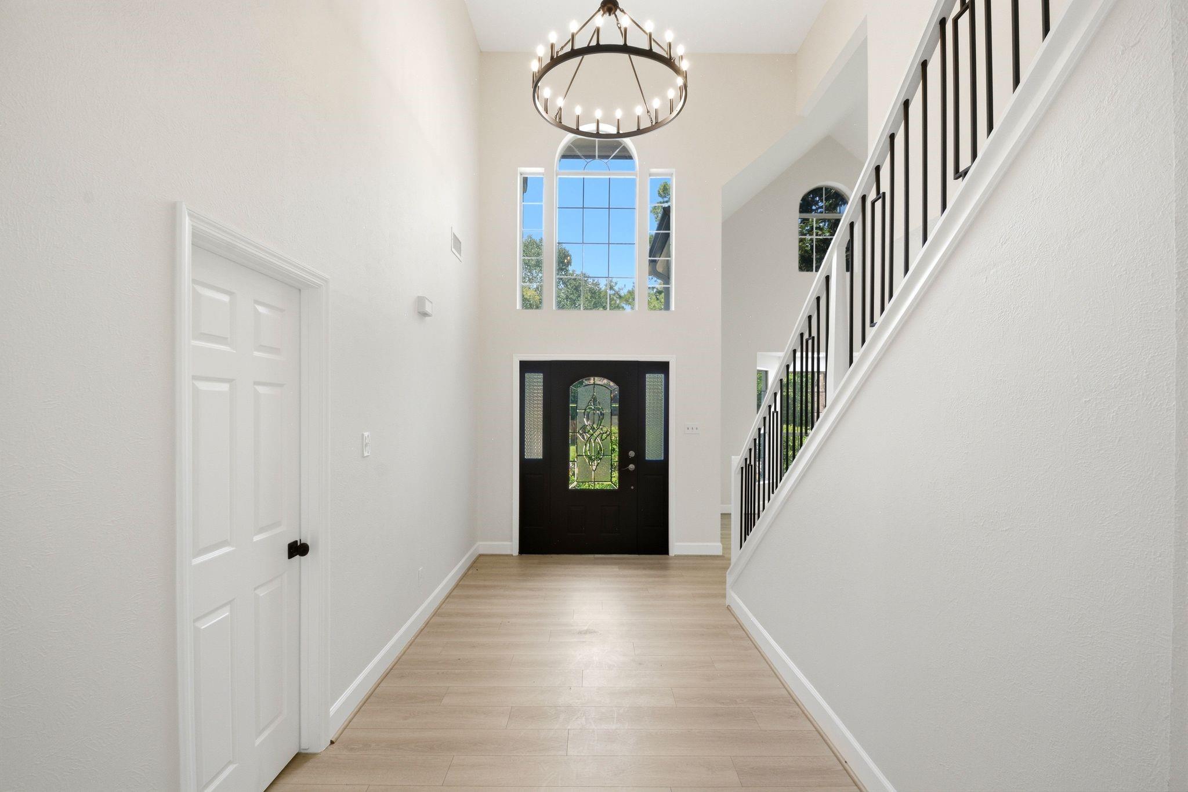
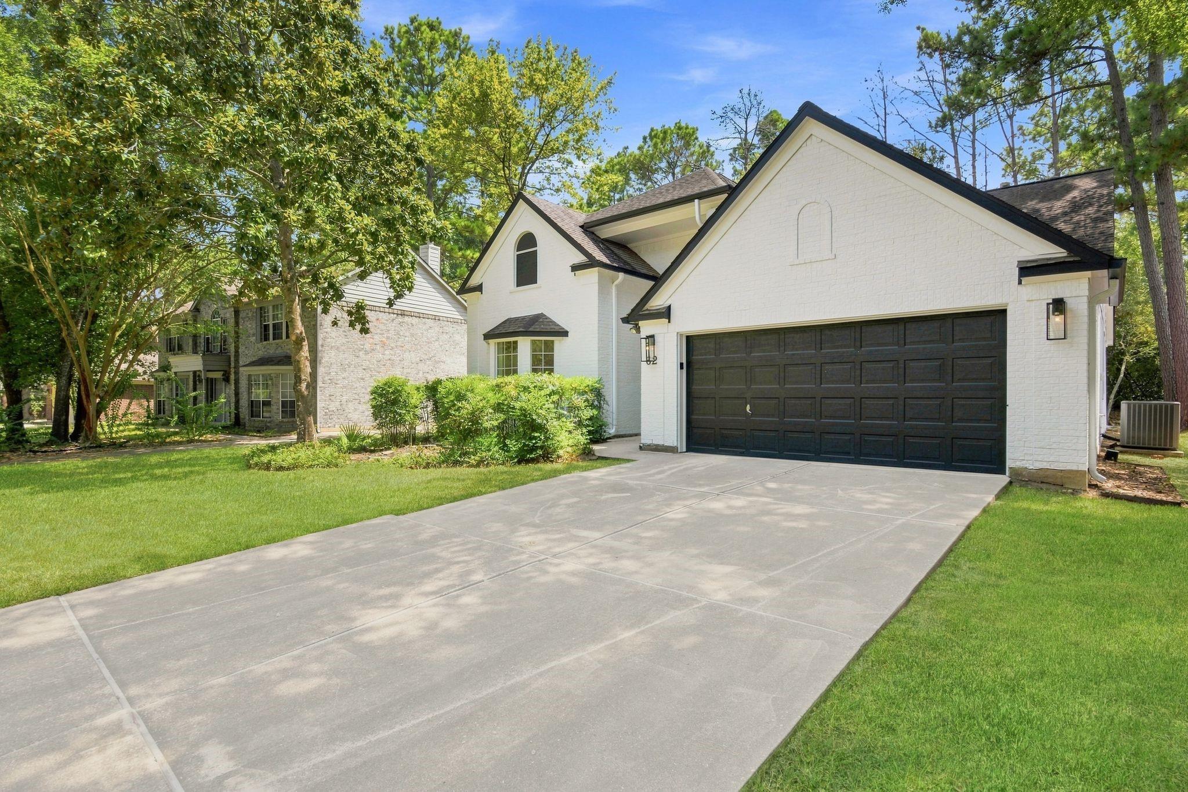
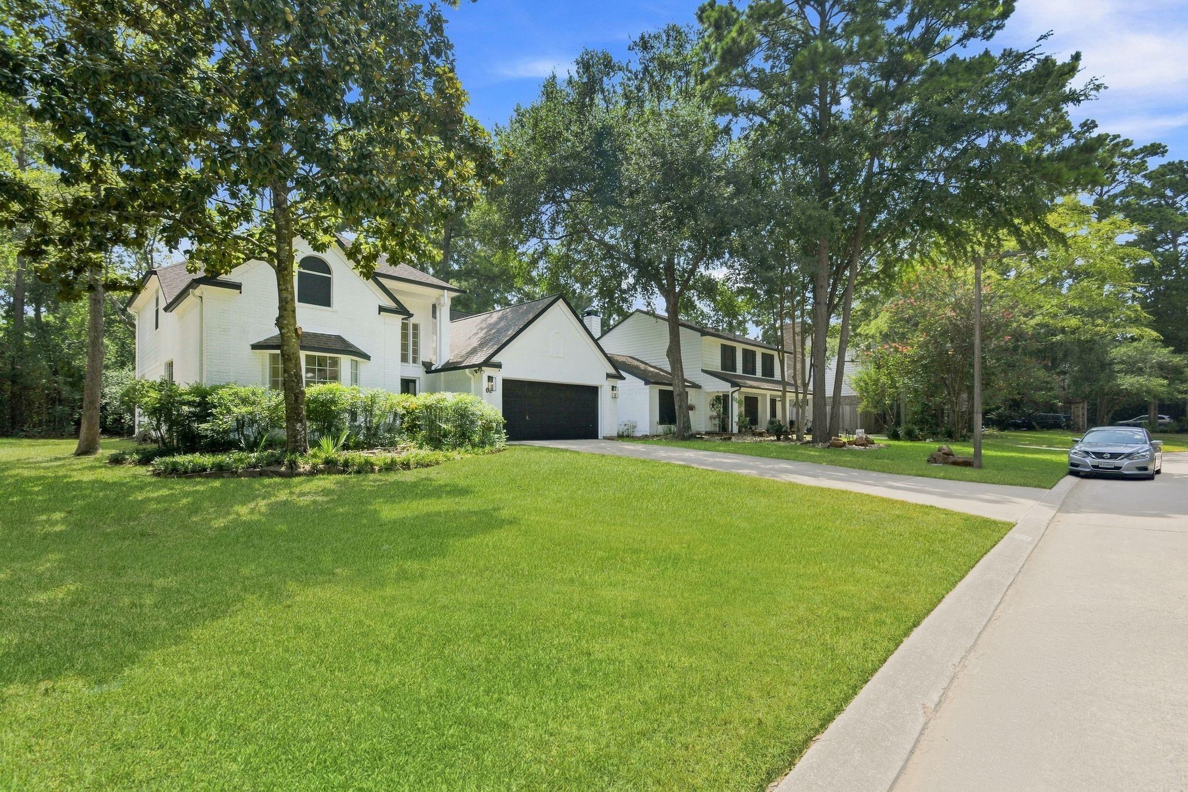
Move-in ready & zoned to top-rated schools! Light-filled home on a charming pond in the heart of The Woodlands has been remodeled from top to bottom: new floors, counters, tile, cabinets and appliances. Enjoy peaceful pond views from front porch or walk across front yard to feed the ducks! 2-story entryway creates a stunning first impression. Living room opens to sunny breakfast room & kitchen with walk-in pantry & backyard views. Updates include quartz countertops, extra-large waterfall island, subway tile backsplash & stainless appliances. Dining room leads to generous front room that can serve as home office or play area. 1st floor also includes laundry room & powder room/half bath, perfect for guests. Spacious primary suite is situated downstairs. Ensuite features double sinks, a spa style shower & enormous walk-in closet. 3 bedrooms upstairs with walk-in closets & fully updated bathroom. Backyard is shaded with large trees and no back neighbors. Over-sized garage.

Save
Ask
Tour
Hide
Share
Listing Snapshot
Price 
$525,000
Days On Site 
64 Days
Bedrooms 
4
Inside Area (SqFt) 
2,386 sqft
Total Baths 
3
Full Baths 
2
Partial Baths 
1
Lot Size 
0.1765 Acres
Year Built 
1991
MLS® Number 
26418579
Status 
Active Under Contract
Property Tax 
$8,298
HOA/Condo/Coop Fees 
N/A
Sq Ft Source 
N/A
Friends & Family
Recent Activity
3 days agoListing updated with changes from the MLS®
3 days agoStatus changed to Active Under Contract
2 months agoListing first seen on site
General Features
Acres 
0.1765
Attached Garage 
Yes
Disclosures 
Mud
Foundation 
Slab
Garage 
Yes
Garage Spaces 
2
Green Energy Efficient 
ThermostatAppliances
Parking 
AttachedOversized
Parking Spaces 
2
Property Sub Type 
Single Family Residence
Security 
Prewired
Sewer 
Public Sewer
SqFt Total 
2386
Style 
Traditional
Water Source 
Public
Interior Features
Appliances 
ENERGY STAR Qualified AppliancesDisposalGas OvenMicrowaveGas RangeDishwasherRefrigerator
Cooling 
Ceiling Fan(s)Electric
Fireplace 
Yes
Fireplace Features 
Gas Log
Fireplaces 
1
Flooring 
Wood
Heating 
Natural Gas
Interior 
High CeilingsWalk-In Closet(s)Kitchen IslandEntrance FoyerMaster DownstairsPantryDouble VanitySmart Thermostat
Laundry Features 
Gas Dryer HookupWasher Hookup
Window Features 
Solar Screens
Bathroom 
Dimensions - 10x5Level - SecondArea - 50
Bedroom 
Dimensions - 11x11Level - SecondArea - 121
Breakfast 
Dimensions - 11x11Level - FirstArea - 121
Dining Room 
Dimensions - 24x14Level - FirstArea - 336
Kitchen 
Dimensions - 12x14Level - FirstArea - 168
Living Room 
Dimensions - 14x17Level - FirstArea - 238
Master Bathroom 
Dimensions - 11x10Level - FirstArea - 110
Master Bedroom 
Dimensions - 15x14Level - FirstArea - 210
Utility Room 
Dimensions - 6x6Level - FirstArea - 36
Save
Ask
Tour
Hide
Share
Exterior Features
Construction Details 
BrickWood Siding
Lot Features 
Back YardSubdividedWooded
Patio And Porch 
Porch
Roof 
Composition
View 
Water
Waterfront Features 
Pond
Waterview 
Water
Windows/Doors 
Solar Screens
Community Features
Community Features 
Tennis Court(s)
MLS Area 
15
School District 
11 - Conroe
Financing Terms Available 
CashConventionalFHAOwner Will Carry
Roads 
Asphalt
Schools
School District
11 - Conroe
Elementary School
Galatas Elementary School
Middle School
Mccullough Junior High School
High School
The Woodlands High School
Listing courtesy of Creekview Realty [email protected]

IDX information is provided exclusively for consumers’ personal, non-commercial use. It may not be used for any purpose other than to identify prospective properties consumers may be interested in purchasing. This data is deemed reliable but is not guaranteed accurate by the MLS.

Data provided by HAR.com © 2026. All information provided should be independently verified.

Neighborhood & Commute
Source: Walkscore
Save
Ask
Tour
Hide
Share