Save
Ask
Tour
Hide
Share
$687,500
3 Days On Site

14003 S Evergreen Ridge Court
Conroe, TX 77354

For Sale|Single Family Residence|Active
4
Beds
4
Total Baths
3
Full Baths
1
Partial Bath
3,046
SqFt
$226
/SqFt
2018
Built
Subdivision:
Fosters Ridge
County:
Montgomery

Due to the health concerns created by Coronavirus we are offering personal 1-1 online video walkthough tours where possible.
14003 S Evergreen Ridge Court14003 S Evergreen Ridge Court14003 S Evergreen Ridge Court14003 S Evergreen Ridge Court
Save
Ask
Tour
Hide
Share

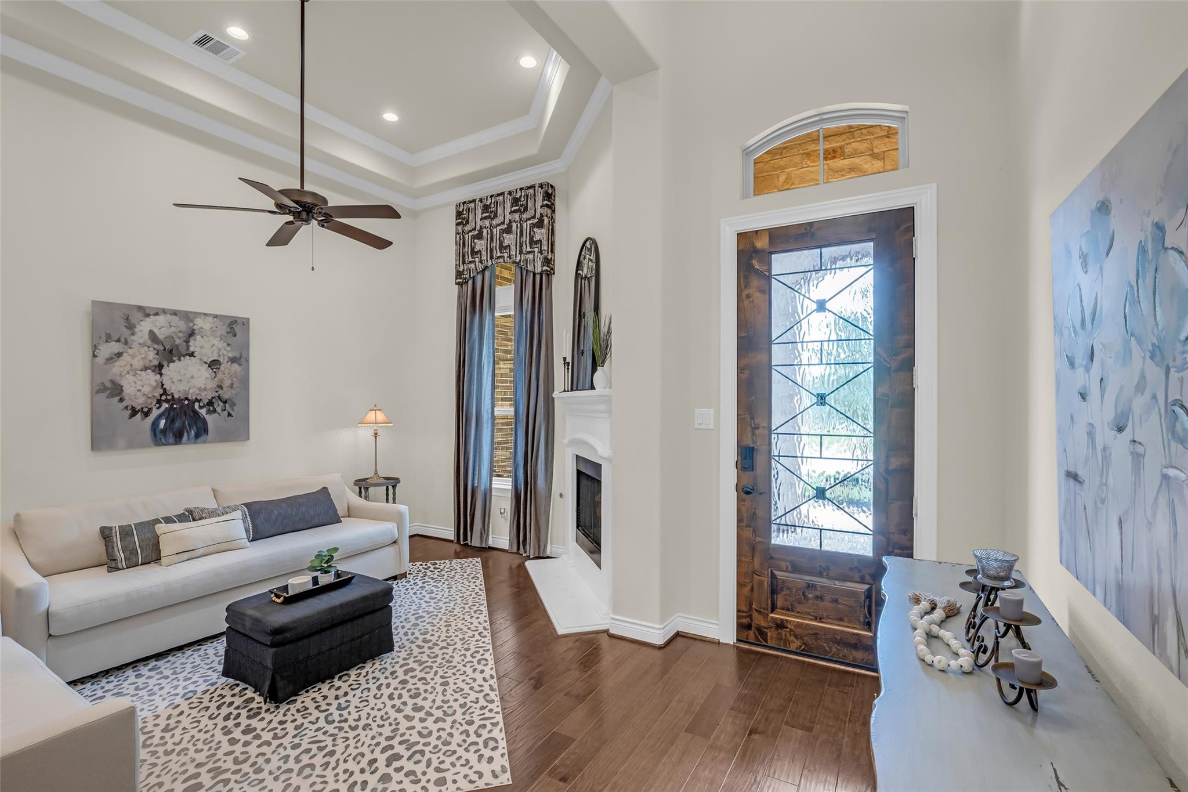
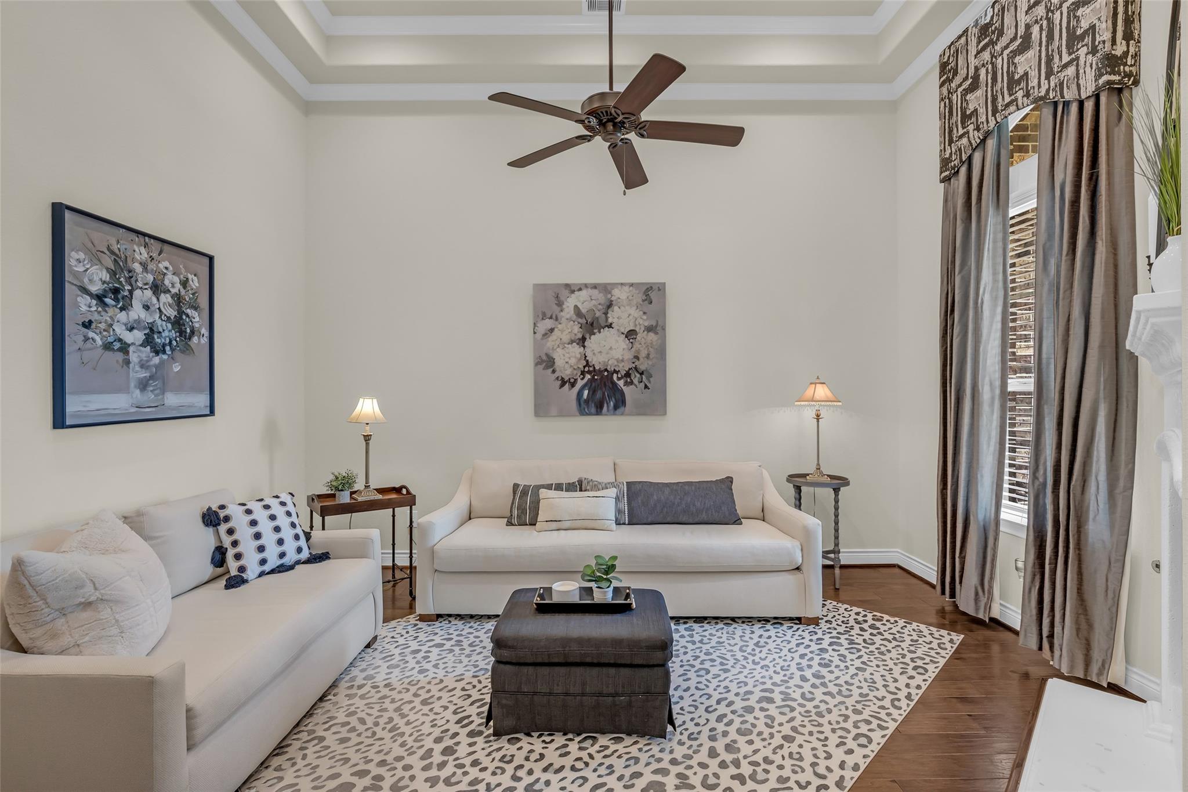
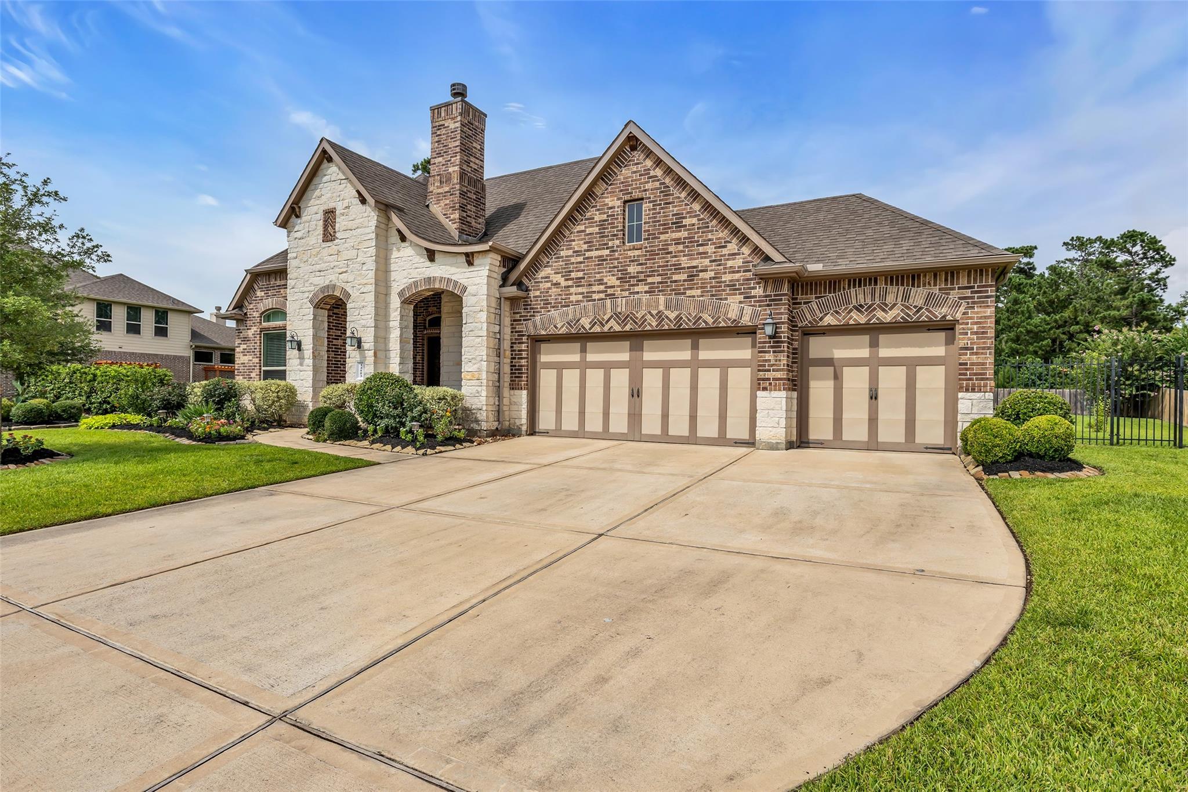
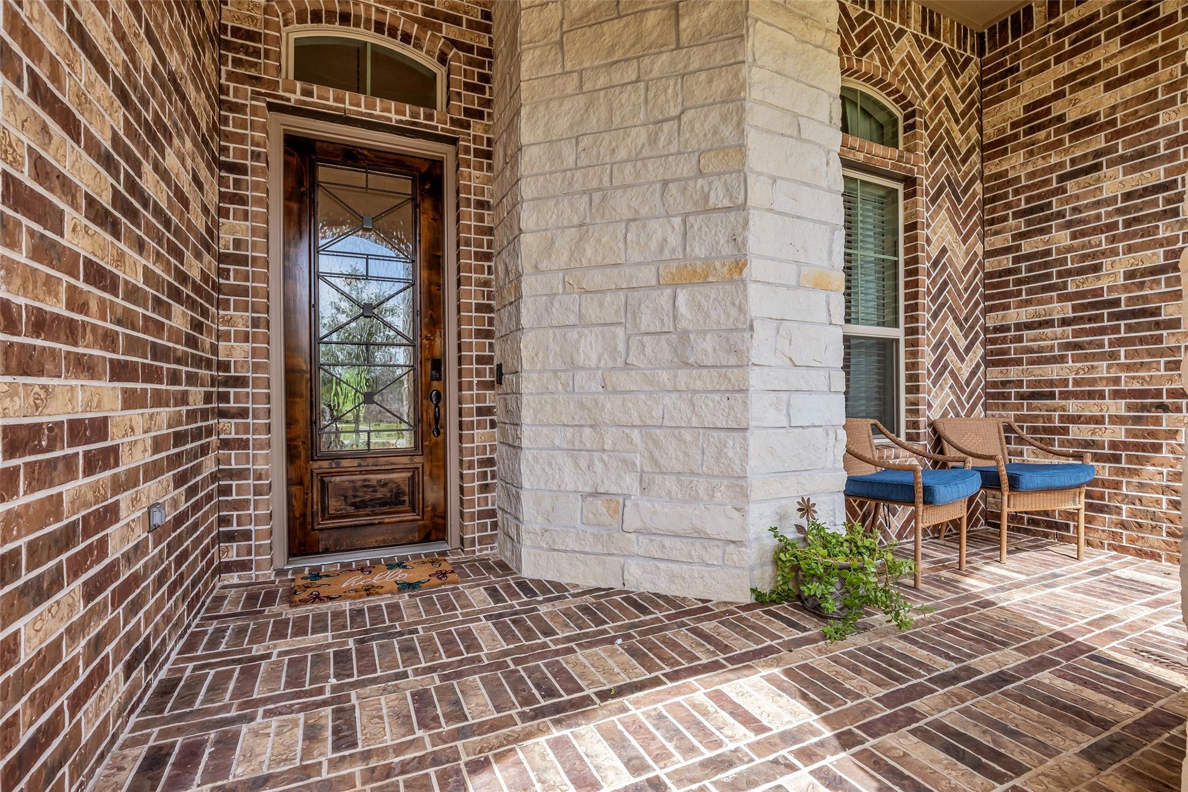
Built in 2018, this former Emerald Homes model offers a rare combination of a one-story floorplan, nearly half-acre,135'-wide homesite, four-car garage, gated privacy, and zoned to The Woodlands High School. Soaring 12-16' ceilings, hardwood floors, crown molding, vaulted ceilings, and custom draperies create an elegant first impression. At the heart of the home is an island kitchen with double ovens overlooking the family and dining rooms, complemented by a large walk-in pantry and adjoining mudroom. A versatile flex room is ideal for a home office, while the split-bedroom layout offers a private guest suite with its own full bath and two secondary bedrooms in their own wing. The primary retreat features a sitting area, luxurious bath, oversized walk-in closet, and direct laundry room access. The covered patio with outdoor kitchen overlooks a private backyard with no direct rear neighbors and room for a pool while preserving green space for kids, pets, and entertaining.

Save
Ask
Tour
Hide
Share
Listing Snapshot
Price 
$687,500
Days On Site 
3 Days
Bedrooms 
4
Inside Area (SqFt) 
3,046 sqft
Total Baths 
4
Full Baths 
3
Partial Baths 
1
Lot Size 
0.4648 Acres
Year Built 
2018
MLS® Number 
27309508
Status 
Active
Property Tax 
$16,328
HOA/Condo/Coop Fees 
$95.83 monthly
Sq Ft Source 
N/A
Friends & Family
Recent Activity
yesterdayListing updated with changes from the MLS®
yesterdayStatus changed to Active
4 days agoListing first seen on site
General Features
Acres 
0.4648
Attached Garage 
Yes
Direction Faces 
Southwest
Disclosures 
MudSellers Disclosure
Foundation 
Slab
Garage 
Yes
Garage Spaces 
4
Parking 
AttachedOversizedTandemGarage Door OpenerElectric Gate
Parking Spaces 
4
Property Sub Type 
Single Family Residence
Sewer 
Public Sewer
SqFt Total 
3046
Style 
Traditional
Water Source 
Public
Interior Features
Appliances 
DisposalGas OvenMicrowaveGas CooktopDishwasher
Cooling 
Electric
Fireplace 
Yes
Fireplace Features 
Gas Log
Fireplaces 
2
Flooring 
CarpetTileWood
Heating 
Natural Gas
Interior 
Crown MoldingHigh CeilingsWalk-In Closet(s)Breakfast BarKitchen IslandPantryMaster DownstairsDouble VanitySoaking Tub
Laundry Features 
Electric Dryer Hookup
Window Features 
Window Coverings
Save
Ask
Tour
Hide
Share
Exterior Features
Construction Details 
BrickStone
Exterior 
Outdoor Kitchen
Fencing 
Back Yard
Lot Features 
GreenbeltSubdivided
Patio And Porch 
CoveredPorch
Roof 
Composition
Waterfront Features 
Pond
Windows/Doors 
Window Coverings
Community Features
Association Amenities 
ClubhouseJogging PathParkParty RoomPlaygroundPoolTrail(s)Recreation Facilities
Association Dues 
1150
Community Features 
Clubhouse
Financing Terms Available 
CashConventionalFHAVA Loan
HOA Fee Frequency 
Annually
MLS Area 
15
Roads 
Concrete
School District 
11 - Conroe
Schools
School District
11 - Conroe
Elementary School
Deretchin Elementary School
Middle School
Mccullough Junior High School
High School
The Woodlands High School
Listing courtesy of Coldwell Banker Realty - The Woodlands [email protected]

IDX information is provided exclusively for consumers’ personal, non-commercial use. It may not be used for any purpose other than to identify prospective properties consumers may be interested in purchasing. This data is deemed reliable but is not guaranteed accurate by the MLS.

Data provided by HAR.com © 2026. All information provided should be independently verified.

Neighborhood & Commute
Source: Walkscore
Save
Ask
Tour
Hide
Share