Save
Ask
Tour
Hide
Share
$1,175,000
133 Days On Site

1802 Pinewoods Way
Spring, TX 77386

For Sale|Single Family Residence|Active
3
Beds
4
Total Baths
4
Full Baths
3,740
SqFt
$314
/SqFt
1967
Built
Subdivision:
Spring Hills 04
County:
Montgomery

Due to the health concerns created by Coronavirus we are offering personal 1-1 online video walkthough tours where possible.
1802 Pinewoods Way1802 Pinewoods Way1802 Pinewoods Way1802 Pinewoods Way
Save
Ask
Tour
Hide
Share

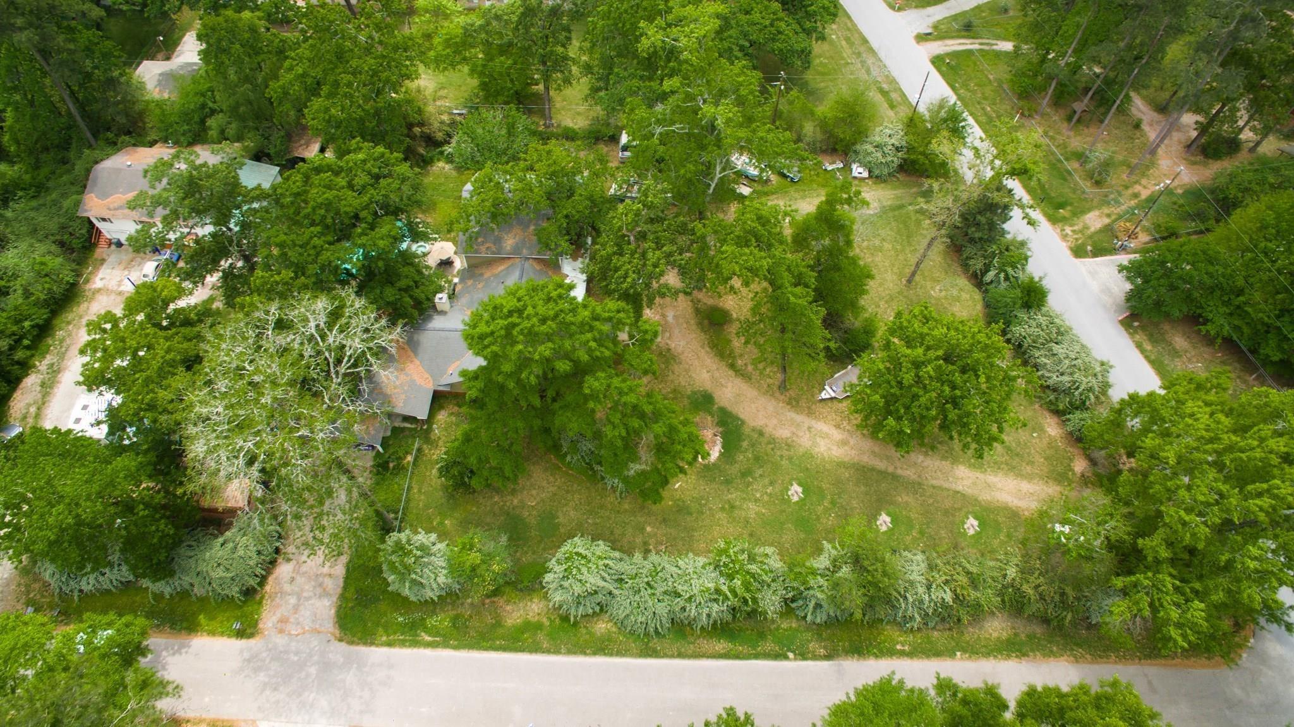
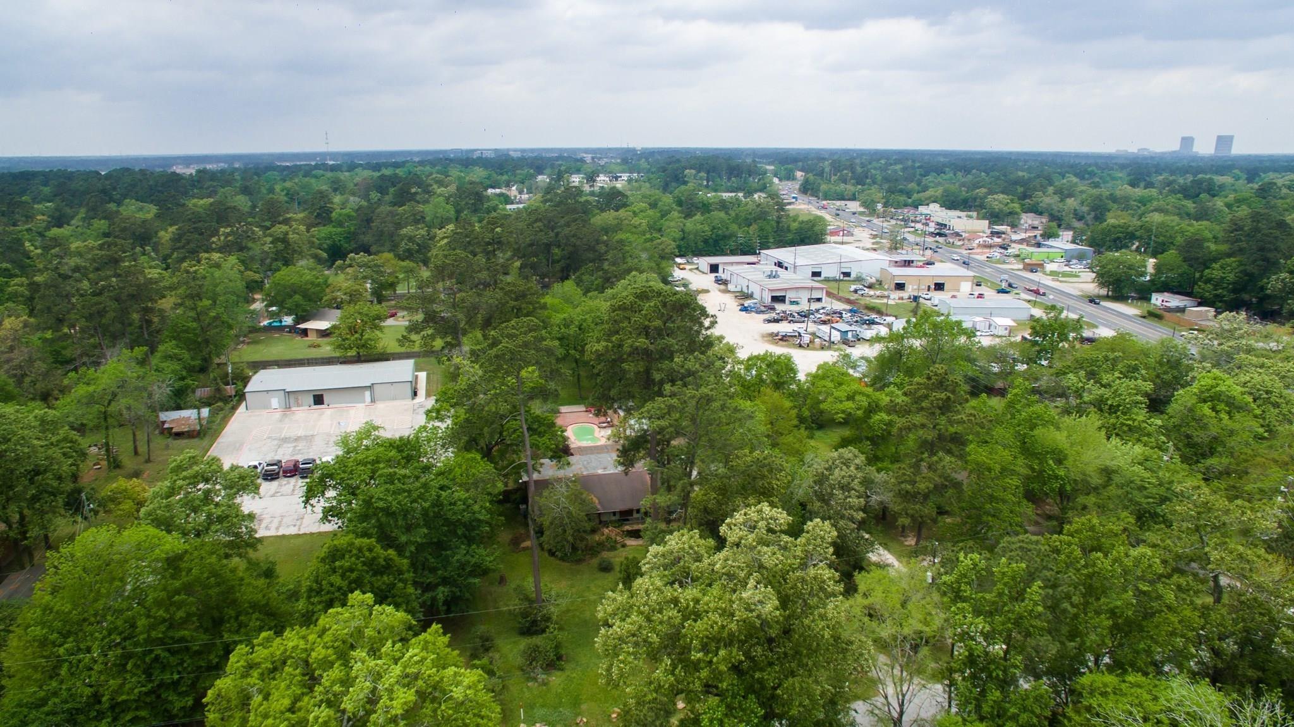
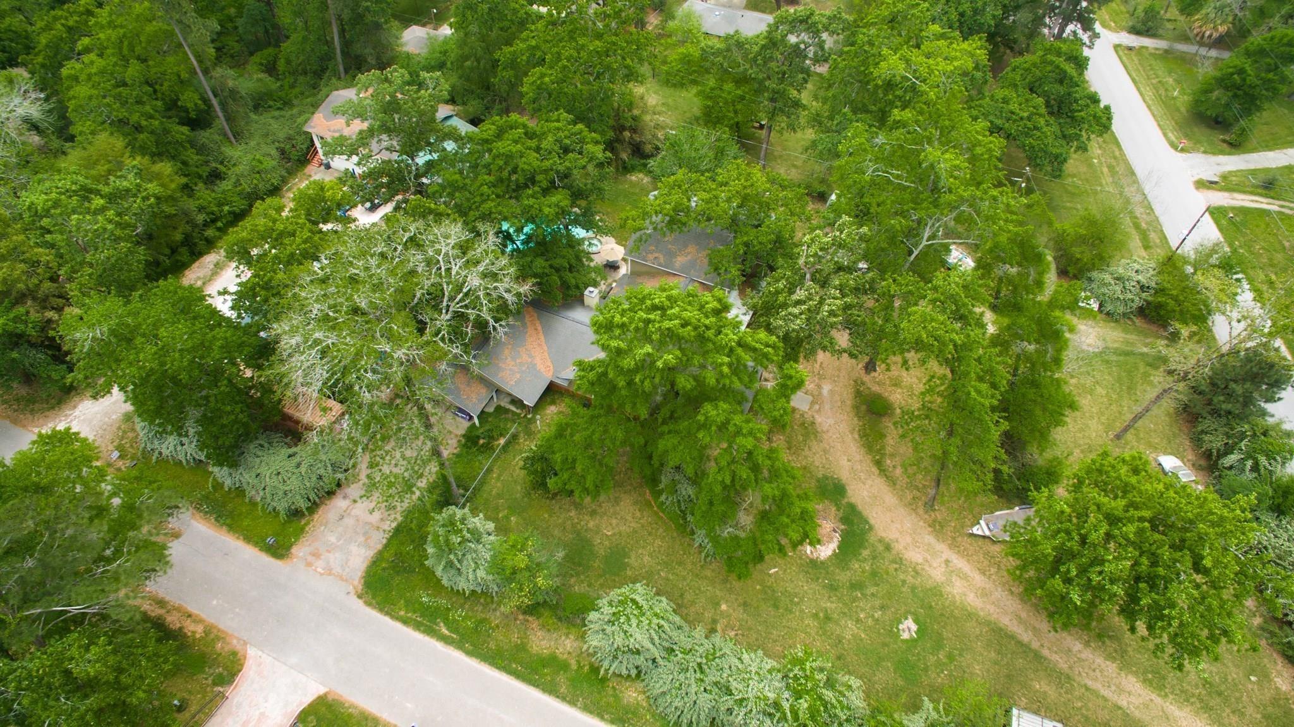
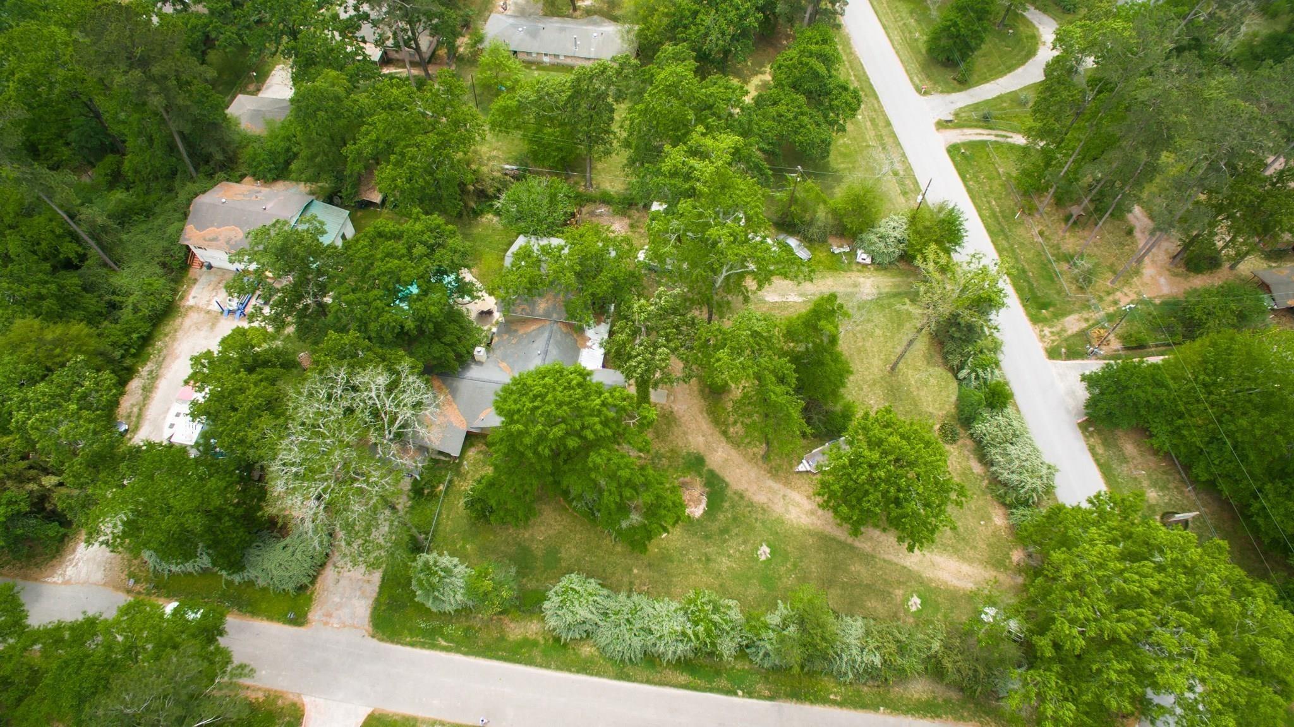
Rare opportunity to own 1.22 unrestricted acres on a corner lot just one block off Rayford Rd. This flexible-use property offers excellent potential for residential, commercial, or live/work needs. The large 1,650 sq ft workshop features four bay doors, an office, and a half bath, with a separate 2-bedroom, 1-bath garage apartment above offering potential rental income or guest quarters. The main home provides generous living space, including a primary bedroom with two oversized walk-in closets and a 34x37 second floor ready to be finished to fit your vision. Enjoy a private backyard setting with an in-ground pool and waterfall. An aerobic septic system rated for 1,000 gallons per day was installed in 2022. With its unrestricted use, corner location, workshop, apartment, pool, and proximity to Rayford Rd, this property offers outstanding flexibility and long-term potential. 50+ New Solar Panels with 3 Tesla Batteries. 1000 a day septic system.

Save
Ask
Tour
Hide
Share
Listing Snapshot
Price 
$1,175,000
Days On Site 
133 Days
Bedrooms 
3
Inside Area (SqFt) 
3,740 sqft
Total Baths 
4
Full Baths 
4
Partial Baths 
N/A
Lot Size 
1.2229 Acres
Year Built 
1967
MLS® Number 
27922242
Status 
Active
Property Tax 
$7,817
HOA/Condo/Coop Fees 
N/A
Sq Ft Source 
N/A
Friends & Family
Recent Activity
2 months agoListing updated with changes from the MLS®
4 months agoListing first seen on site
General Features
Acres 
1.2229
Carport 
4
Direction Faces 
North
Disclosures 
Sellers Disclosure
Foundation 
Slab
Garage 
Yes
Garage Spaces 
3
Green Energy Efficient 
Exposure/Shade
Parking 
DetachedOversizedAdditional ParkingWorkshop in GarageAttached CarportAttached
Parking Spaces 
7
Property Sub Type 
Single Family Residence
Sewer 
Aerobic SepticSeptic Tank
SqFt Total 
3740
Style 
Traditional
Water Source 
Public
Interior Features
Appliances 
DisposalDouble OvenMicrowaveDishwasher
Cooling 
Ceiling Fan(s)Electric
Fireplace 
Yes
Fireplace Features 
Wood Burning
Fireplaces 
1
Heating 
Electric
Interior 
Walk-In Closet(s)Breakfast BarPantry
Laundry Features 
Electric Dryer HookupWasher Hookup
Bedroom 
Dimensions - 11 x 11Level - FirstArea - 121
Dining Room 
Dimensions - 11 x 17Level - FirstArea - 187
Family Room 
Dimensions - 15 x 20Level - FirstArea - 300
Garage Apartment 
Dimensions - 30 x 40Area - 1200
Kitchen 
Dimensions - 8 x 14Level - FirstArea - 112
Master Bathroom 
Dimensions - 12 x 19Level - FirstArea - 228
Master Bedroom 
Dimensions - 14 x 19Level - FirstArea - 266
Save
Ask
Tour
Hide
Share
Exterior Features
Construction Details 
Cement SidingWood Siding
Fencing 
Back YardPartial
Lot Features 
Back YardCorner Lot
Other Structures 
Workshop
Patio And Porch 
CoveredPatio
Pool Features 
GuniteIn Ground
Private Pool 
Yes
Roof 
Composition
Community Features
MLS Area 
15
School District 
11 - Conroe
Financing Terms Available 
CashConventional
Roads 
Asphalt
Schools
School District
11 - Conroe
Elementary School
Ford Elementary School (Conroe)
Middle School
Irons Junior High School
High School
Oak Ridge High School
Listing courtesy of Scott Young Realty, LLC [email protected]

IDX information is provided exclusively for consumers’ personal, non-commercial use. It may not be used for any purpose other than to identify prospective properties consumers may be interested in purchasing. This data is deemed reliable but is not guaranteed accurate by the MLS.

Data provided by HAR.com © 2026. All information provided should be independently verified.

Neighborhood & Commute
Source: Walkscore
Save
Ask
Tour
Hide
Share