Save
Ask
Tour
Hide
Share
$1,250,000
21 Days On Site

11507 Twain Drive
Montgomery, TX 77356

For Sale|Single Family Residence|Active
4
Beds
6
Total Baths
4
Full Baths
2
Partial Baths
4,000
SqFt
$313
/SqFt
1980
Built
Subdivision:
Walden 05
County:
Montgomery

Due to the health concerns created by Coronavirus we are offering personal 1-1 online video walkthough tours where possible.
11507 Twain Drive11507 Twain Drive11507 Twain Drive11507 Twain Drive
Save
Ask
Tour
Hide
Share

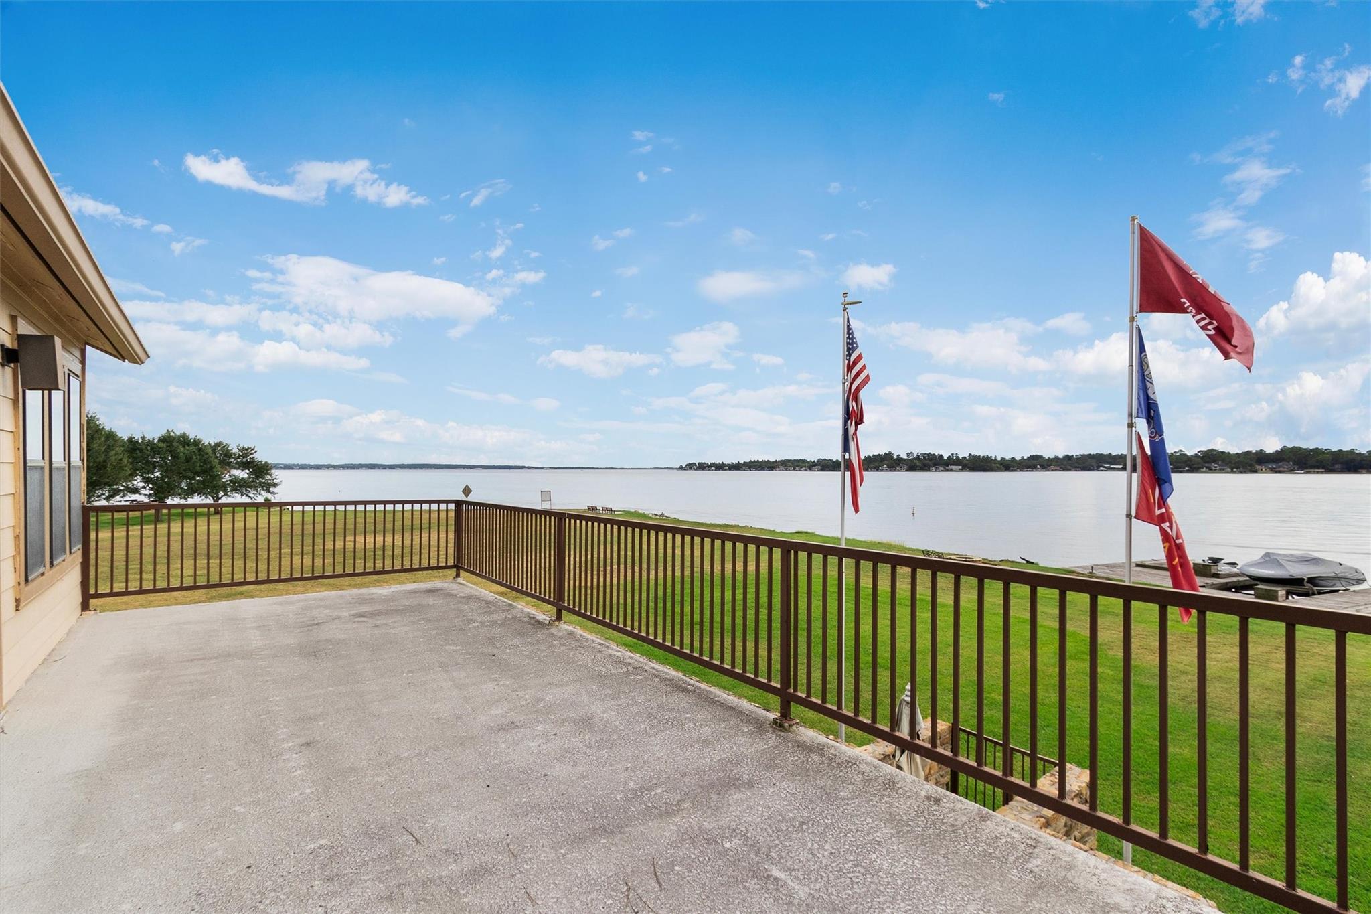
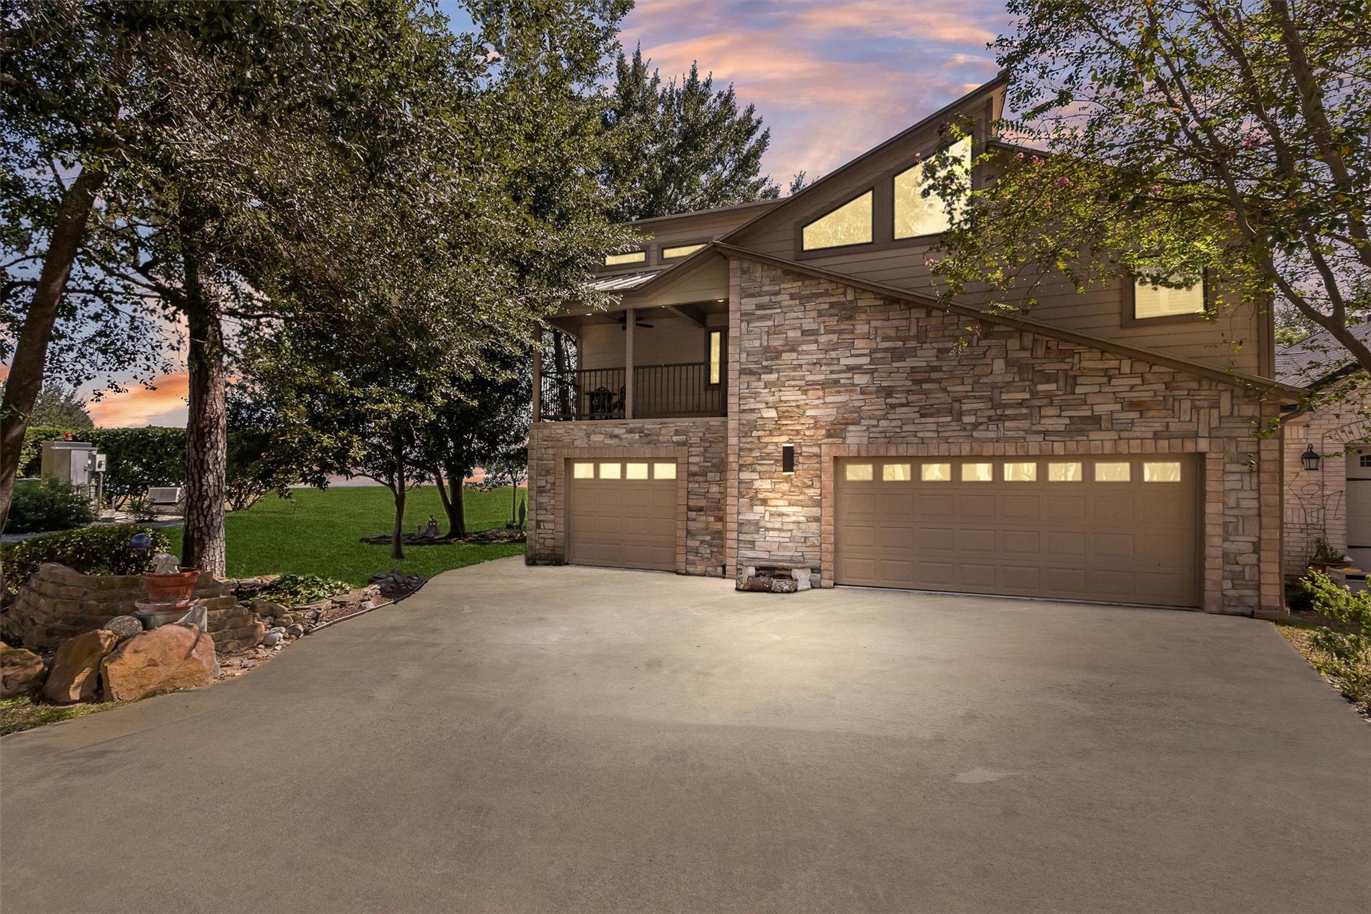
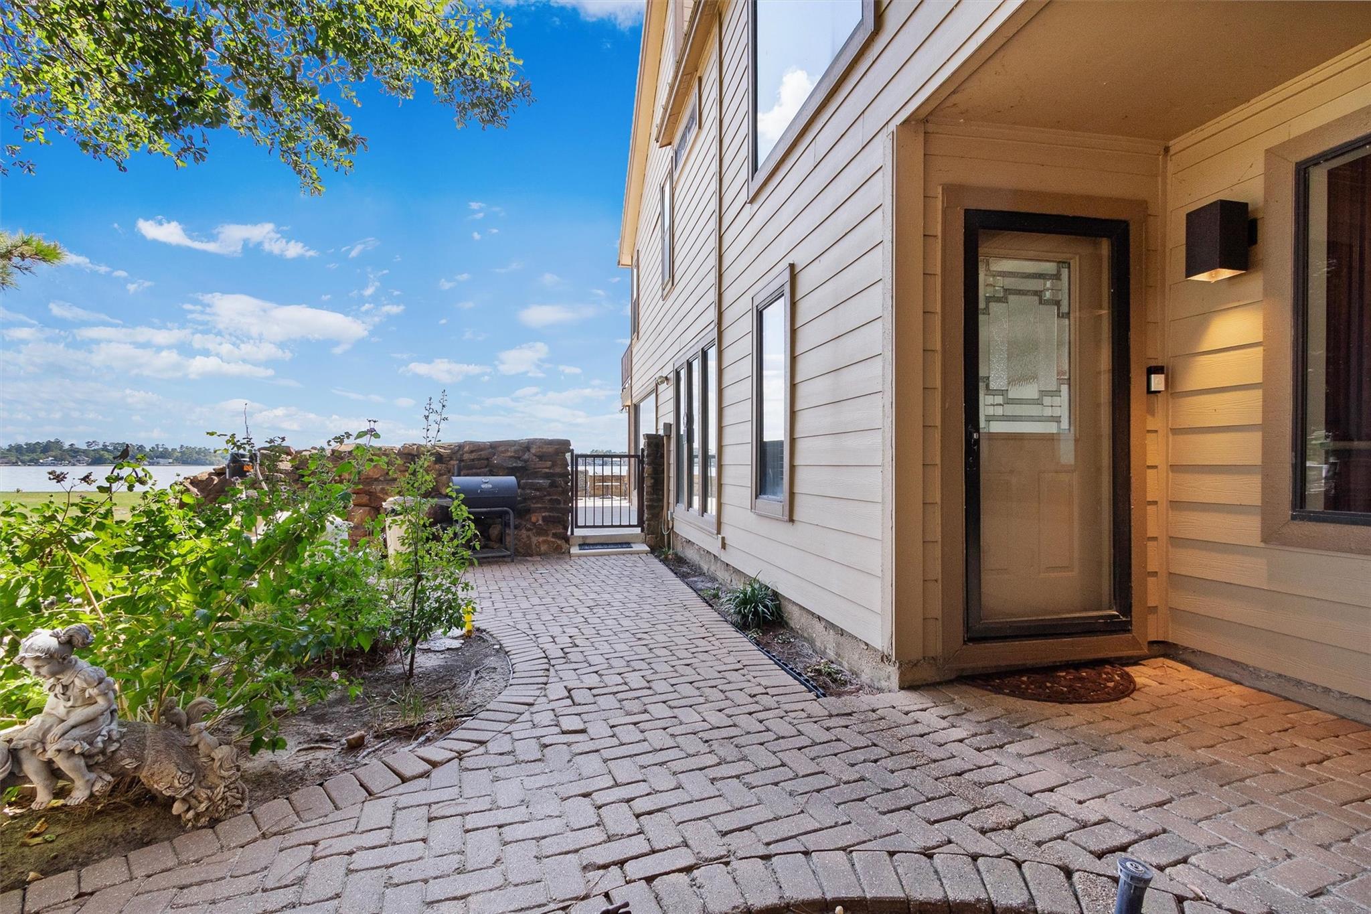
Open Water View & Green Space (no neighbors on 1 side)!! Experience exceptional waterfront living in Walden! This approximately 4,000 sq.ft. home offers stunning 180-degree lake views from nearly every room, 5 beds (or 4 + office), 4 full & 2 half baths. The lakefront primary suite features a private balcony, dual walk-in closets & spa-like bath w/steam shower & jetted tub. Entertain in the spacious lakeview living/dining area w/beverage fridge, wet bar & large kitchen. A dedicated wine room features cork flooring, 3 wine refrigerators & custom built-ins. Upstairs offers a large game room & additional private balcony. The office or 5th bedroom features a loft book nook & a balcony overlooking the lake. Outside, enjoy expansive entertaining space overlooking the lake w/a heated pool, spa, waterfall grotto, firepit, dock, oversized boat lift & 2 jet ski lifts. The 3-car garage includes an air-conditioned bonus storage/workout room. *Note; the property line goes all the way to the dock.

Save
Ask
Tour
Hide
Share
Listing Snapshot
Price 
$1,250,000
Days On Site 
21 Days
Bedrooms 
4
Inside Area (SqFt) 
4,000 sqft
Total Baths 
6
Full Baths 
4
Partial Baths 
2
Lot Size 
0.1545 Acres
Year Built 
1980
MLS® Number 
28266853
Status 
Active
Property Tax 
$17,590
HOA/Condo/Coop Fees 
$104.17 monthly
Sq Ft Source 
N/A
Friends & Family
Recent Activity
a week agoListing updated with changes from the MLS®
3 weeks agoListing first seen on site
General Features
Acres 
0.1545
Attached Garage 
Yes
Direction Faces 
East
Disclosures 
MudSeller's Disclosure
Foundation 
Slab
Garage 
Yes
Garage Spaces 
3
Parking 
AttachedOversized
Parking Spaces 
3
Property Sub Type 
Single Family Residence
Security 
Security Service
SqFt Total 
4000
Style 
Traditional
Water Source 
Public
Interior Features
Appliances 
DisposalWine RefrigeratorElectric OvenMicrowaveElectric CooktopDishwasher
Cooling 
Ceiling Fan(s)Electric
Fireplace 
Yes
Fireplace Features 
Wood Burning
Fireplaces 
1
Flooring 
CarpetTile
Heating 
Electric
Interior 
Wet BarWalk-In Closet(s)Breakfast BarPantryGranite CountersDouble Vanity
Laundry Features 
Electric Dryer HookupWasher Hookup
Spa 
Yes
Window Features 
Window Coverings
Bedroom 
Dimensions - 13x11Level - SecondArea - 143
Save
Ask
Tour
Hide
Share
Exterior Features
Construction Details 
Stone
Exterior 
BalconyBoat Slip
Fencing 
Partial
Frontage 
WaterfrontLakefront
Lot Features 
Back YardNear Golf CourseWaterfront
Patio And Porch 
CoveredPatio
Pool Features 
GuniteHeated
Private Pool 
Yes
Roof 
Metal
Spa 
Yes
Waterfront 
Yes
Waterfront Features 
Lake FrontWaterfront
Windows/Doors 
Window Coverings
Community Features
Association Amenities 
ClubhouseFitness CenterGolf CourseJogging PathMarinaParkPlaygroundPoolTennis Court(s)Recreation FacilitiesSport Court
Association Fee 
$1250.0
Association Fee Frequency 
Annually
Community Features 
Tennis Court(s)CurbsClubhouseGolf
MLS Area 
39
School District 
37 - Montgomery
Financing Terms Available 
CashConventionalVA Loan
Roads 
Concrete
Schools
School District
37 - Montgomery
Elementary School
Madeley Ranch Elementary School
Middle School
Montgomery Junior High School
High School
Montgomery High School
Listing courtesy of Pam Westlake Realty Group [email protected]

IDX information is provided exclusively for consumers’ personal, non-commercial use. It may not be used for any purpose other than to identify prospective properties consumers may be interested in purchasing. This data is deemed reliable but is not guaranteed accurate by the MLS.

Data provided by HAR.com © 2026. All information provided should be independently verified.

Neighborhood & Commute
Source: Walkscore
Save
Ask
Tour
Hide
Share