Save
Ask
Tour
Hide
Share
$419,990
26 Days On Site

4541 Iguaza Falls Drive
Conroe, TX 77303

For Sale|Single Family Residence|Active Under Contract
4
Beds
3
Total Baths
3
Full Baths
2,601
SqFt
$161
/SqFt
2026
Built
Subdivision:
Silverthorne
County:
Montgomery

Due to the health concerns created by Coronavirus we are offering personal 1-1 online video walkthough tours where possible.
4541 Iguaza Falls Drive4541 Iguaza Falls Drive4541 Iguaza Falls Drive4541 Iguaza Falls Drive
Save
Ask
Tour
Hide
Share

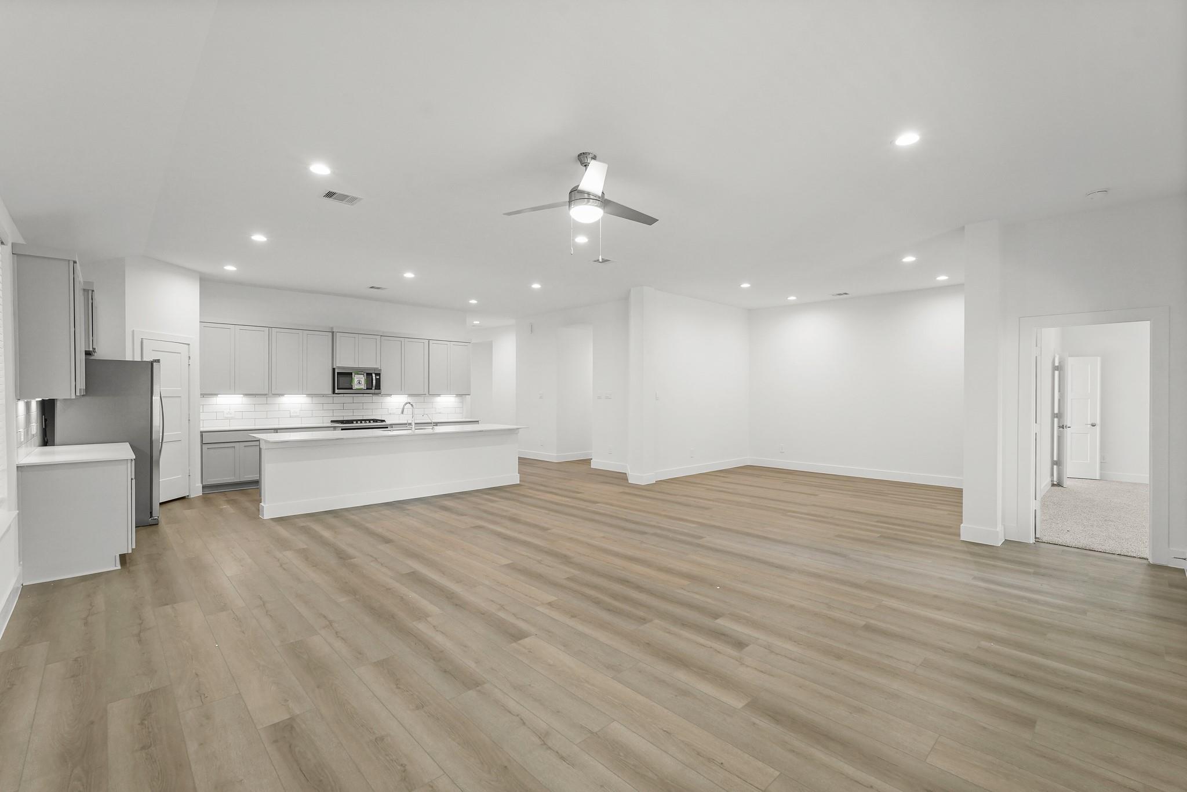
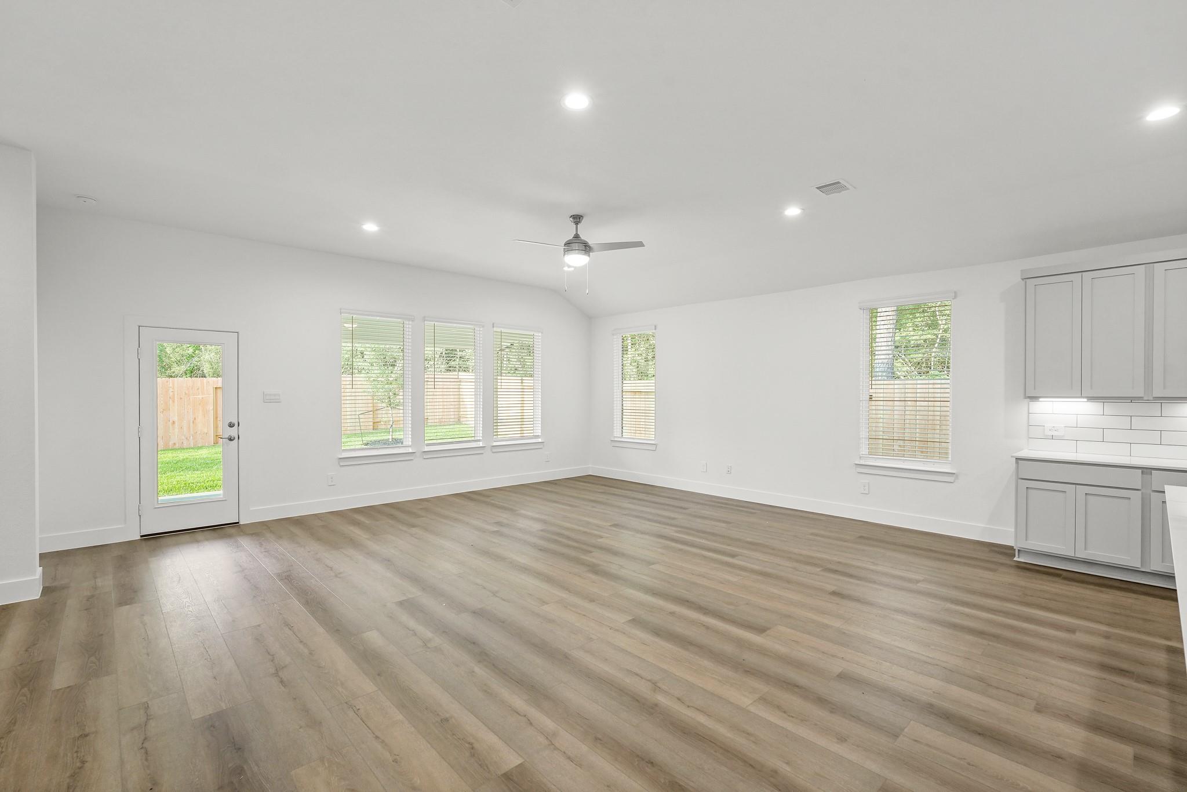
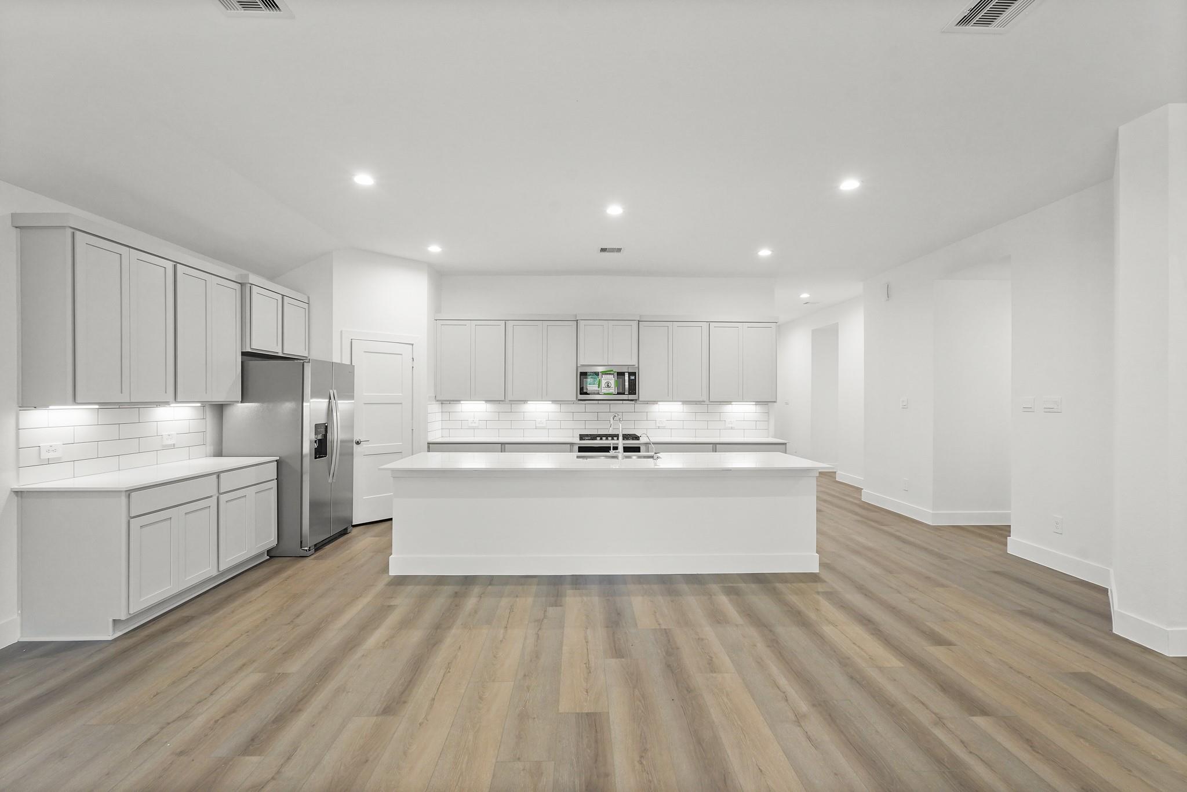
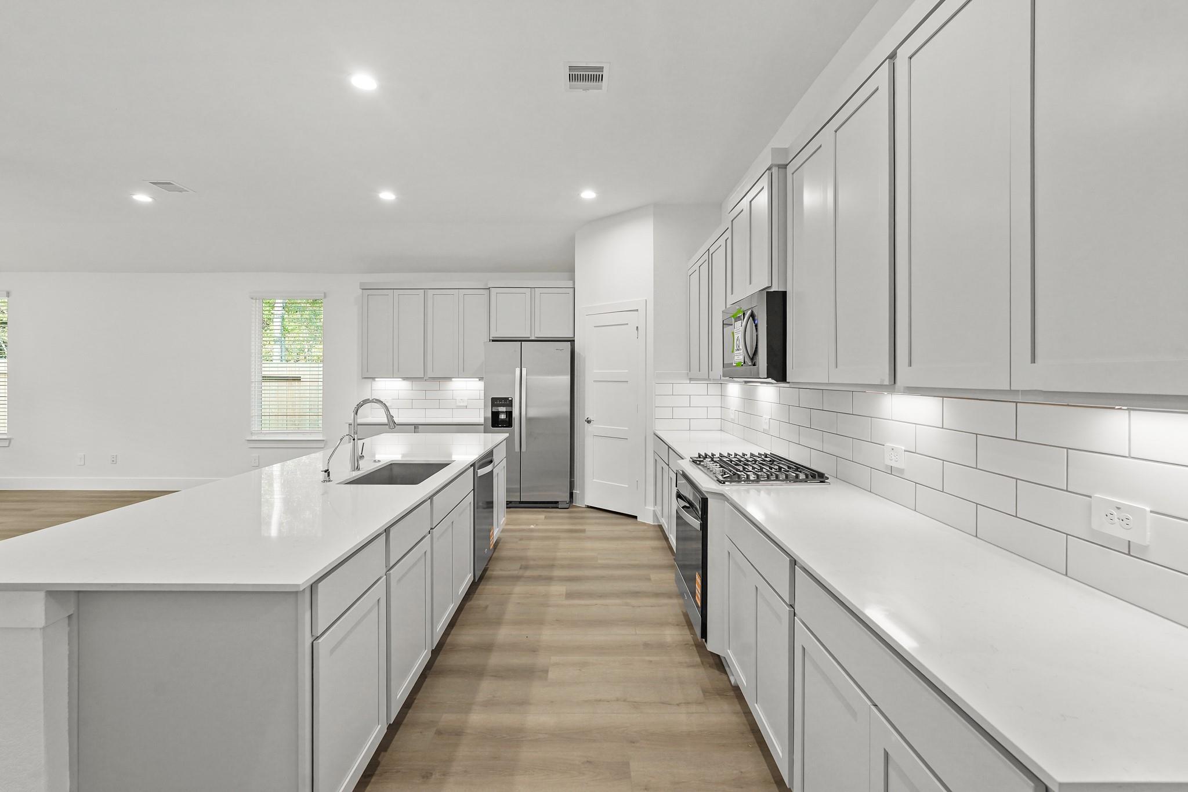
WONDERFUL NEW D.R. HORTON BUILT 1 STORY 4 BEDROOM IN SILVERTHORNE! Fantastic Floor Plan with Home Office! Washer/Dryer & Refrigerator Included! Incredible Features - Island Kitchen with Shaker Cabinetry, Quartz Countertops, Stainless Appliances, & Large Farmhouse Sink Opens to Spacious Dining Area AND to Large Living Room! Privately Located Primary Suite Features Lovely Bathroom with Super Shower & Big Walk-In Closet! Generously Sized Secondary Bedrooms! Convenient Utility Room! Also Includes Blinds! Tons of Incredible Features: LED Can Lighting, Vinyl Plank Wood-Look Flooring, Covered Patio, Garage Door Opener, Epoxy Coated Garage Floor, Sprinkler System, Full Sod, Tankless Water Heater, PLUS MORE! It's Time to Get Settled In Nature! Welcome to Our Newest Flagship Community, Silverthorne! Strategically Thought Out to Make Sure Our Homeowners Can Enjoy the Outdoors with Their Friends and Neighbors! Fantastic Community Amenities! Incredible Pool, Parks, Walking Trails and So Much More!

Save
Ask
Tour
Hide
Share
Listing Snapshot
Price 
$419,990
Days On Site 
26 Days
Bedrooms 
4
Inside Area (SqFt) 
2,601 sqft
Total Baths 
3
Full Baths 
3
Partial Baths 
N/A
Lot Size 
0.175 Acres
Year Built 
2026
MLS® Number 
28543665
Status 
Active Under Contract
Property Tax 
N/A
HOA/Condo/Coop Fees 
$87.5 monthly
Sq Ft Source 
N/A
Friends & Family
Recent Activity
3 weeks agoListing updated with changes from the MLS®
3 weeks agoStatus changed to Active Under Contract
4 weeks agoListing first seen on site
General Features
Acres 
0.175
Attached Garage 
Yes
Disclosures 
Mud
Foundation 
Slab
Garage 
Yes
Garage Spaces 
2
Green Energy Efficient 
ThermostatLightingHVAC
Number Of Stories 
1
Parking 
AttachedGarage Door Opener
Parking Spaces 
2
Property Condition 
New Construction
Property Sub Type 
Single Family Residence
Security 
Prewired
SqFt Total 
2601
Style 
Traditional
Water Source 
Public
Interior Features
Appliances 
Water HeaterDisposalConvection OvenMicrowaveGas CooktopDishwasherDryerRefrigeratorWasher
Cooling 
Electric
Flooring 
CarpetVinyl
Heating 
Natural Gas
Interior 
High CeilingsWalk-In Closet(s)Breakfast BarKitchen IslandPantryMaster DownstairsDouble VanitySmart Thermostat
Laundry Features 
Electric Dryer HookupWasher Hookup
Window Features 
Window CoveringsLow Emissivity Windows
Save
Ask
Tour
Hide
Share
Exterior Features
Construction Details 
Batts InsulationBrickCement SidingStone
Fencing 
Back Yard
Lot Features 
Back YardSubdivided
Patio And Porch 
CoveredPorch
Roof 
Composition
Windows/Doors 
Window CoveringsLow Emissivity Windows
Community Features
Association Dues 
1050
Financing Terms Available 
CashConventionalFHAUSDA LoanVA Loan
HOA Fee Frequency 
Annually
MLS Area 
19
School District 
11 - Conroe
Schools
School District
11 - Conroe
Elementary School
Bartlett Elementary (Conroe)
Middle School
Stockton Junior High School
High School
Conroe High School
Listing courtesy of D.R. Horton-Texas, LTD [email protected]

IDX information is provided exclusively for consumers’ personal, non-commercial use. It may not be used for any purpose other than to identify prospective properties consumers may be interested in purchasing. This data is deemed reliable but is not guaranteed accurate by the MLS.

Data provided by HAR.com © 2026. All information provided should be independently verified.

Neighborhood & Commute
Source: Walkscore
Save
Ask
Tour
Hide
Share