Save
Ask
Tour
Hide
Share
$560,000
42 Days On Site

35 Cherry Blossom Place
Spring, TX 77381

For Sale|Single Family Residence|Active
4
Beds
3
Total Baths
2
Full Baths
1
Partial Bath
2,492
SqFt
$225
/SqFt
1992
Built
Subdivision:
Wdlnds Village Cochrans Cr
County:
Montgomery

Due to the health concerns created by Coronavirus we are offering personal 1-1 online video walkthough tours where possible.
35 Cherry Blossom Place35 Cherry Blossom Place35 Cherry Blossom Place35 Cherry Blossom Place
Save
Ask
Tour
Hide
Share

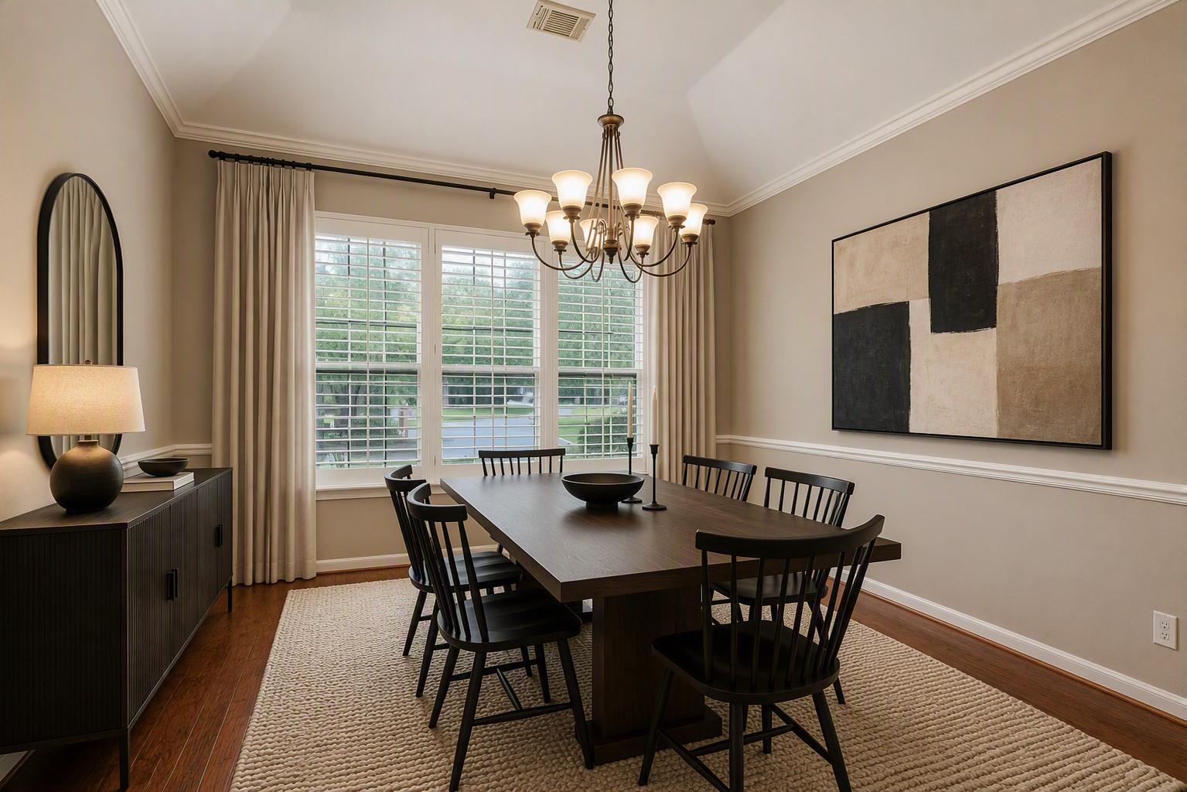
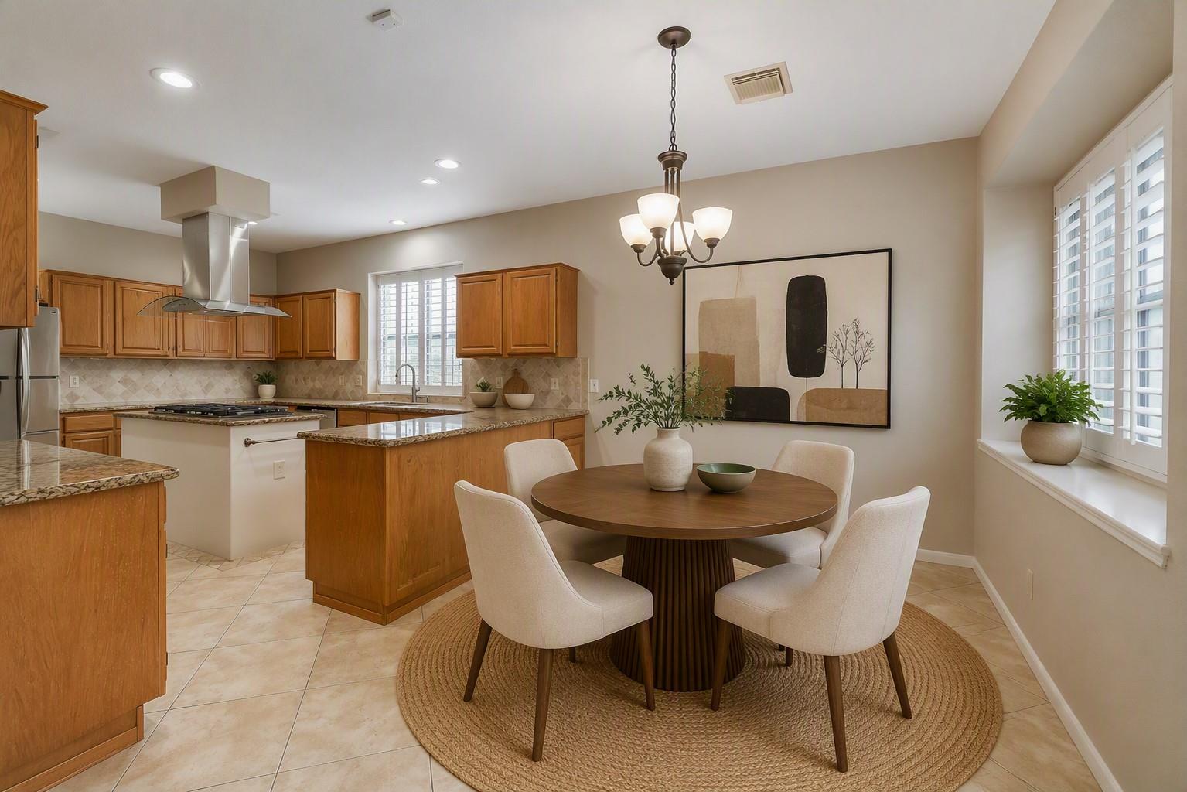
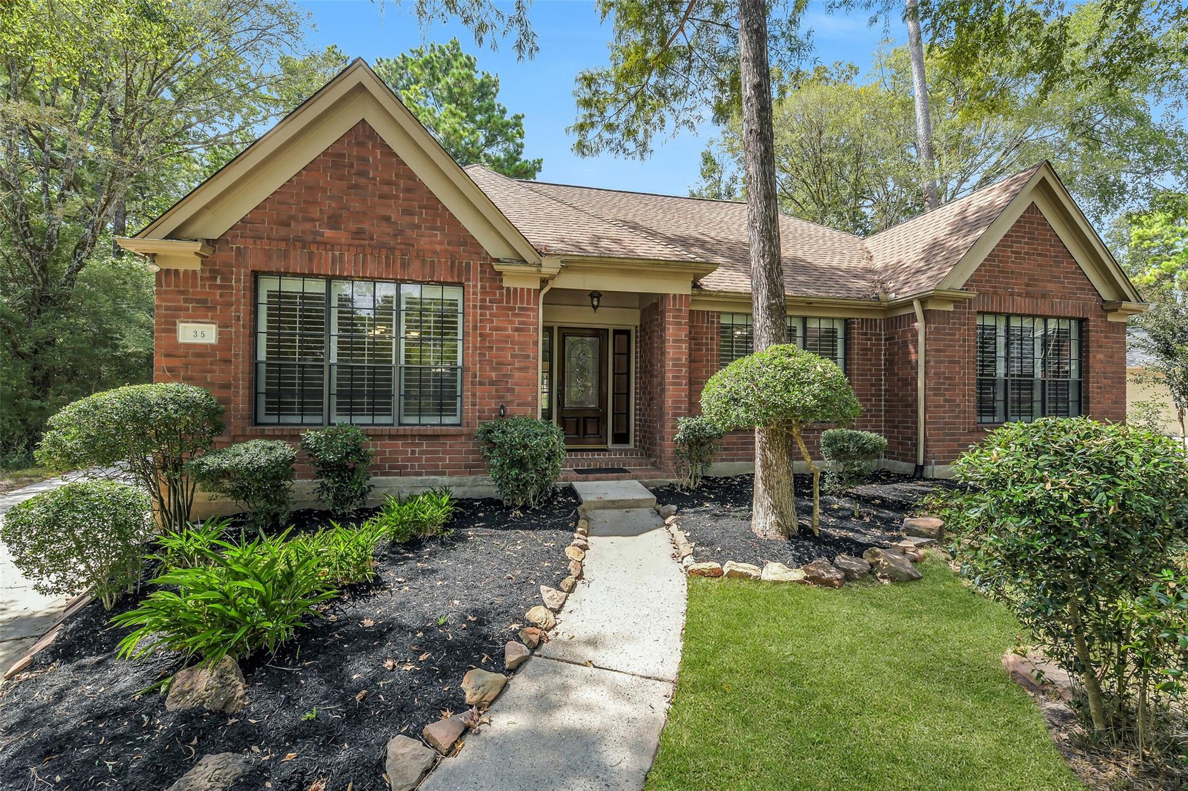
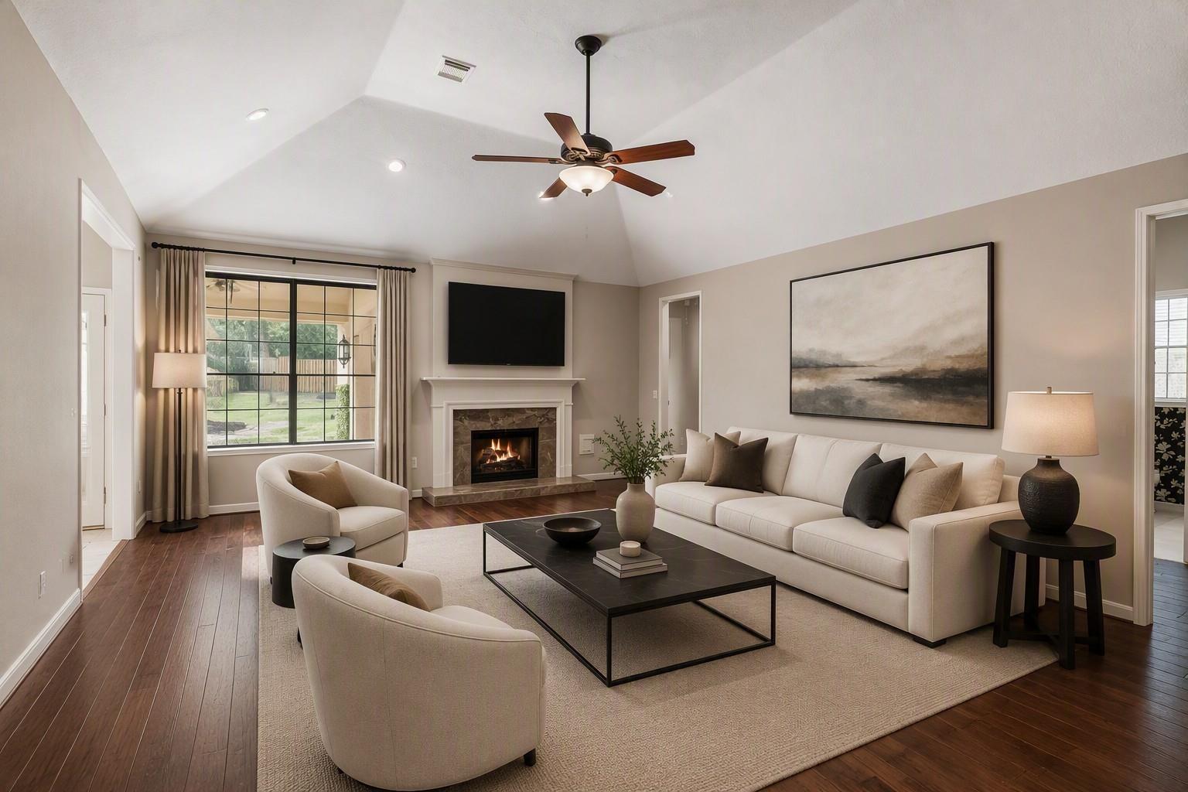
Nestled on an oversized 9,148 SF cul-de-sac lot in the highly sought-after Cochran's Crossing community of The Woodlands, this beautifully maintained 4-bedroom, 2.5-bath home offers 2,492 SF of comfortable living space, exceptional curb appeal & lush mature landscaping. The inviting family room features rich hardwood floors, a cozy fireplace, soaring ceilings & abundant natural light, creating the perfect gathering space. The spacious primary retreat includes a sitting area ideal for a reading nook, home office or quiet escape. Additional highlights include a formal dining room, generous secondary bedrooms, a 3-car garage & a large covered back patio overlooking the expansive backyard. Clean, neutral finishes throughout provide a move-in-ready canvas for any style. New roof (2022). Zoned to highly acclaimed schools & conveniently located near parks, pools, trails, shopping, dining & all the amenities that make The Woodlands one of Houston's most desirable master-planned communities.

Save
Ask
Tour
Hide
Share
Listing Snapshot
Price 
$560,000
Days On Site 
42 Days
Bedrooms 
4
Inside Area (SqFt) 
2,492 sqft
Total Baths 
3
Full Baths 
2
Partial Baths 
1
Lot Size 
0.39 Acres
Year Built 
1992
MLS® Number 
28894933
Status 
Active
Property Tax 
$8,514
HOA/Condo/Coop Fees 
N/A
Sq Ft Source 
N/A
Friends & Family
Recent Activity
a week agoListing updated with changes from the MLS®
a week agoPrice changed to $560,000
a month agoListing first seen on site
General Features
Acres 
0.39
Disclosures 
MudOwner/AgentSeller's Disclosure
Foundation 
Slab
Garage 
Yes
Garage Spaces 
3
Parking 
Detached
Parking Spaces 
3
Property Sub Type 
Single Family Residence
SqFt Total 
2492
Style 
Traditional
Water Source 
Public
Interior Features
Appliances 
Double OvenGas CooktopDishwasher
Cooling 
Electric
Fireplace 
Yes
Fireplace Features 
Gas
Fireplaces 
1
Flooring 
CarpetTileWood
Heating 
Natural Gas
Interior 
Crown MoldingHigh CeilingsWalk-In Closet(s)Breakfast BarKitchen IslandPantryMaster DownstairsGranite CountersDouble Vanity
Spa 
Yes
Bedroom 
Dimensions - 13x12Level - FirstArea - 156
Breakfast 
Dimensions - 12x9Level - FirstArea - 108
Dining Room 
Dimensions - 14x12Level - FirstArea - 168
Family Room 
Dimensions - 22x18Level - FirstArea - 396
Kitchen 
Dimensions - 13x12Level - FirstArea - 156
Master Bedroom 
Dimensions - 16x13Level - FirstArea - 208
Save
Ask
Tour
Hide
Share
Exterior Features
Construction Details 
Brick
Fencing 
Back Yard
Lot Features 
Back YardCul-De-SacSubdivided
Patio And Porch 
Covered
Roof 
Composition
Spa 
Yes
Community Features
Accessibility Features 
Therapeutic Whirlpool
MLS Area 
15
School District 
11 - Conroe
Financing Terms Available 
CashConventionalFHAVA Loan
Schools
School District
11 - Conroe
Elementary School
Galatas Elementary School
Middle School
Mccullough Junior High School
High School
The Woodlands High School
Listing courtesy of eXp Realty LLC [email protected]

IDX information is provided exclusively for consumers’ personal, non-commercial use. It may not be used for any purpose other than to identify prospective properties consumers may be interested in purchasing. This data is deemed reliable but is not guaranteed accurate by the MLS.

Data provided by HAR.com © 2026. All information provided should be independently verified.

Neighborhood & Commute
Source: Walkscore
Save
Ask
Tour
Hide
Share