Save
Ask
Tour
Hide
Share
$505,500
5 Days On Site

23642 Kingston Ridge Way
Katy, TX 77493

For Sale|Single Family Residence|Active
5
Beds
5
Total Baths
4
Full Baths
1
Partial Bath
3,146
SqFt
$161
/SqFt
2019
Built
Subdivision:
Elyson
County:
Harris

Due to the health concerns created by Coronavirus we are offering personal 1-1 online video walkthough tours where possible.
23642 Kingston Ridge Way23642 Kingston Ridge Way23642 Kingston Ridge Way23642 Kingston Ridge Way
Save
Ask
Tour
Hide
Share

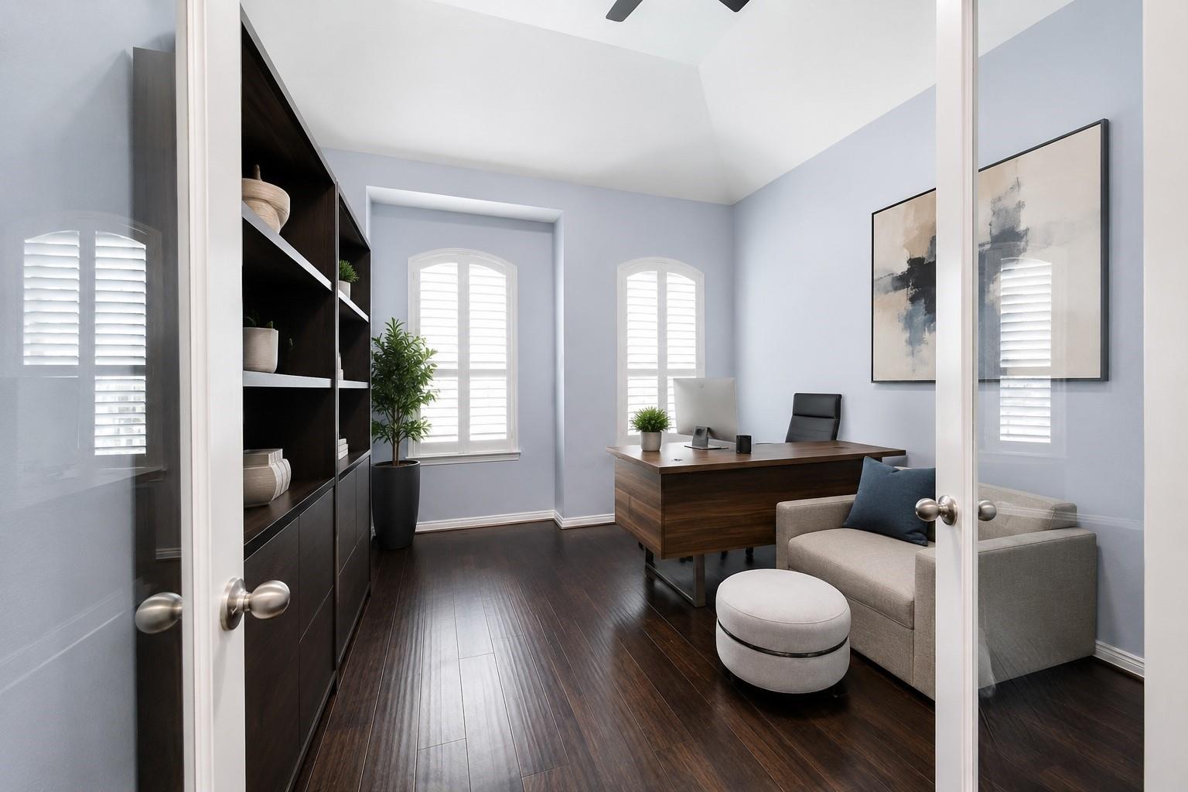
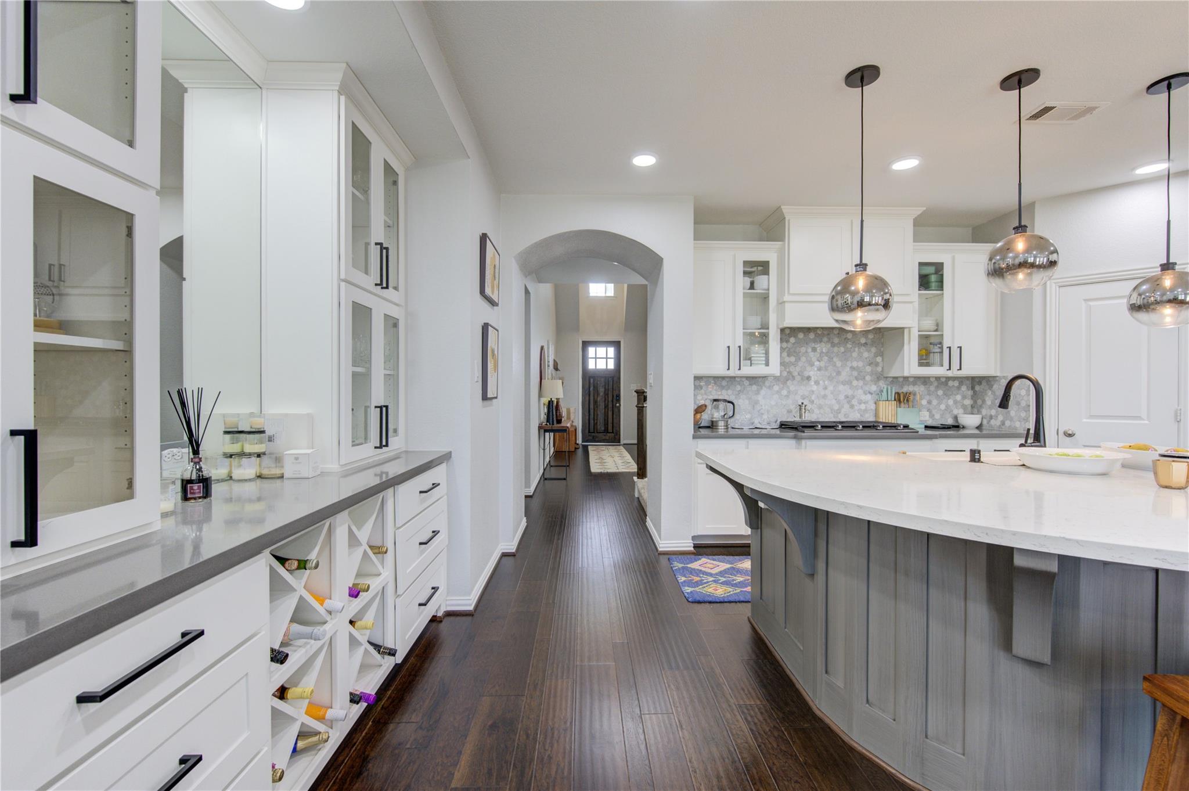
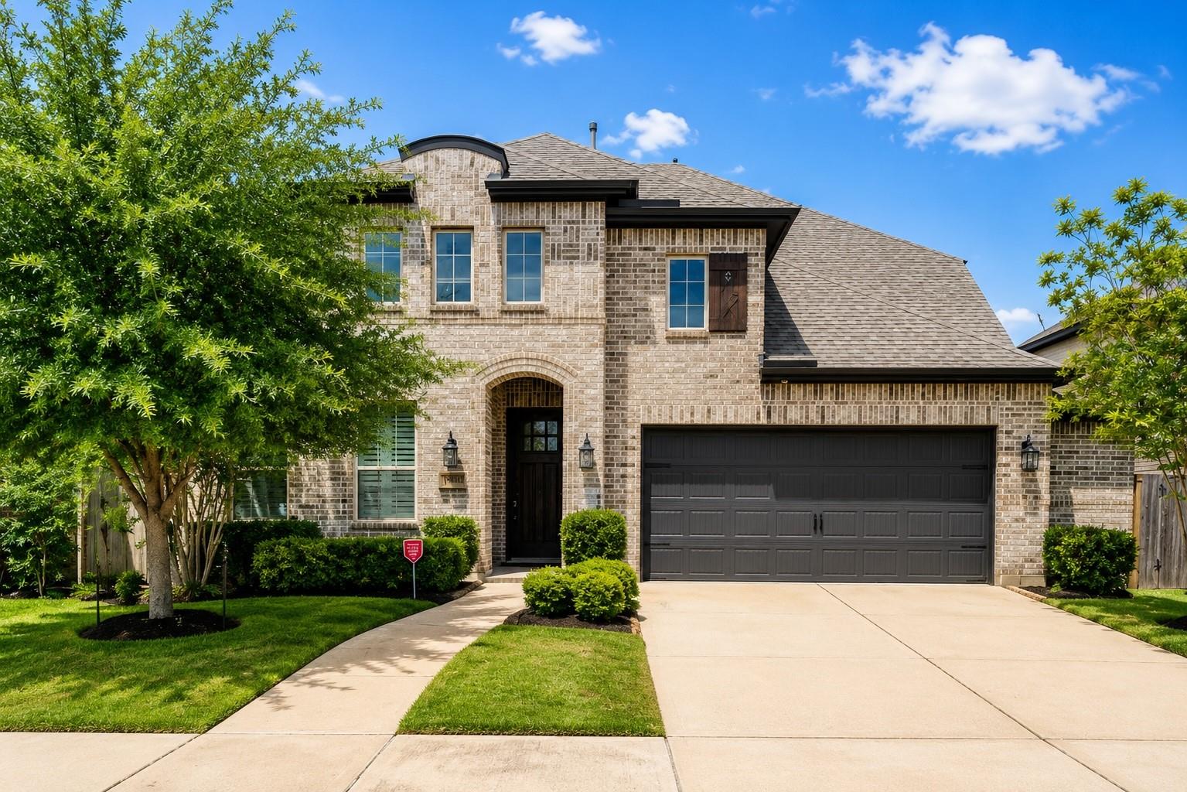
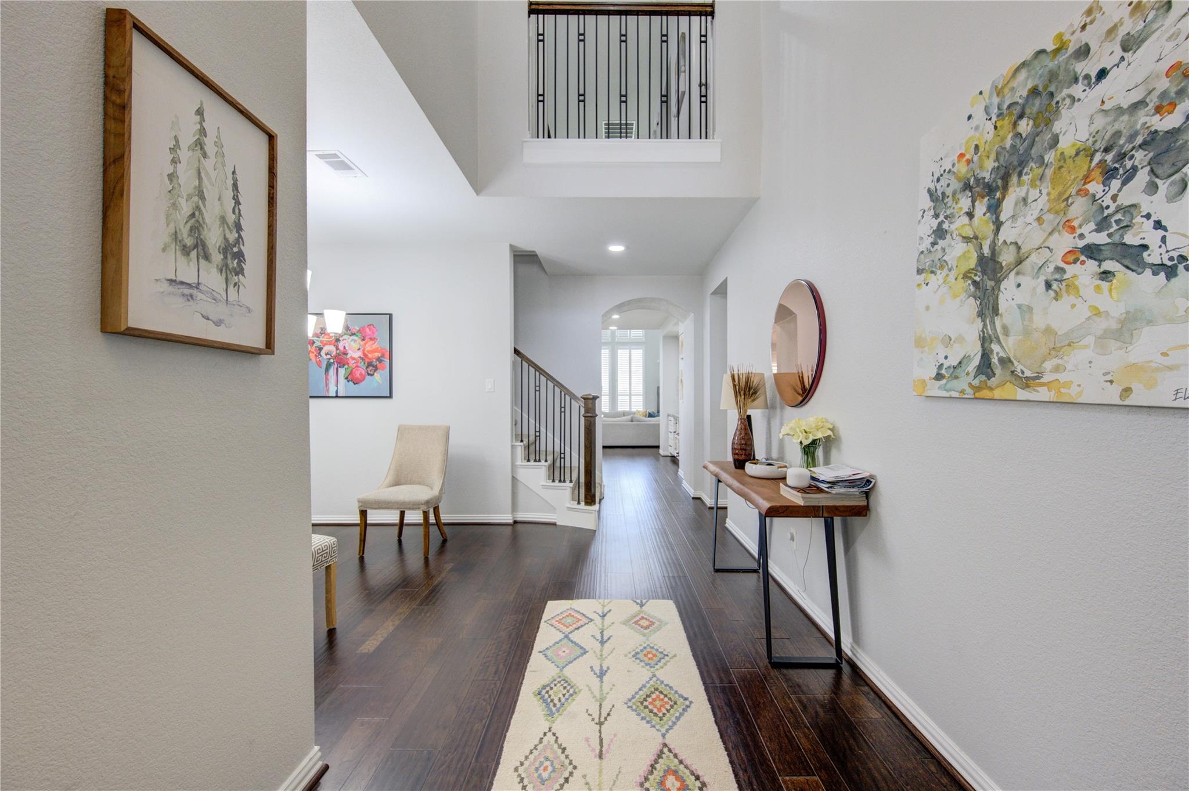
This Beautiful Highland Home with a Modern flair features 5 bedrooms and 4.5 bathrooms, meticulously maintained, a stunning two-story with high-end finishes including Quartz Countertops, extensive Hardwood flooring, and Custom finishes. 2 Full Beds and 2.5 Baths on First floor! Home Office with elegant French Glass Doors provides the perfect workspace, while the Custom built-in Breakfast Nook and Wine/Coffee Wall add both charm and functionality. Living room opens to soaring ceilings, plantation shutters, and a cozy Gas Fireplace. Upstairs, the oversized Game Room overlooks both the Kitchen and Living area, creating an open-connected feel. Extended Patio, ideal for entertaining, along with a Bricked Perimeter Wall lines the Backyard. Completed with an Oversized Garage, this home blends timeless style with modern comfort. Perfectly nested in the highly sought-after Elyson community, offering Top-Rated Schools and exceptional Family amenities in a vibrant neighborhood. Won't last long!

Save
Ask
Tour
Hide
Share
Listing Snapshot
Price 
$505,500
Days On Site 
5 Days
Bedrooms 
5
Inside Area (SqFt) 
3,146 sqft
Total Baths 
5
Full Baths 
4
Partial Baths 
1
Lot Size 
0.1578 Acres
Year Built 
2019
MLS® Number 
29150413
Status 
Active
Property Tax 
$15,805
HOA/Condo/Coop Fees 
$96 monthly
Sq Ft Source 
N/A
Friends & Family
Recent Activity
5 days agoListing updated with changes from the MLS®
6 days agoListing first seen on site
General Features
Acres 
0.1578
Attached Garage 
Yes
Disclosures 
MudSellers Disclosure
Foundation 
Slab
Garage 
Yes
Garage Spaces 
2
Parking 
Attached
Parking Spaces 
2
Property Sub Type 
Single Family Residence
SqFt Total 
3146
Style 
Traditional
Water Source 
Public
Interior Features
Appliances 
DisposalGas OvenMicrowaveGas RangeDishwasher
Cooling 
ElectricGas
Fireplace 
Yes
Fireplace Features 
Gas
Fireplaces 
1
Flooring 
Wood
Heating 
ElectricNatural Gas
Interior 
Crown MoldingDry BarWalk-In Closet(s)Breakfast BarPantryMaster DownstairsVaulted Ceiling(s)
Laundry Features 
Gas Dryer HookupWasher Hookup
Save
Ask
Tour
Hide
Share
Exterior Features
Construction Details 
Brick
Exterior 
Dock
Fencing 
Back YardFull
Lot Features 
Back YardSubdivided
Patio And Porch 
CoveredPatio
Roof 
Wood
Waterfront Features 
Pond
Community Features
Association Amenities 
Boat DockClubhouseFitness CenterPoolRecreation Facilities
Association Dues 
96
Community Features 
Clubhouse
Financing Terms Available 
CashConventionalFHAVA Loan
HOA Fee Frequency 
Monthly
MLS Area 
25
School District 
30 - Katy
Schools
School District
30 - Katy
Elementary School
Mcelwain Elementary School
Middle School
Nelson Junior High (Katy)
High School
Freeman High School
Listing courtesy of Coldwell Banker Realty - Bellaire-Metropolitan [email protected]

IDX information is provided exclusively for consumers’ personal, non-commercial use. It may not be used for any purpose other than to identify prospective properties consumers may be interested in purchasing. This data is deemed reliable but is not guaranteed accurate by the MLS.

Data provided by HAR.com © 2026. All information provided should be independently verified.

Neighborhood & Commute
Source: Walkscore
Save
Ask
Tour
Hide
Share