Save
Ask
Tour
Hide
Share
$480,000
19 Days On Site

12111 Woodnote Lane
Humble, TX 77346

For Sale|Single Family Residence|Active
4
Beds
3
Total Baths
3
Full Baths
2,853
SqFt
$168
/SqFt
2020
Built
Subdivision:
Groves Sec 26
County:
Harris

Due to the health concerns created by Coronavirus we are offering personal 1-1 online video walkthough tours where possible.
12111 Woodnote Lane12111 Woodnote Lane12111 Woodnote Lane12111 Woodnote Lane
Save
Ask
Tour
Hide
Share

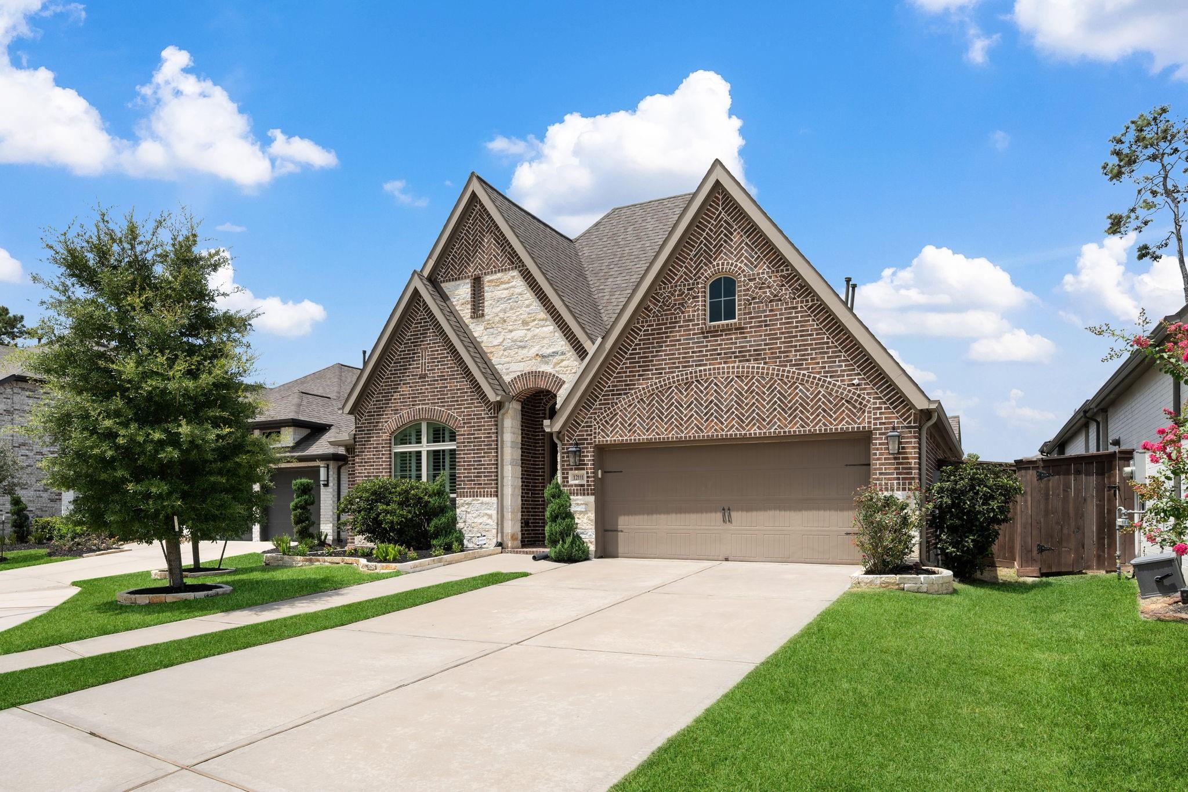
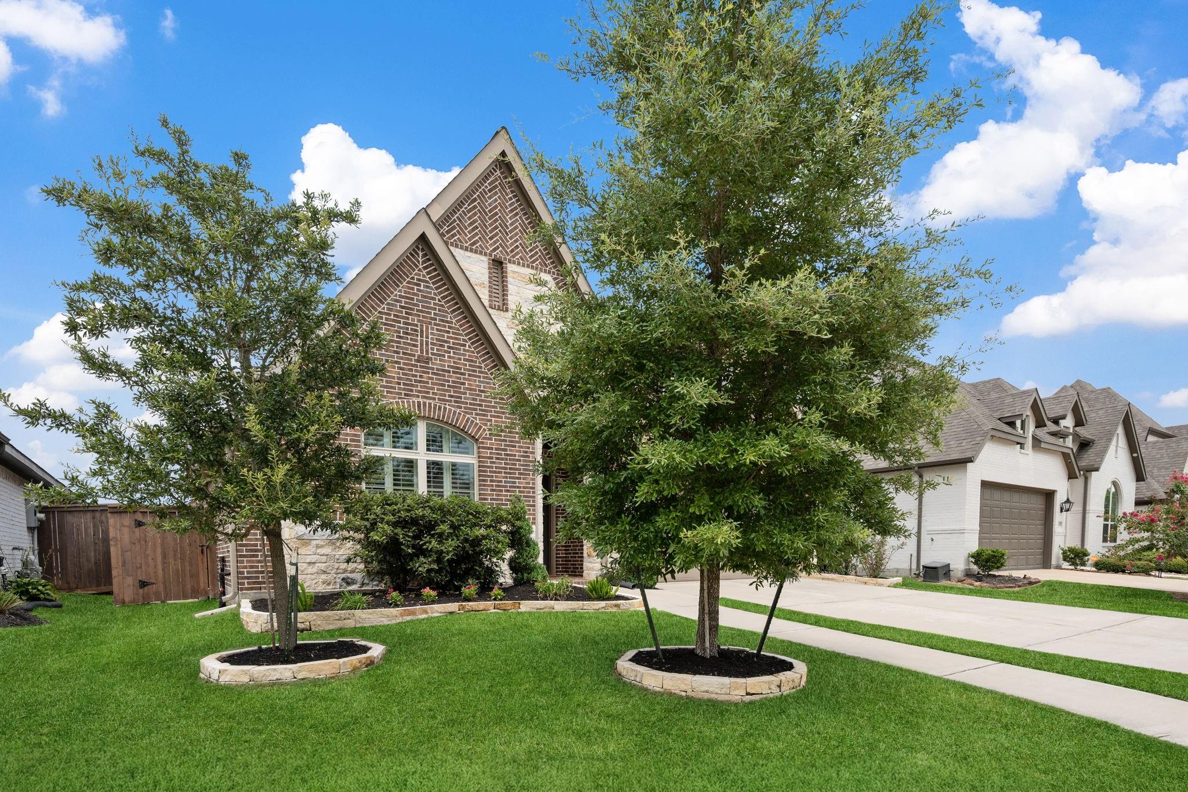
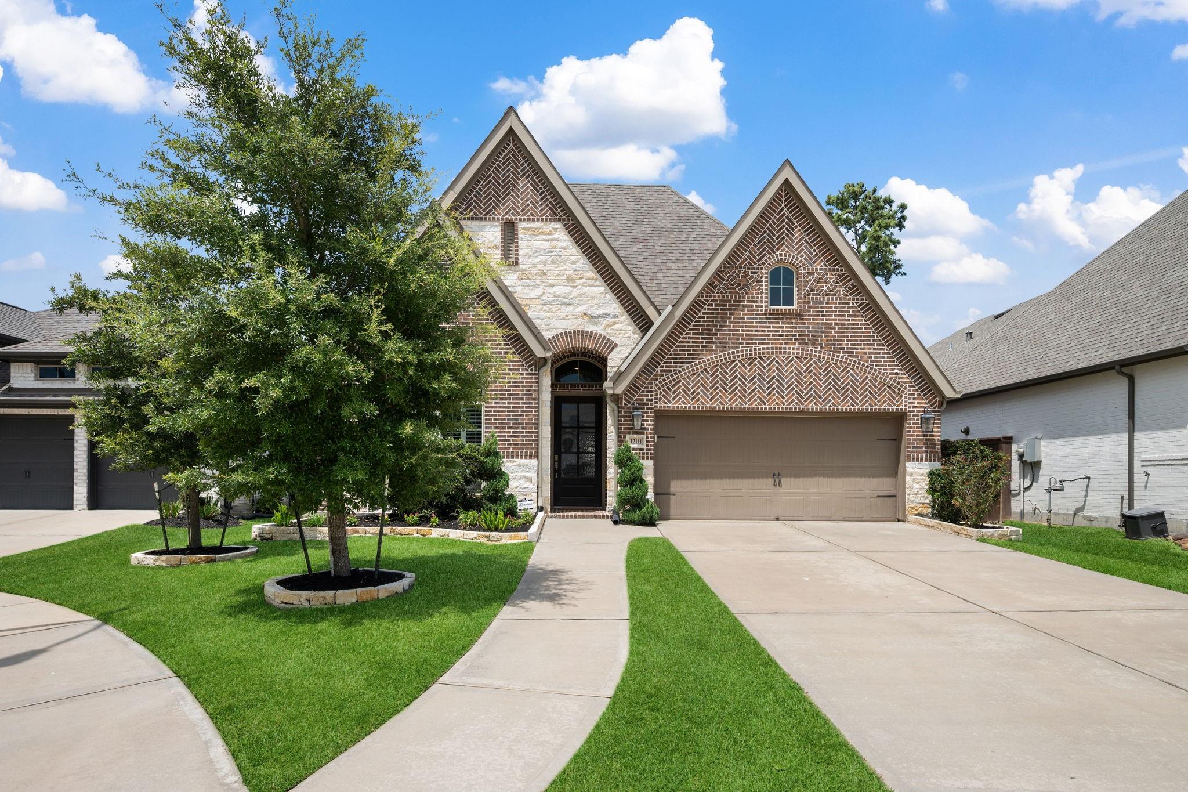
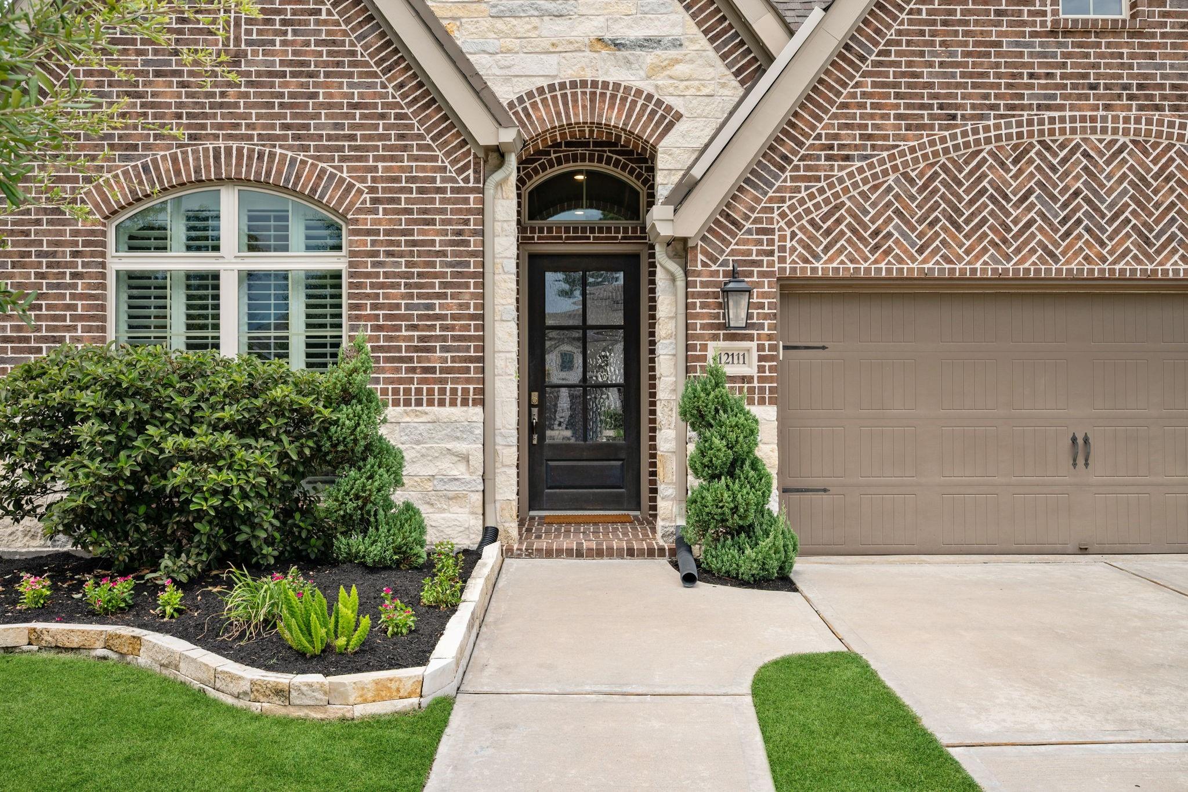
Experience elevated single-story living in this exceptional Perry Home, where timeless architecture meets refined design. A striking elevation and impressive curb appeal welcome you into a grand foyer with soaring ceilings and an expansive open-concept floor plan. Offering 4 bedrooms, 3 full baths, and a private study, this home is thoughtfully designed for both everyday comfort and effortless entertaining. The gourmet island kitchen features quartz countertops, an extended wall of cabinetry, and seamless flow into the spacious living area, highlighted by a beautiful fireplace and a wall of oversized windows that fill the home with natural light and showcase the backyard. The elegant formal dining room is ideal for hosting, while the luxurious primary suite offers a spa-inspired bath with a soaking tub, walk-in shower, and generous closet. Step outside to a large covered patio overlooking lush green space, creating the perfect setting for outdoor living. Experience it for yourself!

Save
Ask
Tour
Hide
Share
Listing Snapshot
Price 
$480,000
Days On Site 
19 Days
Bedrooms 
4
Inside Area (SqFt) 
2,853 sqft
Total Baths 
3
Full Baths 
3
Partial Baths 
N/A
Lot Size 
0.1728 Acres
Year Built 
2020
MLS® Number 
30605525
Status 
Active
Property Tax 
$14,201
HOA/Condo/Coop Fees 
$99 monthly
Sq Ft Source 
N/A
Friends & Family
Recent Activity
3 weeks agoListing updated with changes from the MLS®
3 weeks agoListing first seen on site
General Features
Acres 
0.1728
Attached Garage 
Yes
Disclosures 
Sellers Disclosure
Foundation 
Slab
Garage 
Yes
Garage Spaces 
2
Green Energy Efficient 
Thermostat
Parking 
AttachedGarage Door Opener
Parking Spaces 
2
Property Sub Type 
Single Family Residence
Sewer 
Public Sewer
SqFt Total 
2853
Style 
Traditional
Water Source 
Public
Interior Features
Appliances 
DisposalElectric OvenMicrowaveGas CooktopGas RangeDishwasher
Cooling 
Ceiling Fan(s)Electric
Fireplace 
Yes
Fireplace Features 
GasGas Log
Fireplaces 
1
Flooring 
Tile
Heating 
Natural Gas
Interior 
High CeilingsWalk-In Closet(s)Kitchen IslandPantryEntrance FoyerMaster DownstairsDouble VanitySoaking TubSmart Thermostat
Laundry Features 
Electric Dryer HookupWasher Hookup
Window Features 
Low Emissivity Windows
Save
Ask
Tour
Hide
Share
Exterior Features
Construction Details 
BrickStoneWood SidingBlown-In Insulation
Fencing 
Back Yard
Lot Features 
Back YardCul-De-SacSubdivided
Patio And Porch 
CoveredPatio
Roof 
Composition
Waterfront Features 
Pond
Windows/Doors 
Low Emissivity Windows
Community Features
Association Amenities 
ClubhouseFitness CenterJogging PathParkPicnic AreaPlaygroundPoolSport CourtTrail(s)
Association Dues 
297
Community Features 
CurbsClubhouse
Financing Terms Available 
CashConventionalFHAVA Loan
HOA Fee Frequency 
Quarterly
MLS Area 
1
Roads 
Concrete
School District 
29 - Humble
Schools
School District
29 - Humble
Elementary School
Groves Elementary School
Middle School
West Lake Middle School
High School
Summer Creek High School
Listing courtesy of RE/MAX East [email protected]

IDX information is provided exclusively for consumers’ personal, non-commercial use. It may not be used for any purpose other than to identify prospective properties consumers may be interested in purchasing. This data is deemed reliable but is not guaranteed accurate by the MLS.

Data provided by HAR.com © 2026. All information provided should be independently verified.

Neighborhood & Commute
Source: Walkscore
Save
Ask
Tour
Hide
Share