Save
Ask
Tour
Hide
Share
$1,400,000
5 Days On Site

10332 Crown Ranch Boulevard
Montgomery, TX 77316

For Sale|Single Family Residence|Active
5
Beds
4
Total Baths
4
Full Baths
4,116
SqFt
$340
/SqFt
2012
Built
Subdivision:
Crown Ranch Sec 2
County:
Grimes

Due to the health concerns created by Coronavirus we are offering personal 1-1 online video walkthough tours where possible.
10332 Crown Ranch Boulevard10332 Crown Ranch Boulevard10332 Crown Ranch Boulevard10332 Crown Ranch Boulevard
Save
Ask
Tour
Hide
Share

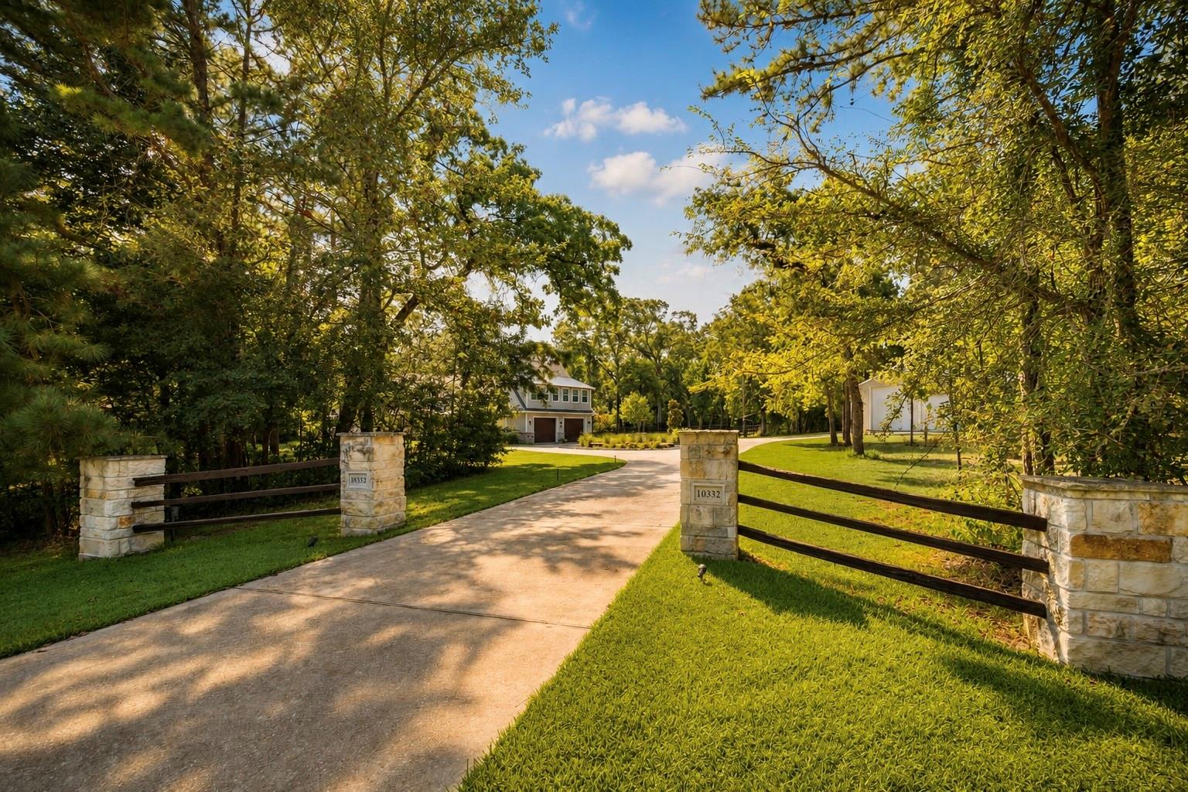
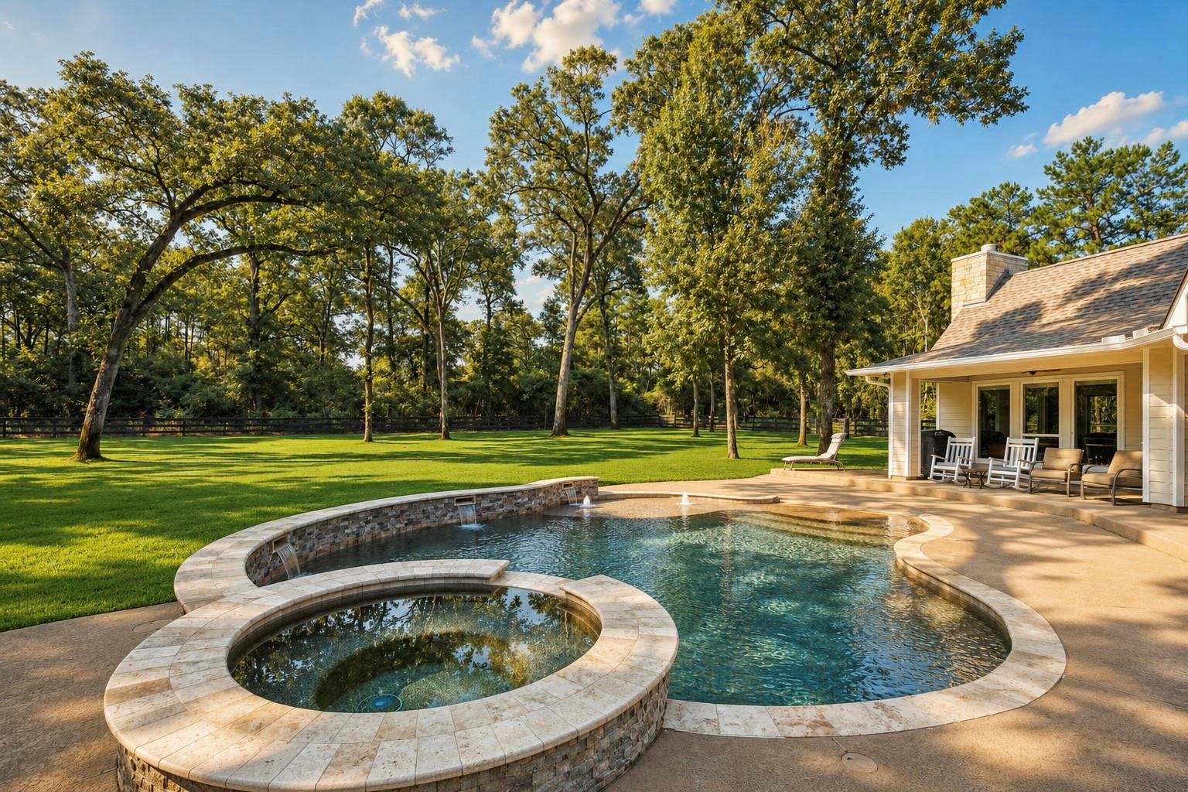
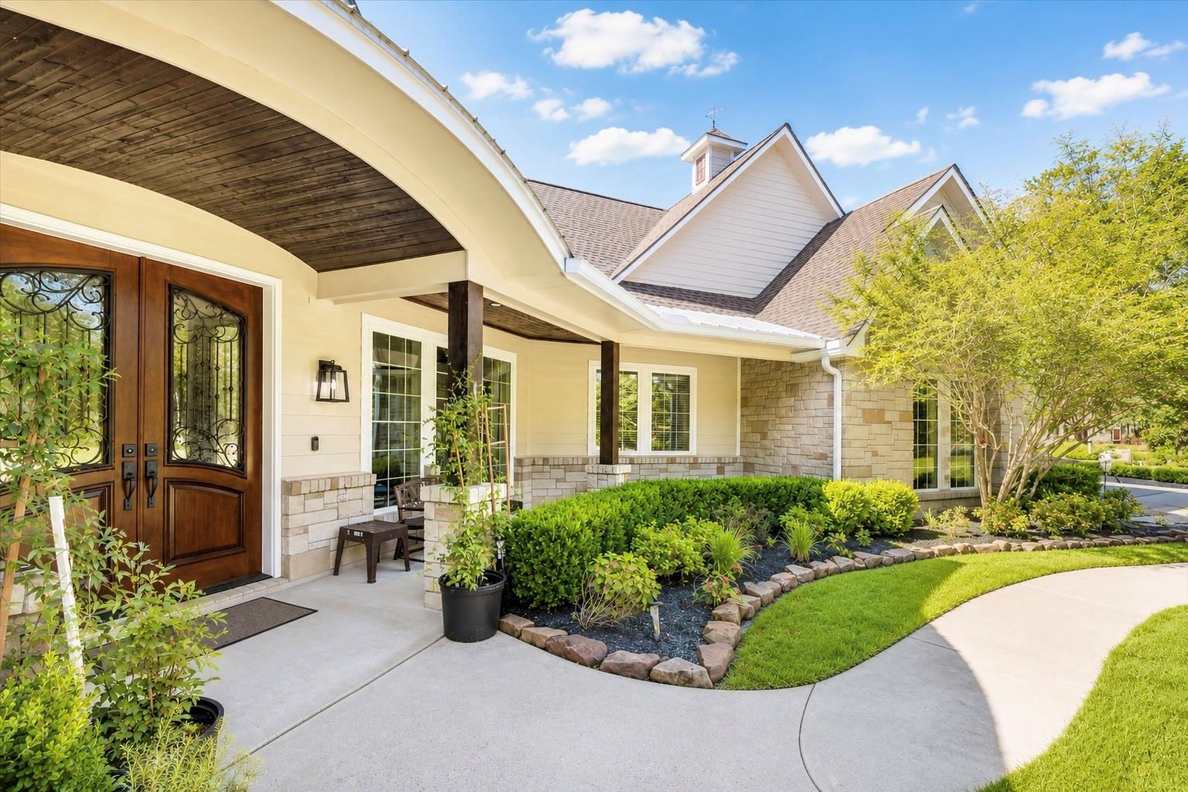
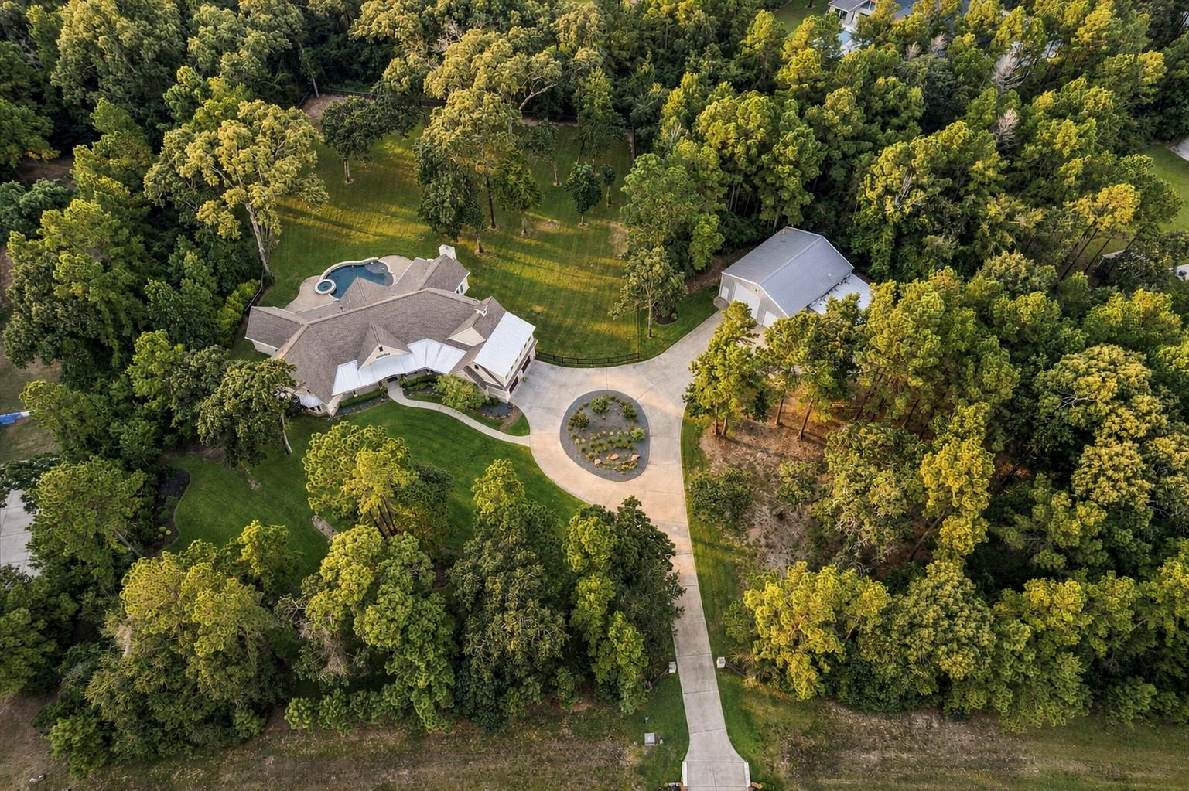
Nestled on 2.99 acres in the gated community of Crown Ranch, this 4,116 SF home offers 5 bedrooms, 4 baths, and extensive recent updates. Improvements include all new windows, exterior paint, remodeled guest suite bath with walk-in shower, new roof (2022), roof upgrades (2025), tankless water heater, and extensive landscaping with yard lighting. The kitchen features granite counters, travertine backsplash, custom cabinetry, stainless appliances, beverage fridge, and walk-in butler’s pantry. Enjoy a resort-style saltwater pool with Pebble Tec finish, beach entry, tanning ledge, waterfall features, spa, natural gas heater, & WIFI controls. The fenced backyard includes 3-rail fencing, wire mesh, wrought iron gates, & mature trees. A 35x43 shop offers epoxy floors, loft storage, gym space, & insulated doors. Additional features include a whole-home generator, zoned AC, & sound system. Crown Ranch amenities include a pool, tennis courts, walking trails, playground, & gated entry.

Save
Ask
Tour
Hide
Share
Listing Snapshot
Price 
$1,400,000
Days On Site 
5 Days
Bedrooms 
5
Inside Area (SqFt) 
4,116 sqft
Total Baths 
4
Full Baths 
4
Partial Baths 
N/A
Lot Size 
2.99 Acres
Year Built 
2012
MLS® Number 
31010647
Status 
Active
Property Tax 
$16,342
HOA/Condo/Coop Fees 
$162.5 monthly
Sq Ft Source 
N/A
Friends & Family
Recent Activity
4 days agoListing updated with changes from the MLS®
5 days agoListing first seen on site
General Features
Acres 
2.99
Attached Garage 
Yes
Disclosures 
Sellers Disclosure
Foundation 
Slab
Garage 
Yes
Garage Spaces 
2
Green Energy Efficient 
ThermostatHVACInsulationAppliances
Parking 
AttachedDetachedOversizedWorkshop in Garage
Parking Spaces 
2
Property Sub Type 
Single Family Residence
Sewer 
Septic Tank
SqFt Total 
4116
Style 
Traditional
Water Source 
Public
Interior Features
Appliances 
ENERGY STAR Qualified AppliancesWater HeaterDisposalDouble OvenGas OvenMicrowaveGas CooktopDishwasher
Cooling 
Ceiling Fan(s)Electric
Fireplace 
Yes
Fireplace Features 
Free StandingGas Log
Fireplaces 
2
Flooring 
CarpetTileWood
Heating 
Electric
Interior 
Granite CountersSmart Thermostat
Laundry Features 
Electric Dryer HookupGas Dryer Hookup
Spa 
Yes
Save
Ask
Tour
Hide
Share
Exterior Features
Construction Details 
Cement SidingStone
Fencing 
Back Yard
Lot Features 
Back YardSubdividedWooded
Patio And Porch 
Covered
Pool Features 
GuniteHeatedSalt Water
Private Pool 
Yes
Roof 
Composition
Spa 
Yes
Community Features
Accessibility Features 
Accessible BedroomAccessible Full Bath
Association Dues 
1950
Financing Terms Available 
CashConventionalFHAVA Loan
HOA Fee Frequency 
Annually
MLS Area 
60
School District 
129 - Navasota
Schools
School District
129 - Navasota
Elementary School
High Point Elementary School (Navasota)
Middle School
Navasota Junior High
High School
Navasota High School
Listing courtesy of Hodde Real Estate Company [email protected]

IDX information is provided exclusively for consumers’ personal, non-commercial use. It may not be used for any purpose other than to identify prospective properties consumers may be interested in purchasing. This data is deemed reliable but is not guaranteed accurate by the MLS.

Data provided by HAR.com © 2026. All information provided should be independently verified.

Neighborhood & Commute
Source: Walkscore
Save
Ask
Tour
Hide
Share