Save
Ask
Tour
Hide
Share
$465,000
10 Days On Site

13745 Rising Sun Lane
Conroe, TX 77384

For Sale|Single Family Residence|Active
4
Beds
3
Total Baths
2
Full Baths
1
Partial Bath
2,621
SqFt
$177
/SqFt
2022
Built
Subdivision:
Fosters Ridge
County:
Montgomery

Due to the health concerns created by Coronavirus we are offering personal 1-1 online video walkthough tours where possible.
13745 Rising Sun Lane13745 Rising Sun Lane13745 Rising Sun Lane13745 Rising Sun Lane
Save
Ask
Tour
Hide
Share

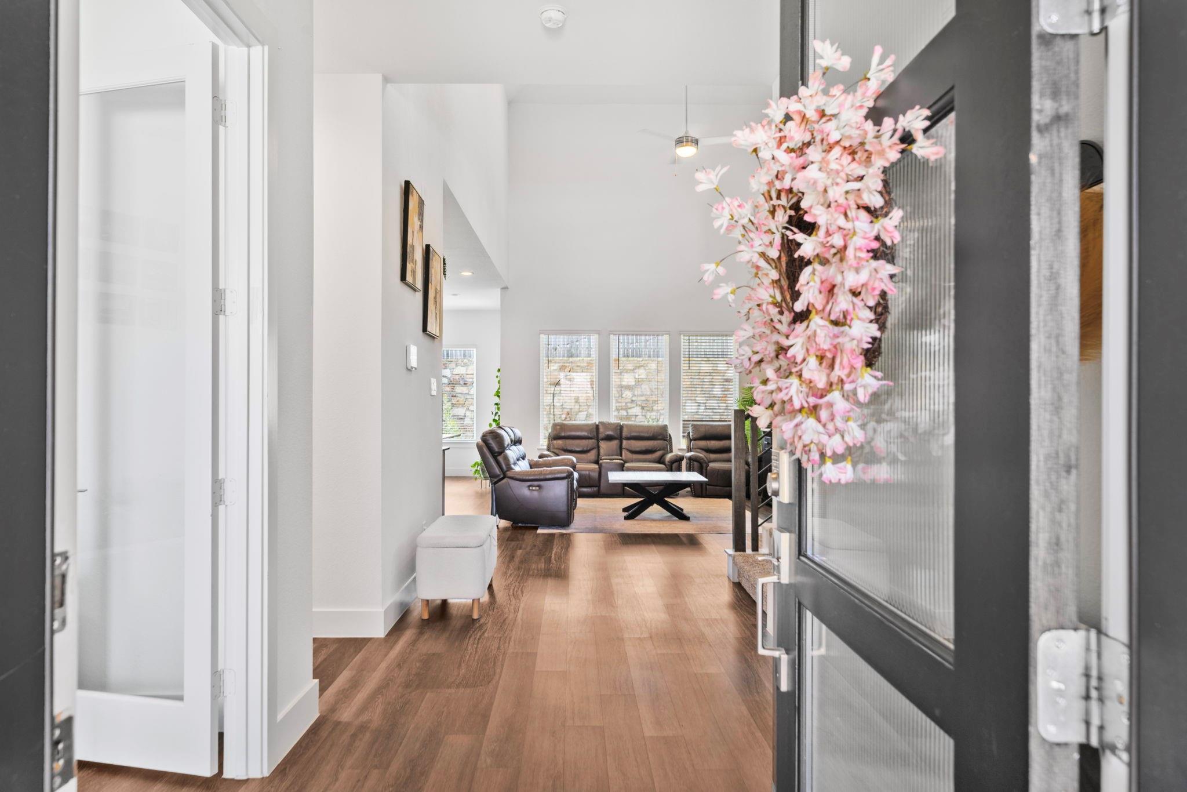
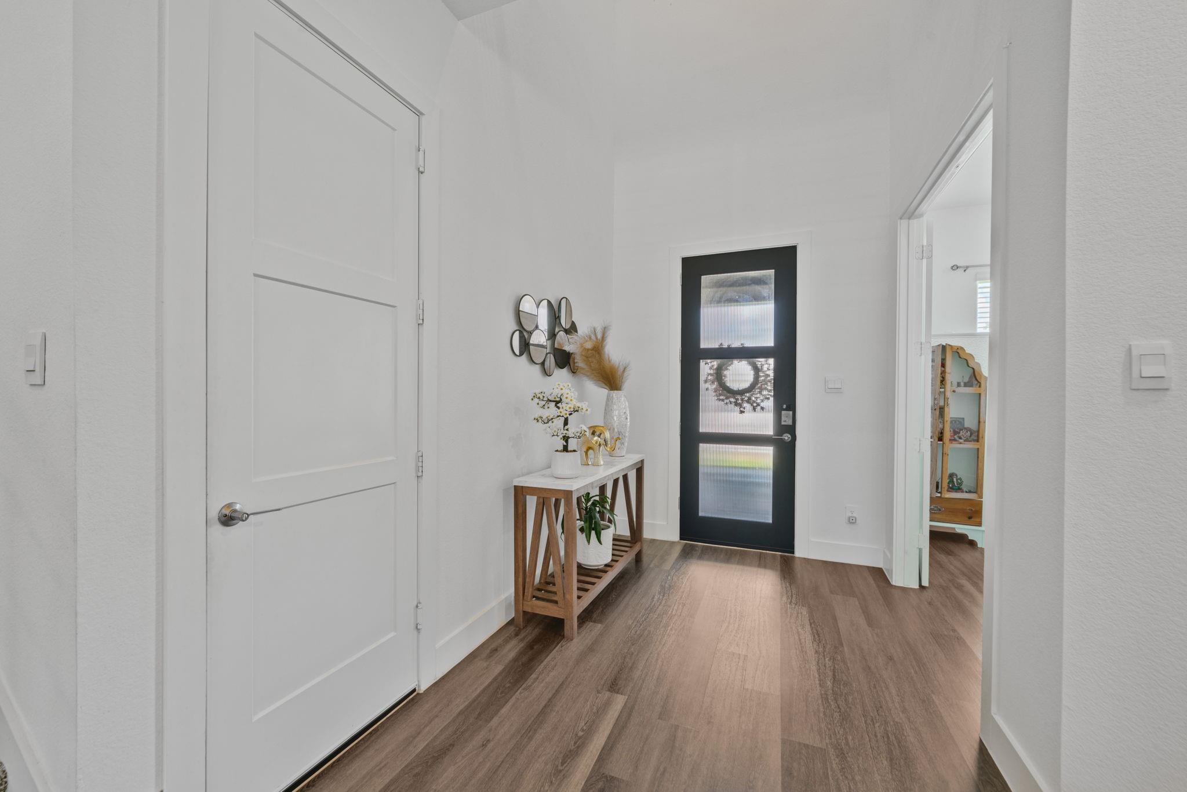
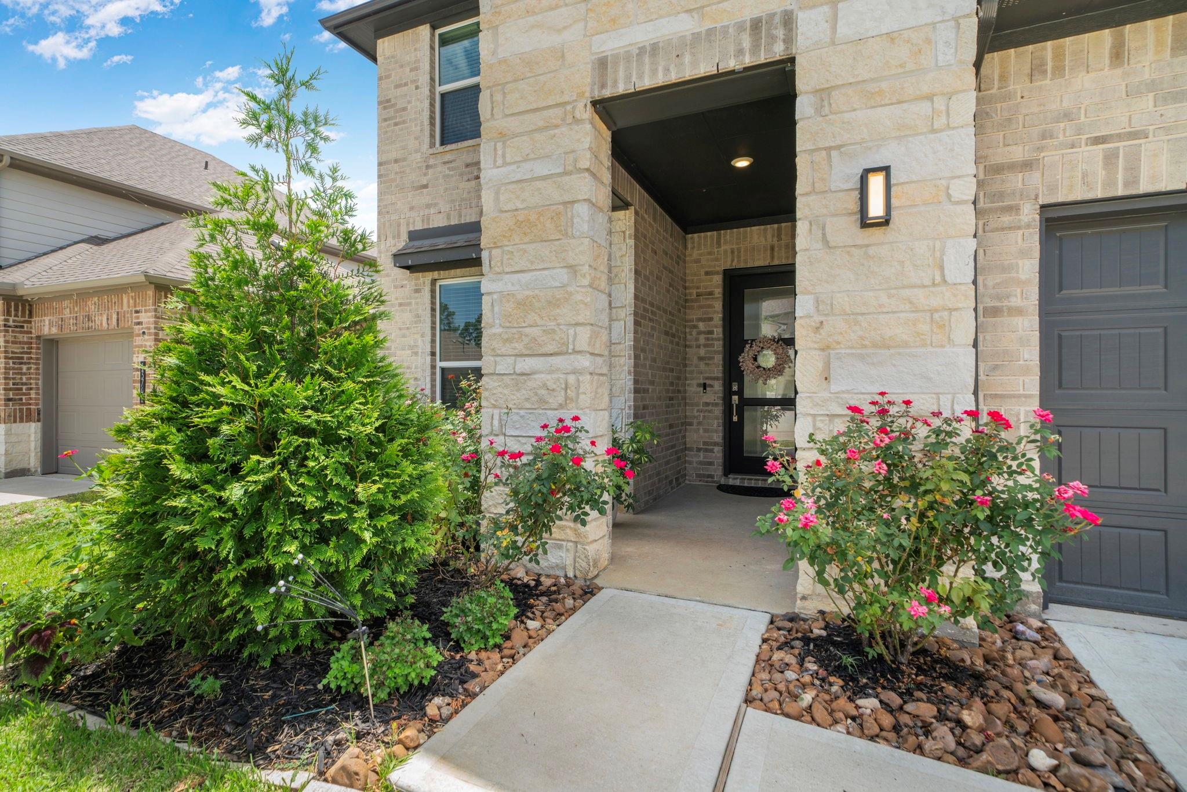
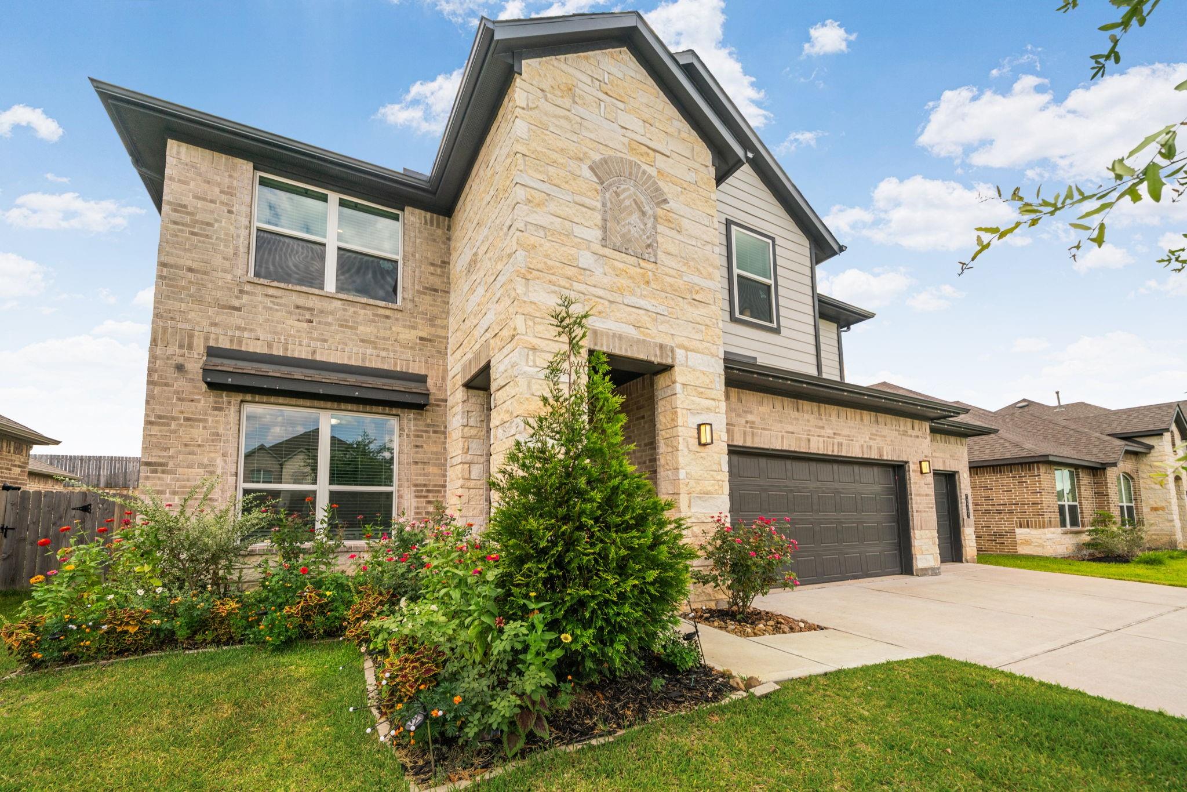
Beautiful DR Horton home in the desirable Fosters Ridge community, zoned to The Woodlands schools & Conroe ISD. This spacious home offers high ceiling family room, modern open plan with 4 bedrooms, 2.5 baths, a private study, game room, and a rare 3-car garage. The gourmet kitchen features 42" white shaker cabinets, quartz countertops, farmhouse sink, stainless steel built-in oven, 5-burner gas cooktop, and subway tile backsplash. Luxury vinyl plank flooring, 8' interior doors, iron stair railing, LED lighting, and a smart home system add modern style. The primary suite includes a frameless glass shower and upgraded tile. Relax on the covered patio overlooking a large backyard with no rear neighbors and plenty of room for a pool. Refrigerator, washer, and dryer included. Community amenities include a pool, clubhouse, playground, and walking trails. Conveniently located near shopping, dining, hospitals, and major commuter routes. NO BACK NEIGHBORS!

Save
Ask
Tour
Hide
Share
Listing Snapshot
Price 
$465,000
Days On Site 
10 Days
Bedrooms 
4
Inside Area (SqFt) 
2,621 sqft
Total Baths 
3
Full Baths 
2
Partial Baths 
1
Lot Size 
0.1715 Acres
Year Built 
2022
MLS® Number 
31633592
Status 
Active
Property Tax 
$11,062
HOA/Condo/Coop Fees 
$70.83 monthly
Sq Ft Source 
N/A
Friends & Family
Recent Activity
yesterdayListing updated with changes from the MLS®
4 days agoPrice changed to $465,000
2 weeks agoListing first seen on site
General Features
Acres 
0.1715
Attached Garage 
Yes
Direction Faces 
East
Disclosures 
Sellers Disclosure
Foundation 
Slab
Garage 
Yes
Garage Spaces 
3
Green Energy Efficient 
ThermostatLightingHVACRoofAppliances
Parking 
Attached
Parking Spaces 
3
Property Sub Type 
Single Family Residence
Security 
Prewired
Sewer 
Public Sewer
SqFt Total 
2621
Style 
Contemporary/Modern
Water Source 
Public
Interior Features
Appliances 
ENERGY STAR Qualified AppliancesDisposalWater SoftenerOvenMicrowaveElectric RangeFree-Standing RangeDishwasherDryerRefrigeratorWasherWater Purifier
Cooling 
Ceiling Fan(s)Electric
Flooring 
CarpetLaminateVinyl
Heating 
Natural Gas
Interior 
High CeilingsWalk-In Closet(s)Kitchen IslandPantryEntrance FoyerMaster DownstairsDouble VanitySoaking TubSmart Thermostat
Laundry Features 
Electric Dryer HookupGas Dryer HookupWasher Hookup
Save
Ask
Tour
Hide
Share
Exterior Features
Construction Details 
BrickCement SidingStoneWood Siding
Lot Features 
Subdivided
Roof 
Composition
Community Features
Association Amenities 
ClubhousePlaygroundPoolRecreation Facilities
Association Dues 
850
Community Features 
Clubhouse
HOA Fee Frequency 
Annually
MLS Area 
15
Roads 
Concrete
School District 
11 - Conroe
Schools
School District
11 - Conroe
Elementary School
Eissler Elementary
Middle School
Mccullough Junior High School
High School
The Woodlands High School
Listing courtesy of LPT Realty, LLC [email protected]

IDX information is provided exclusively for consumers’ personal, non-commercial use. It may not be used for any purpose other than to identify prospective properties consumers may be interested in purchasing. This data is deemed reliable but is not guaranteed accurate by the MLS.

Data provided by HAR.com © 2026. All information provided should be independently verified.

Neighborhood & Commute
Source: Walkscore
Save
Ask
Tour
Hide
Share