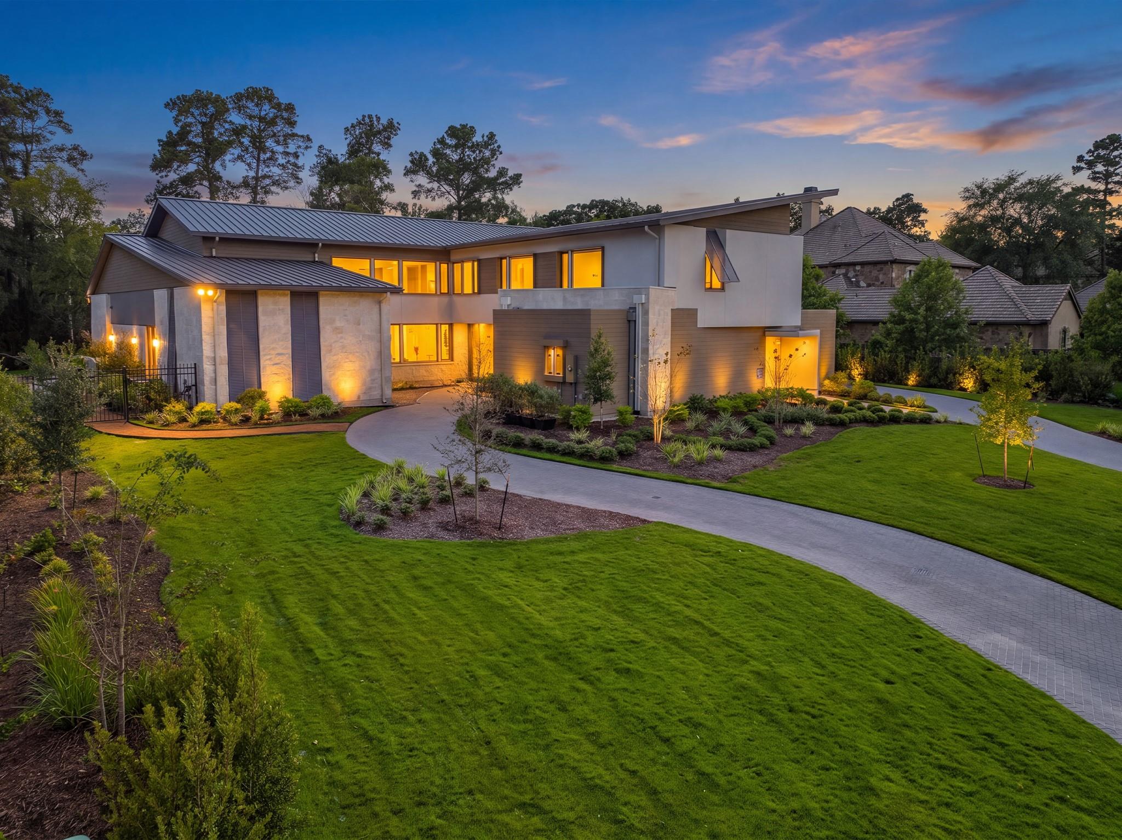
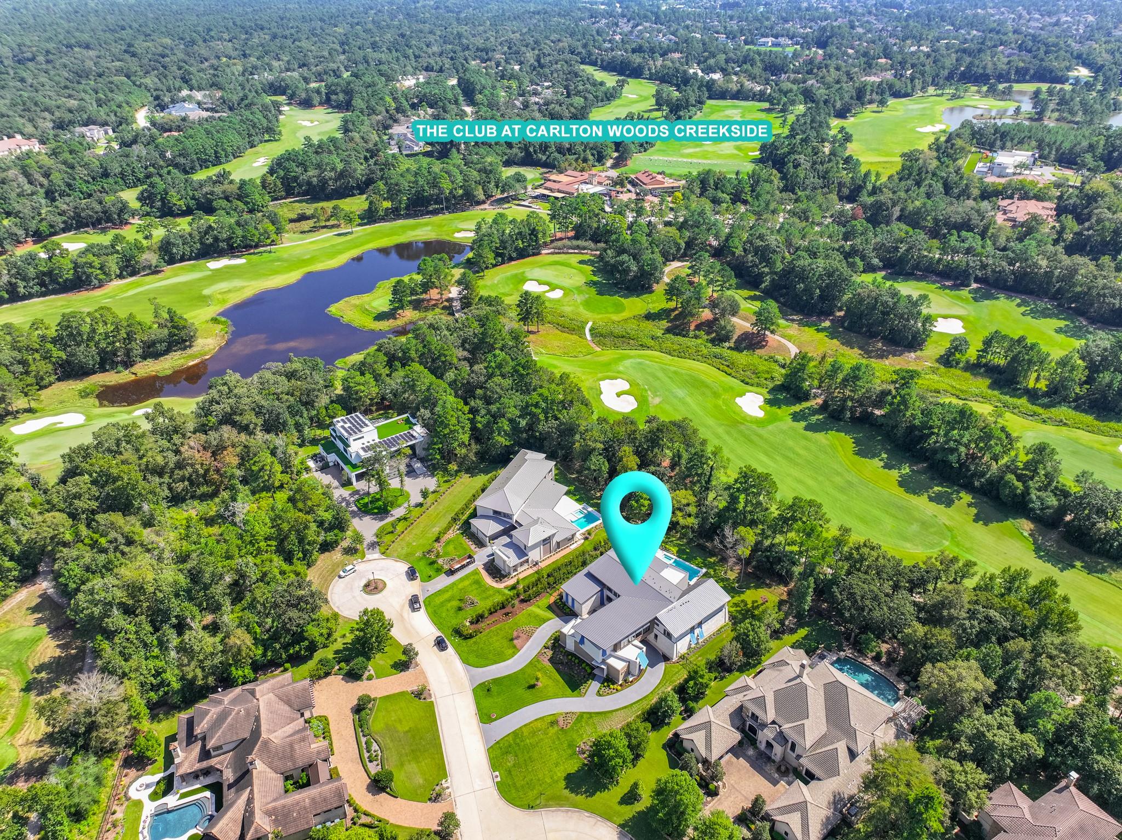
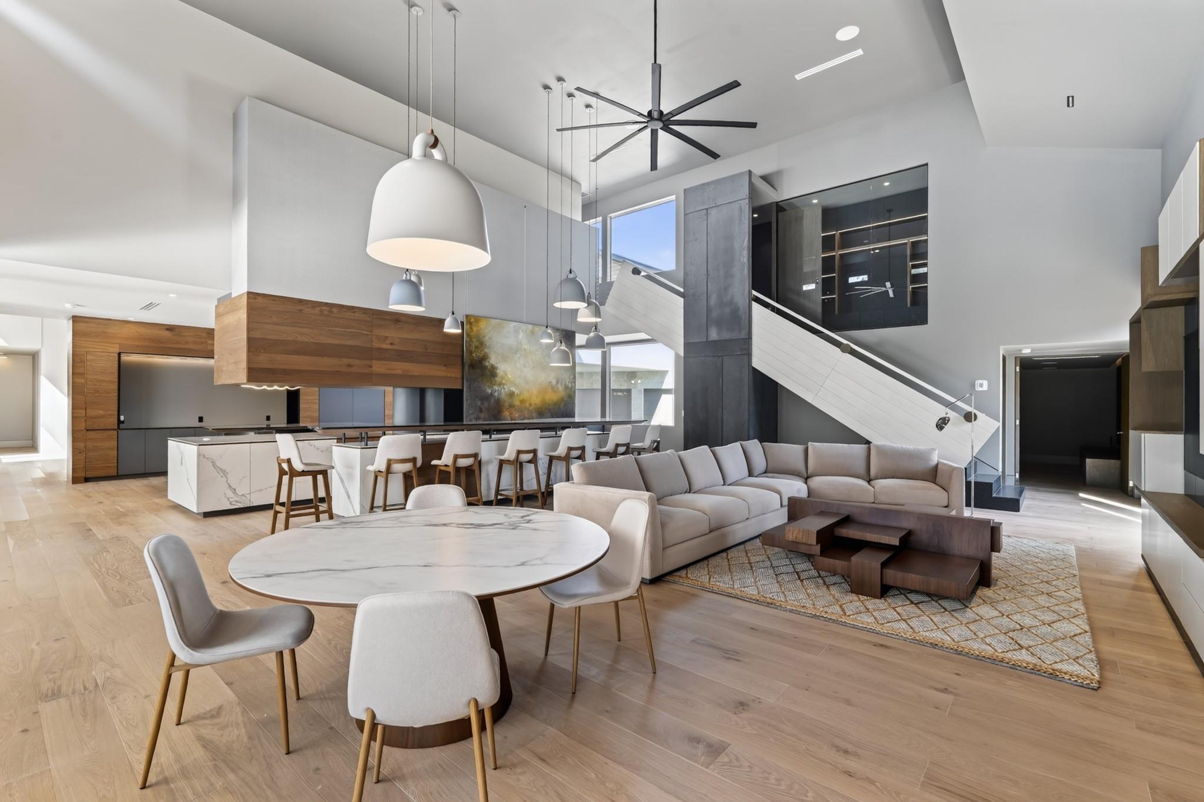
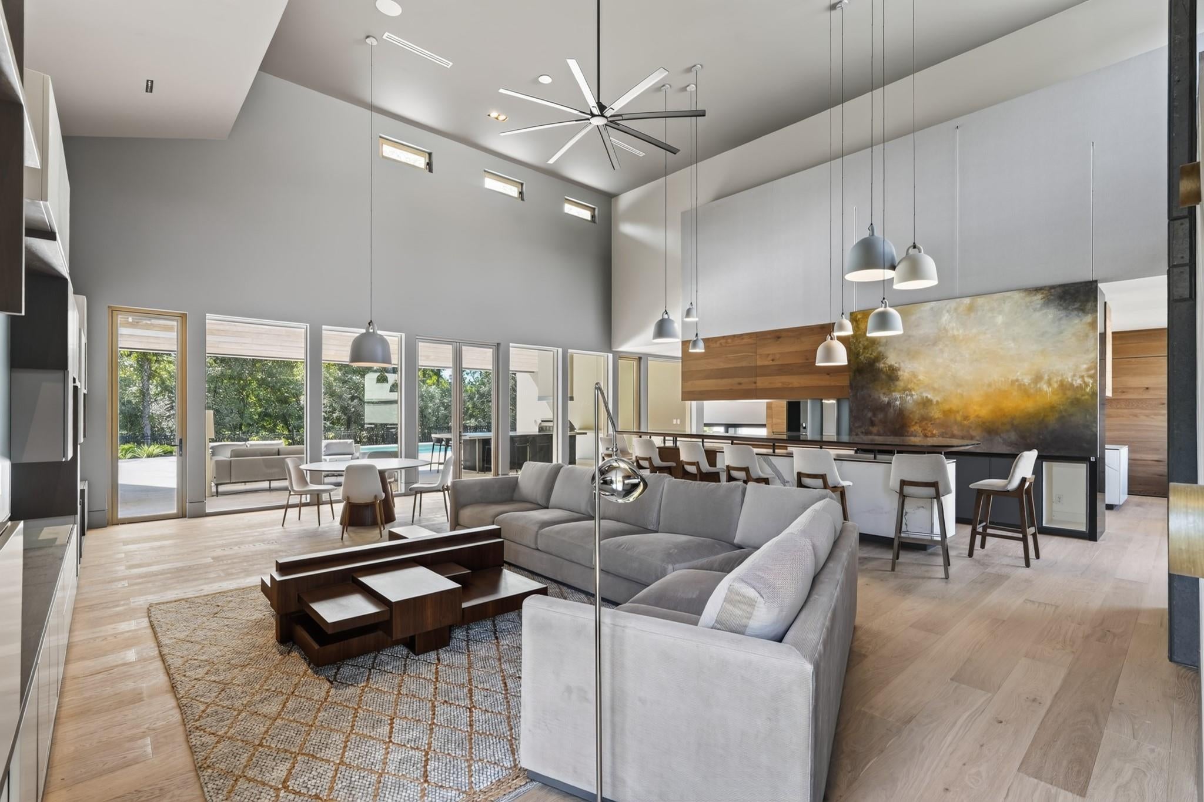
Imagine waking up to the 15th hole at Carlton Woods Creekside, the only brand-new home on the Tom Fazio course. Fully furnished, it was designed for the way you live and the people you love. The primary suite offers a walk-in closet,spa-like bathroom,2showers&2toilets &a private terrace overlooking the golf course and green belt. True guest suites give family and friends their own space, privacy and comfort. The open kitchen with a large island flows into the dining room and living areas, perfect for long dinners and quiet mornings alike. A game room, bar, theater, study and laundry make every day easy. Outside, the pool and covered terrace invite slow afternoons, golden evenings and gatherings under the trees. A three-car garage, paved drive and Felix Blanco design with double-height ceilings, warm wood, marble and natural light complete a home that feels both grand and welcoming. In a private gated community, surrounded by mature trees and golf views, every guest truly feels at home.
Listing Snapshot
Inside Area (SqFt)
9,052 sqft
HOA/Condo/Coop Fees
$425 monthly
Recent Activity
| 47 minutes ago | | Listing updated with changes from the MLS |
| 14 hours ago | | Listing first seen on site |
General Features
Green Energy Efficient
ThermostatAppliances
Parking
AttachedGarage Door Opener
Property Condition
New Construction
Property Sub Type
Single Family Residence
Style
Contemporary/Modern
Interior Features
Appliances
ENERGY STAR Qualified AppliancesDisposalConvection OvenMicrowaveGas CooktopDishwasherDryerRefrigeratorWasher
Cooling
Ceiling Fan(s)Electric
Fireplace Features
OutsideGas
Interior
High CeilingsWalk-In Closet(s)Breakfast BarKitchen IslandEntrance FoyerMaster DownstairsPantryDouble VanitySoaking TubSmart Thermostat
Laundry Features
Electric Dryer HookupGas Dryer HookupWasher Hookup
Window Features
Low Emissivity Windows
Bedroom
Dimensions - 21x20Level - SecondArea - 420
Dining Room
Dimensions - 40x26Level - FirstArea - 1040
Family Room
Dimensions - 21x38Level - FirstArea - 798
Game Room
Dimensions - 15x23Level - SecondArea - 345
Kitchen
Dimensions - 26x34Level - FirstArea - 884
Living Room
Dimensions - 13x17Level - FirstArea - 221
Master Bathroom
Dimensions - 17x22Level - FirstArea - 374
Master Bedroom
Dimensions - 16x23Level - FirstArea - 368
Media Room
Dimensions - 21x18Level - FirstArea - 378
Exterior Features
Construction Details
Cement SidingStoneWood Siding
Lot Features
Back YardNear Golf CourseOn Golf CourseSubdivided
Patio And Porch
CoveredPorchPatio
Windows/Doors
Low Emissivity Windows
Community Features
Association Amenities
Basketball CourtJogging PathPlaygroundSecuritySport CourtTennis Court(s)Trail(s)Recreation Facilities
Association Fee Frequency
Annually
Community Features
Tennis Court(s)
School District
53 - Tomball
Financing Terms Available
CashConventional
Schools
School District53 - Tomball
Elementary SchoolTimber Creek Elementary School (Tomball)
Middle SchoolCreekside Park Junior High School
High SchoolTomball High School
Listing courtesy of Keller Williams Realty The Woodlands
[email protected]
IDX information is provided exclusively for consumers’ personal, non-commercial use. It may not be used for any purpose other than to identify prospective properties consumers may be interested in purchasing. This data is deemed reliable but is not guaranteed accurate by the MLS.
Data provided by HAR.com © 2026. All information provided should be independently verified.
Source: Walkscore

Did you know? You can invite friends and family to your search. They can join your search, rate and discuss listings with you.