Save
Ask
Tour
Hide
Share
$547,990
4 Days On Site

305 Hill Brook Lane
Conroe, TX 77385

For Sale|Single Family Residence|Active
7
Beds
6
Total Baths
5
Full Baths
1
Partial Bath
3,366
SqFt
$163
/SqFt
2017
Built
Subdivision:
Riverbrook-Forest Hls Square
County:
Montgomery

Due to the health concerns created by Coronavirus we are offering personal 1-1 online video walkthough tours where possible.
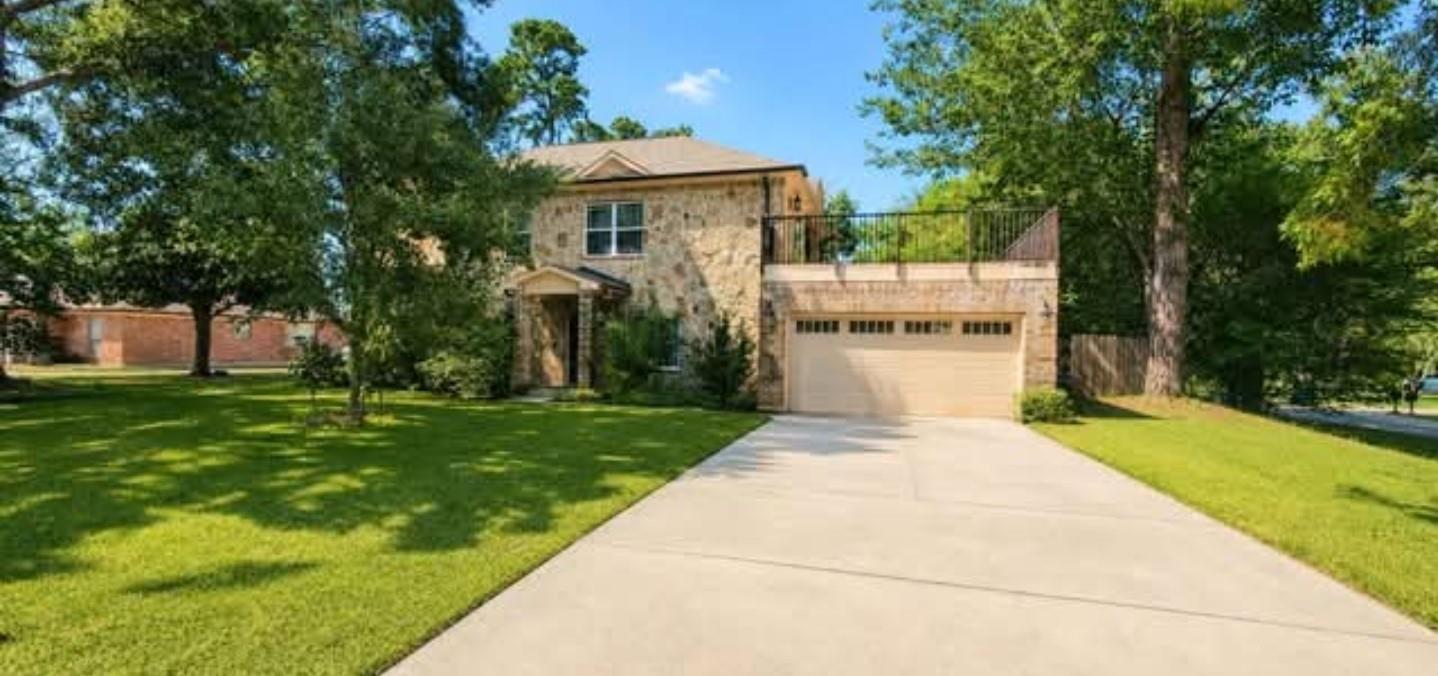
305 Hill Brook Lane305 Hill Brook Lane305 Hill Brook Lane305 Hill Brook Lane
Save
Ask
Tour
Hide
Share

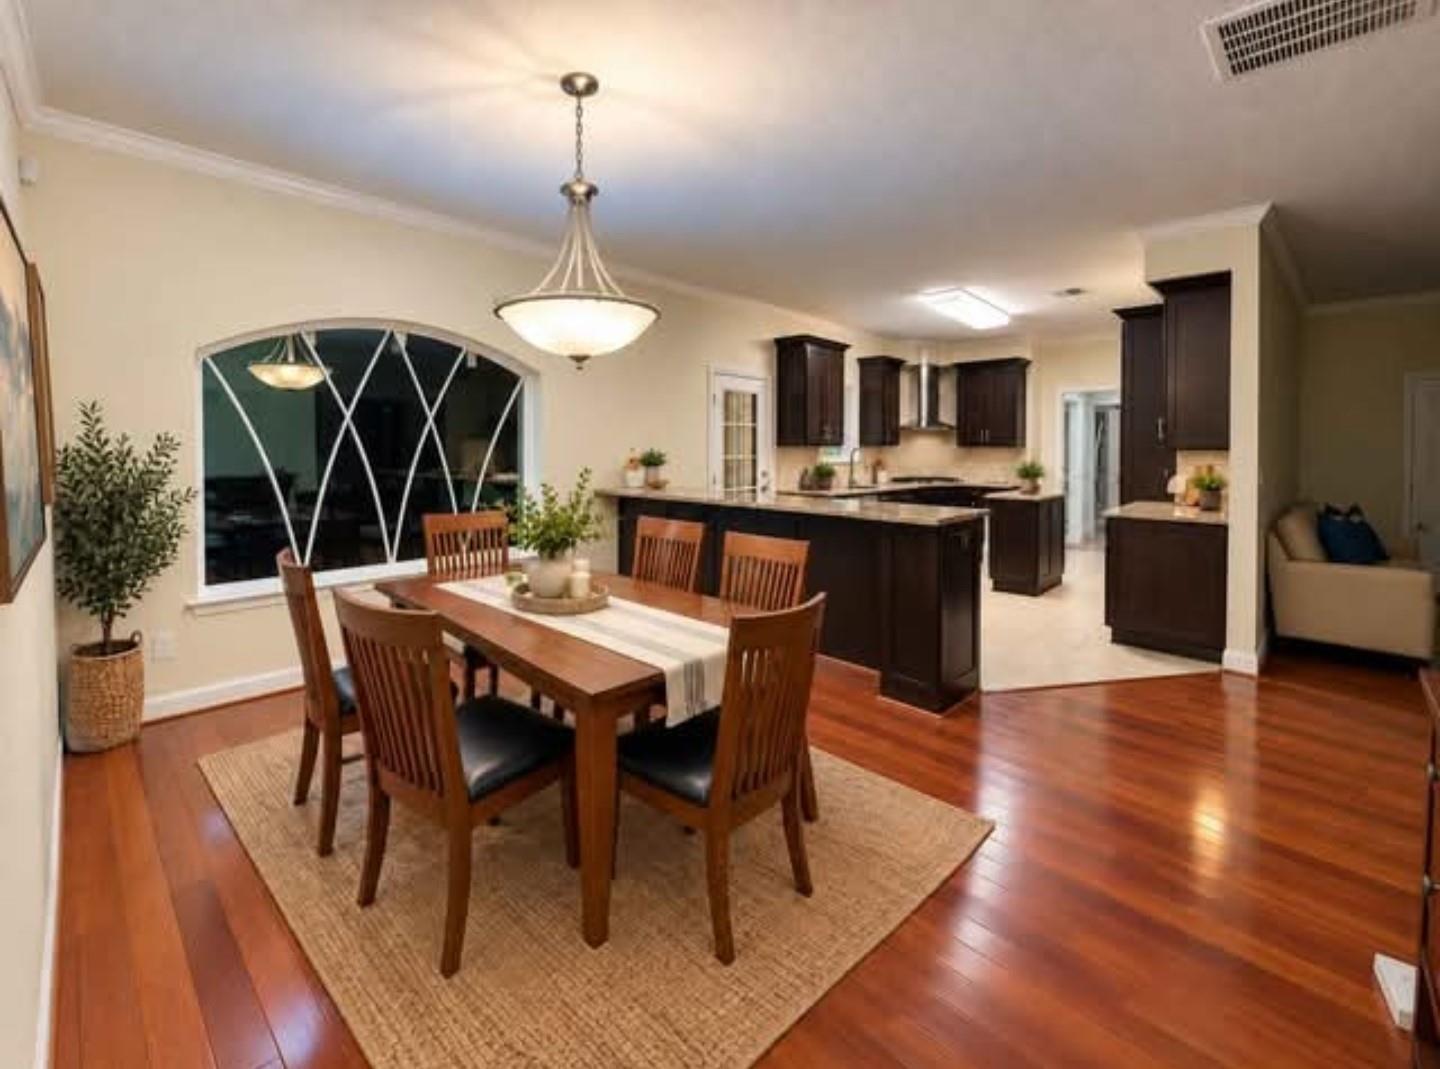
TWO LIVING SPACES, ONE INCREDIBLE HOME! Discover the perfect blend of space, privacy, and versatility in the beautiful, peaceful Riverbrook Forest community! Built in 2017, this unique property offers approximately 3,366 sq ft of combined living space with 7 bedrooms on an oversized 15,000 sq. ft. lot! The main home features 5 bedrooms, spacious living areas, and an upstairs game/flex room. extended family, or guests! Enjoy an expansive elevated terrace, a generous backyard with a separate gated pet area, and a 3 car tandem garage. The private Next-Gen suite offers 2 additional bedrooms, 2 full bathrooms, its own exterior entrance, and interior access ideal for multigenerational living, extended family, or guests! Conveniently located near I-45 and Grand Parkway 99, with shopping, dining, entertainment, and The Woodlands just minutes away. Per seller, home has never flooded! A rare find offering two distinct living spaces, exceptional flexibility, and endless possibilities!

Save
Ask
Tour
Hide
Share
Listing Snapshot
Price 
$547,990
Days On Site 
4 Days
Bedrooms 
7
Inside Area (SqFt) 
3,366 sqft
Total Baths 
6
Full Baths 
5
Partial Baths 
1
Lot Size 
0.3443 Acres
Year Built 
2017
MLS® Number 
32336538
Status 
Active
Property Tax 
$7,013
HOA/Condo/Coop Fees 
$31.67 monthly
Sq Ft Source 
N/A
Friends & Family
Recent Activity
3 days agoListing updated with changes from the MLS®
3 days agoPrice changed to $547,990
5 days agoListing first seen on site
General Features
Acres 
0.3443
Attached Garage 
Yes
Disclosures 
Seller's Disclosure
Foundation 
Slab
Garage 
Yes
Garage Spaces 
3
Parking 
Attached
Parking Spaces 
3
Property Sub Type 
Single Family Residence
SqFt Total 
3366
Style 
SpanishTraditional
Water Source 
Public
Interior Features
Appliances 
DisposalMicrowaveDishwasher
Cooling 
Electric
Heating 
Electric
Interior 
Breakfast BarMaster Downstairs
Laundry Features 
Electric Dryer HookupGas Dryer HookupWasher Hookup
Bathroom 
Dimensions - 12.25x4.33Level - SecondArea - 53
Bedroom 
Dimensions - 10x10Level - SecondArea - 100
Dining Room 
Level - First
Game Room 
Dimensions - 12.25x15Level - SecondArea - 183
Guest Suite 
Dimensions - 15.75x10.75Level - FirstArea - 169
Kitchen 
Dimensions - 12x7.75Level - FirstArea - 93
Living Room 
Dimensions - 16.2x15.5Level - FirstArea - 251
Master Bathroom 
Dimensions - 12.6x8.75Level - SecondArea - 110
Master Bedroom 
Dimensions - 15.75x10.75Level - SecondArea - 169
Save
Ask
Tour
Hide
Share
Exterior Features
Construction Details 
BrickStone
Lot Features 
Cul-De-Sac
Roof 
Composition
Community Features
Association Amenities 
PlaygroundTennis Court(s)Trail(s)
Association Fee 
$380.0
Association Fee Frequency 
Annually
MLS Area 
15
School District 
11 - Conroe
Financing Terms Available 
CashConventionalFHAOwner Will CarryUSDA LoanVA Loan
Schools
School District
11 - Conroe
Elementary School
Wilkinson Elementary School
Middle School
Stockton Junior High School
High School
Conroe High School
Listing courtesy of Connect Realty.com [email protected]

IDX information is provided exclusively for consumers’ personal, non-commercial use. It may not be used for any purpose other than to identify prospective properties consumers may be interested in purchasing. This data is deemed reliable but is not guaranteed accurate by the MLS.

Data provided by HAR.com © 2026. All information provided should be independently verified.

Neighborhood & Commute
Source: Walkscore
Save
Ask
Tour
Hide
Share