Save
Ask
Tour
Hide
Share
$1,595,000
4 Days On Site

7334 Magnolia Hollow Dr Drive
Montgomery, TX 77316

For Sale|Single Family Residence|Active
4
Beds
5
Total Baths
4
Full Baths
1
Partial Bath
4,585
SqFt
$348
/SqFt
2022
Built
Subdivision:
High Meadow Estates
County:
Montgomery

Due to the health concerns created by Coronavirus we are offering personal 1-1 online video walkthough tours where possible.
7334 Magnolia Hollow Dr Drive7334 Magnolia Hollow Dr Drive7334 Magnolia Hollow Dr Drive7334 Magnolia Hollow Dr Drive
Save
Ask
Tour
Hide
Share

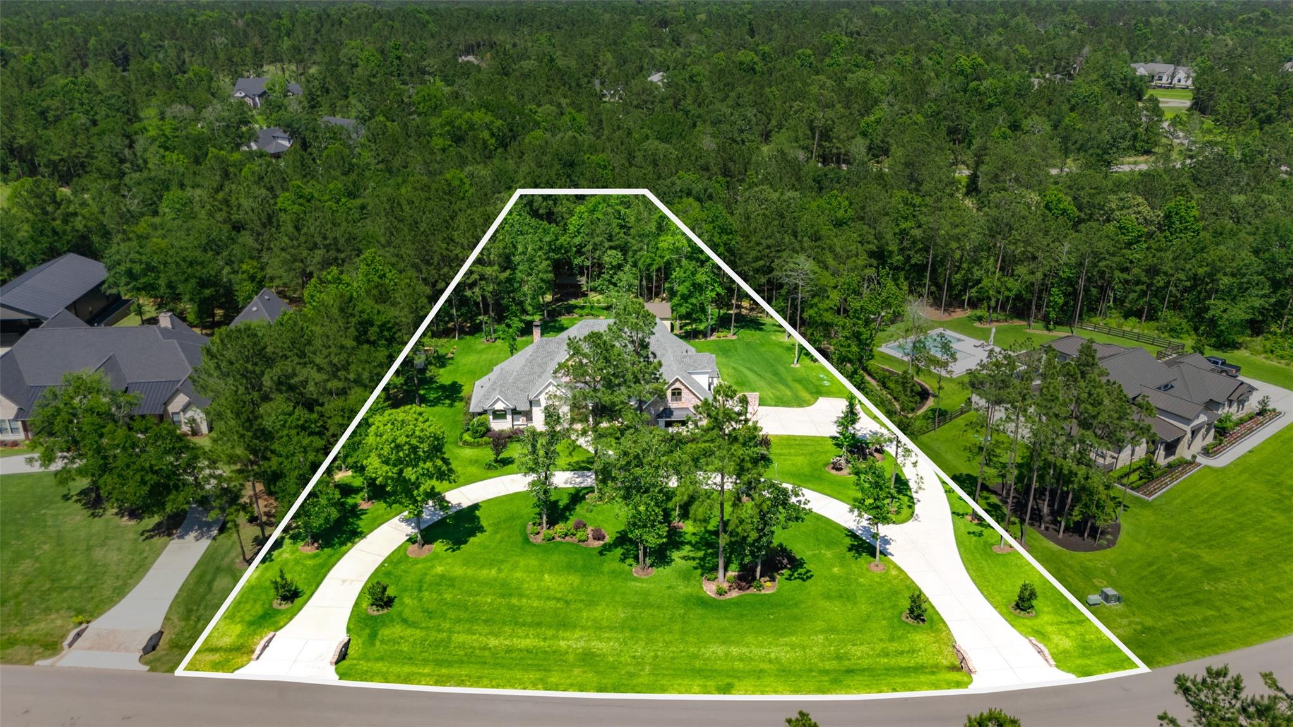
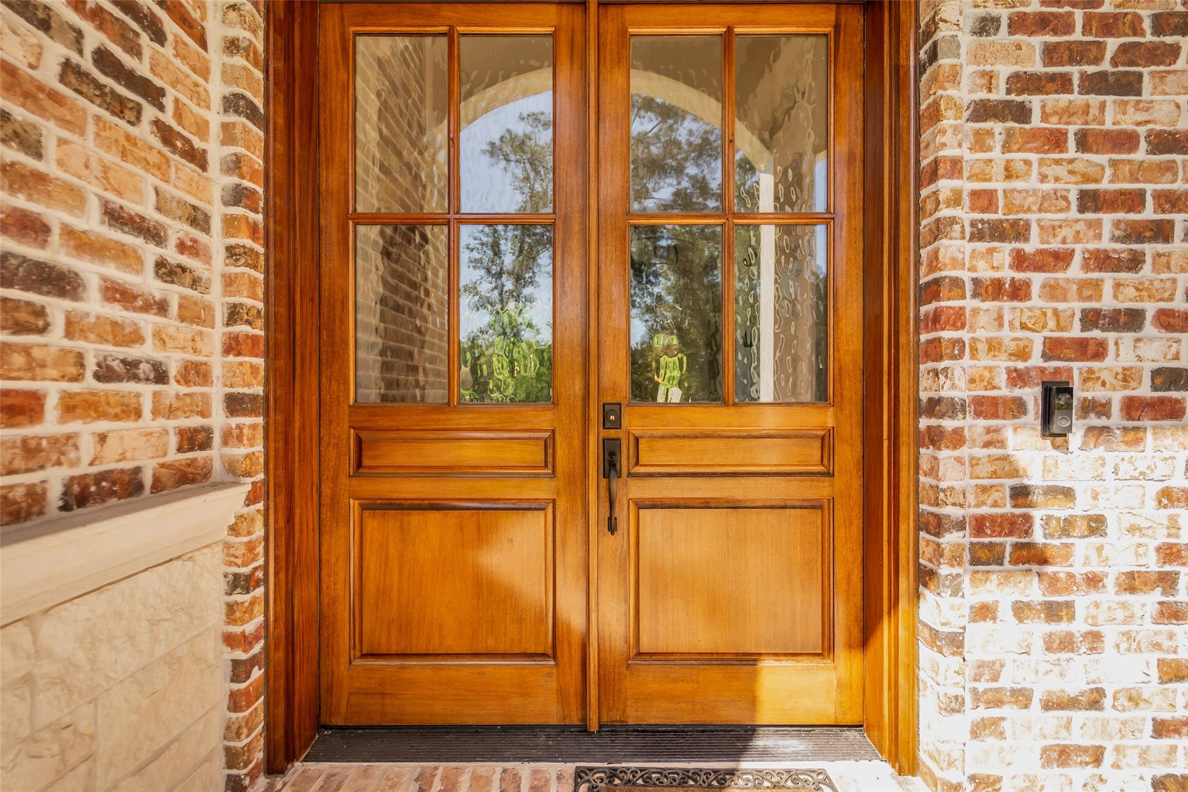
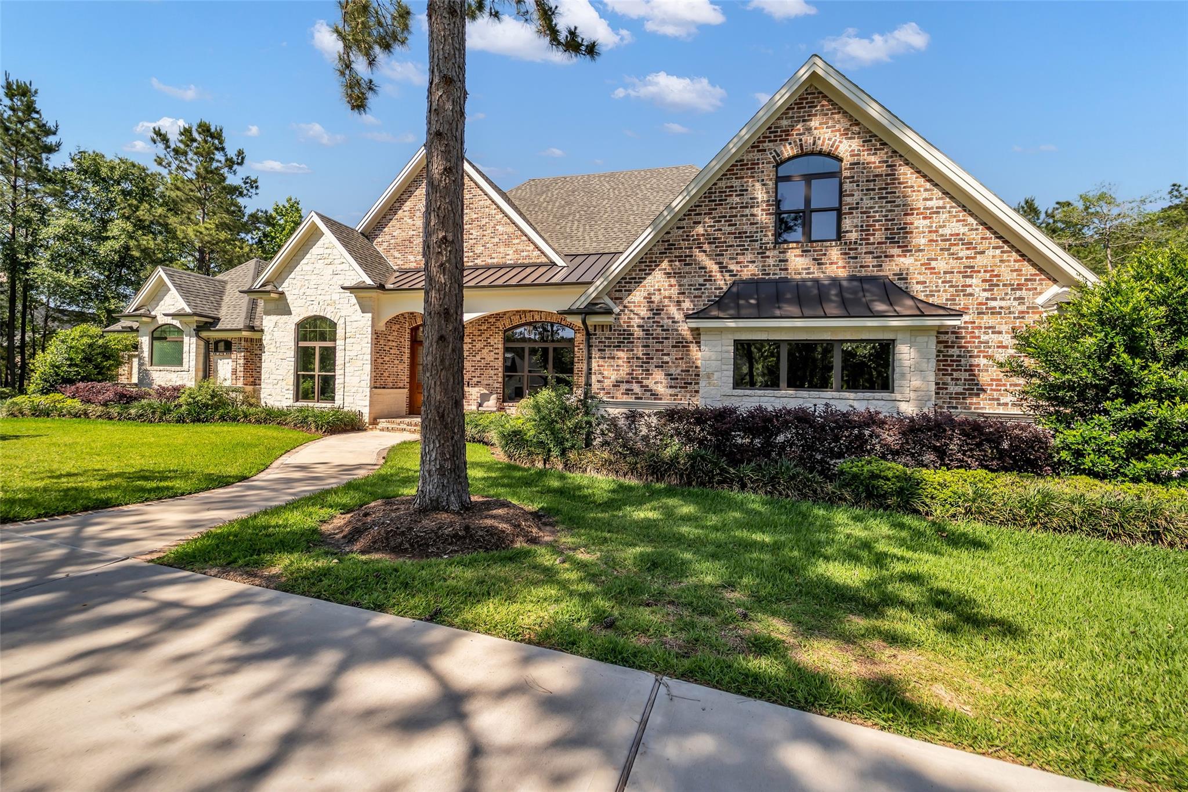
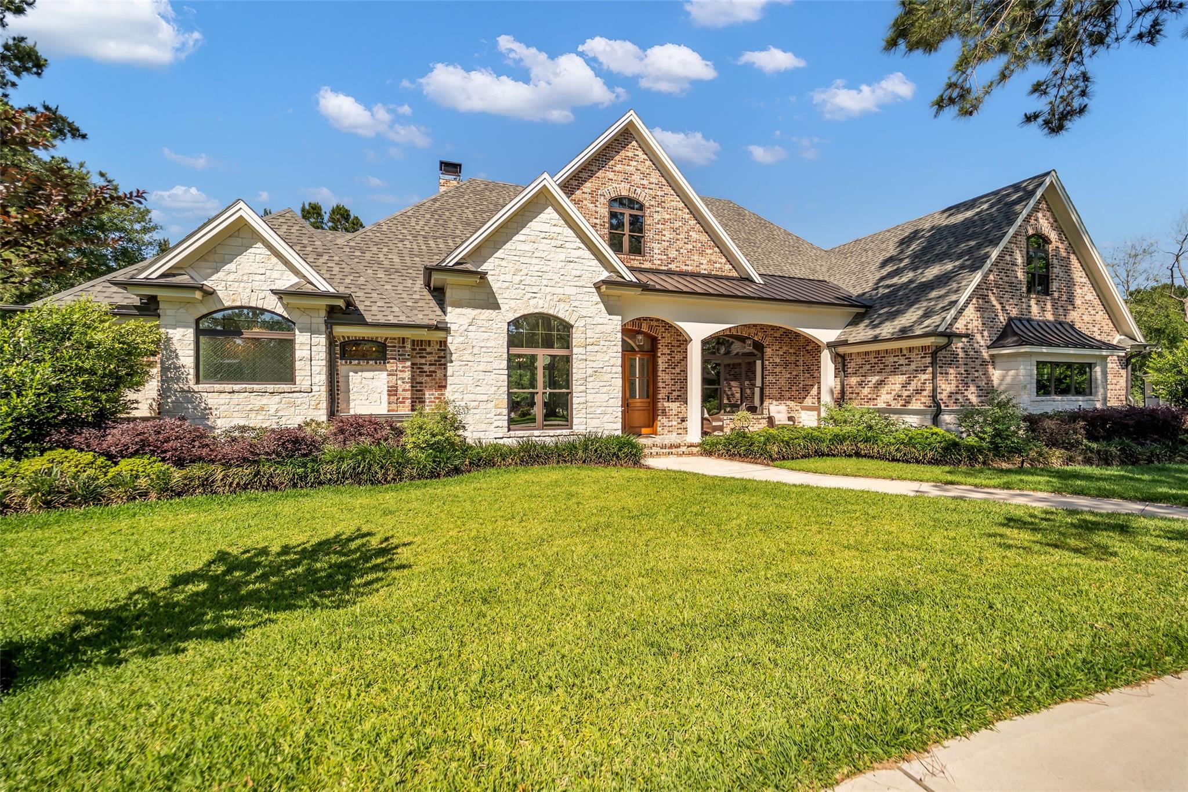
This is a beautiful home with so many extras. Crown moldings, 150+ year old swamp cypress beams in the living and the entire kitchen island. Storage everywhere! Large closets added to the floor plan and a large Texas basement. All bedrooms on the first floor except for one very large guest suite that could be a second primary. A 16 x 32 Workshop in the backyard. The 2 car garage is oversized. Fits 2 large SUV's with all doors wide open. Room dimensions need to be verified.

Save
Ask
Tour
Hide
Share
Listing Snapshot
Price 
$1,595,000
Days On Site 
4 Days
Bedrooms 
4
Inside Area (SqFt) 
4,585 sqft
Total Baths 
5
Full Baths 
4
Partial Baths 
1
Lot Size 
1.4854 Acres
Year Built 
2022
MLS® Number 
32670580
Status 
Active
Property Tax 
$14,038
HOA/Condo/Coop Fees 
$50 monthly
Sq Ft Source 
N/A
Friends & Family
Recent Activity
21 hours agoListing updated with changes from the MLS®
5 days agoListing first seen on site
General Features
Acres 
1.4854
Attached Garage 
Yes
Direction Faces 
Southwest
Disclosures 
EstateSellers Disclosure
Foundation 
Slab
Garage 
Yes
Garage Spaces 
2
Green Energy Efficient 
ThermostatHVACExposure/Shade
Parking 
AttachedOversizedAdditional ParkingGarage Door OpenerCircular DrivewayWorkshop in Garage
Parking Spaces 
2
Property Sub Type 
Single Family Residence
Sewer 
Aerobic SepticSeptic Tank
SqFt Total 
4585
Style 
Traditional
Water Source 
PublicWell
Interior Features
Appliances 
DisposalConvection OvenDouble OvenElectric OvenMicrowaveGas CooktopDishwasher
Cooling 
Ceiling Fan(s)ElectricZoned
Fireplace 
Yes
Fireplace Features 
Gas LogWood Burning
Fireplaces 
1
Flooring 
CarpetTileWood
Heating 
ElectricNatural GasHeat PumpZoned
Interior 
Crown MoldingHigh CeilingsWalk-In Closet(s)Kitchen IslandPantryMaster DownstairsVaulted Ceiling(s)Double VanitySoaking TubSmart Thermostat
Laundry Features 
Electric Dryer HookupWasher Hookup
Window Features 
Low Emissivity Windows
Save
Ask
Tour
Hide
Share
Exterior Features
Construction Details 
Spray Foam InsulationBrickStoneWood Siding
Lot Features 
Back YardSubdivided
Other Structures 
Shed(s)Workshop
Patio And Porch 
CoveredPorchPatio
Roof 
CompositionMetal
Waterfront Features 
Pond
Windows/Doors 
Low Emissivity Windows
Community Features
Association Amenities 
Basketball CourtClubhouseJogging PathParkParty RoomPicnic AreaPlaygroundPoolTennis Court(s)Trail(s)Recreation FacilitiesSport Court
Association Dues 
600
Community Features 
Tennis Court(s)CurbsClubhouse
Financing Terms Available 
CashConventional
HOA Fee Frequency 
Annually
MLS Area 
39
Roads 
AsphaltConcrete
School District 
36 - Magnolia
Schools
School District
36 - Magnolia
Elementary School
Audubon Elementary
Middle School
Magnolia Parkway Junior High
High School
Magnolia High School
Listing courtesy of Walzel Properties - Corporate Office [email protected]

IDX information is provided exclusively for consumers’ personal, non-commercial use. It may not be used for any purpose other than to identify prospective properties consumers may be interested in purchasing. This data is deemed reliable but is not guaranteed accurate by the MLS.

Data provided by HAR.com © 2026. All information provided should be independently verified.

Neighborhood & Commute
Source: Walkscore
Save
Ask
Tour
Hide
Share