Save
Ask
Tour
Hide
Share
$699,990
49 Days On Site

79 N Cochrans Green Circle
The Woodlands, TX 77381

For Sale|Single Family Residence|Active
4
Beds
4
Total Baths
3
Full Baths
1
Partial Bath
3,007
SqFt
$233
/SqFt
1991
Built
Subdivision:
Wdlnds Village Cochrans Cr
County:
Montgomery

Due to the health concerns created by Coronavirus we are offering personal 1-1 online video walkthough tours where possible.
79 N Cochrans Green Circle79 N Cochrans Green Circle79 N Cochrans Green Circle79 N Cochrans Green Circle
Save
Ask
Tour
Hide
Share

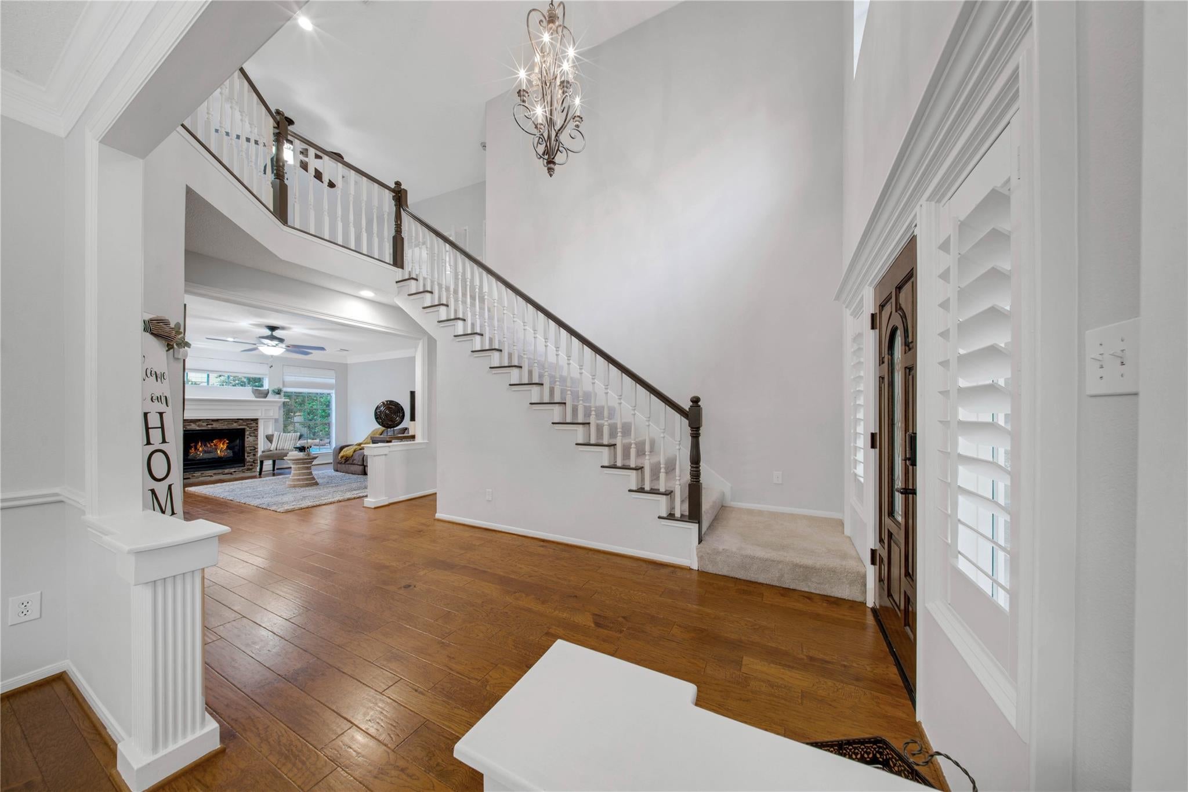
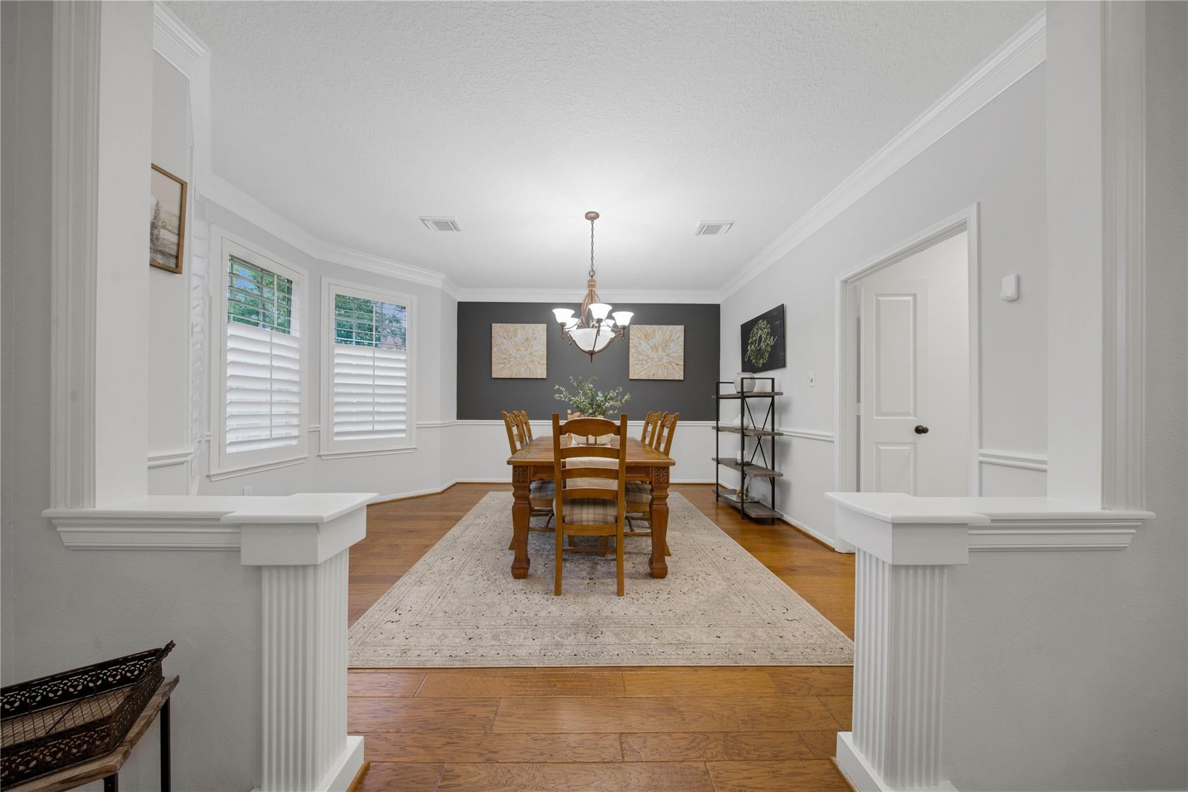
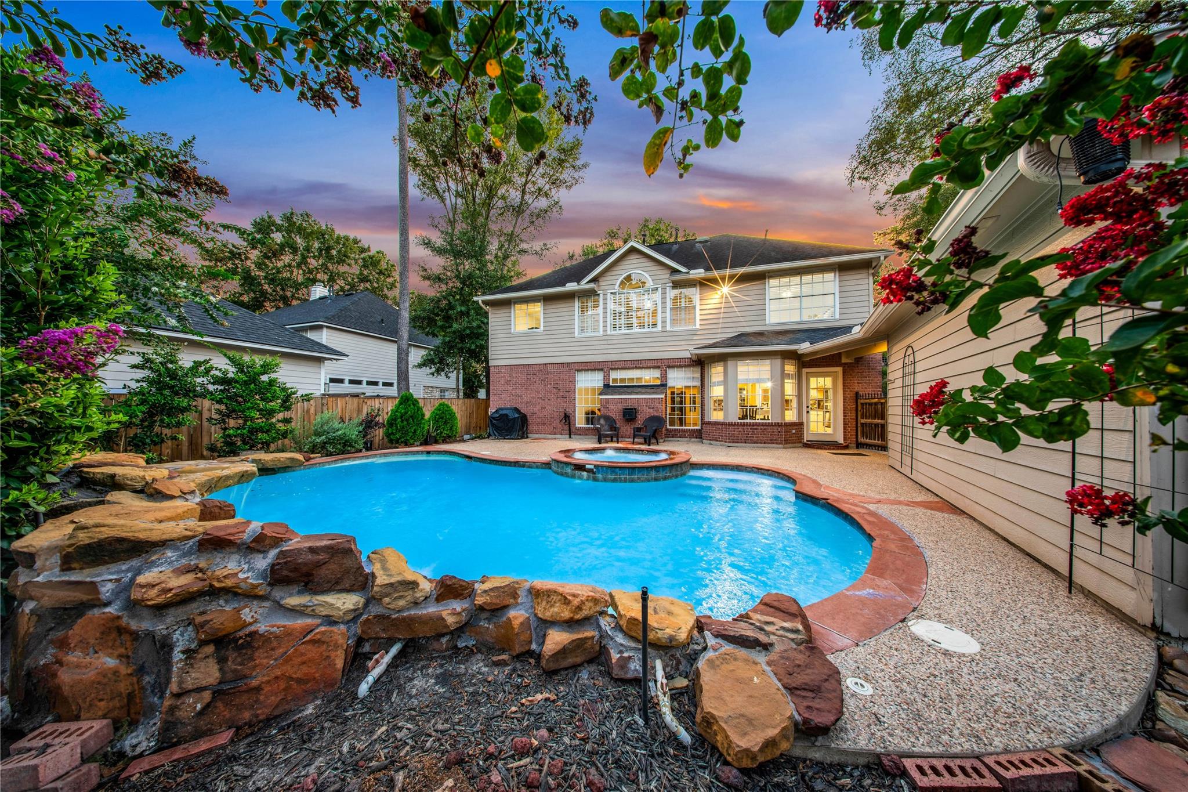
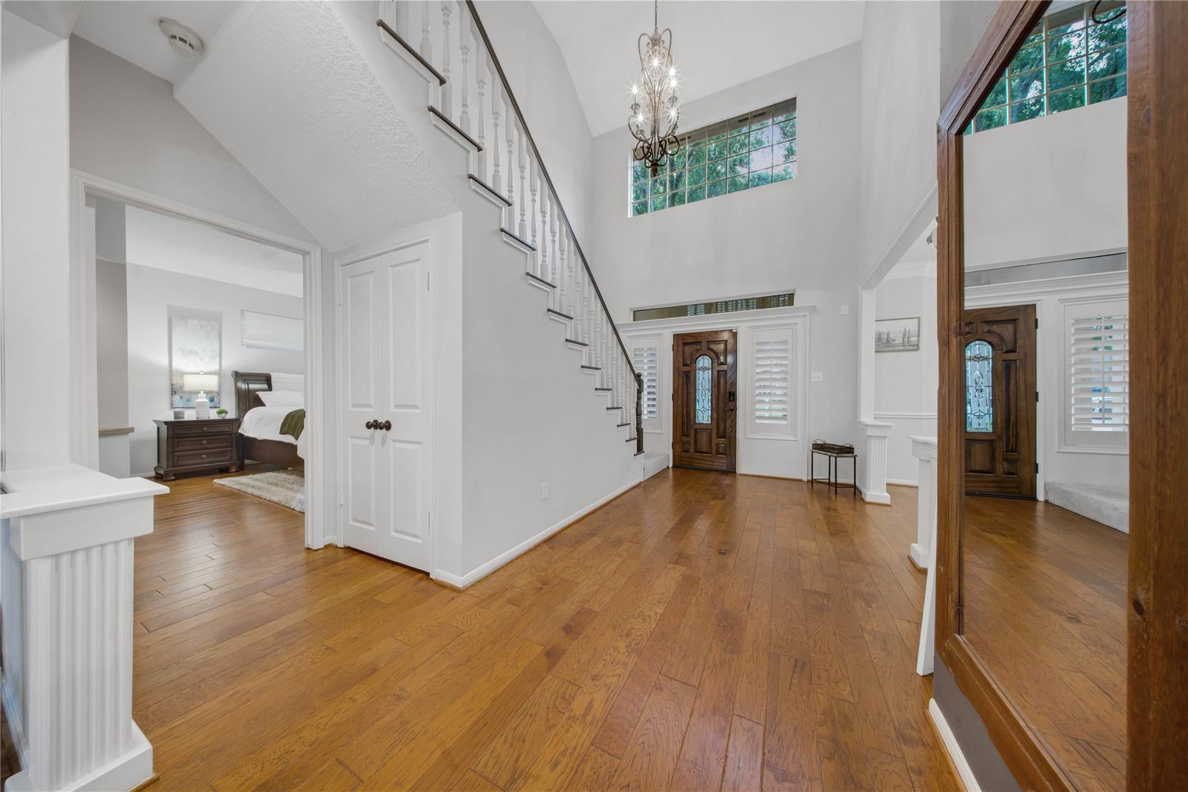
Located in highly sought-after Cochran’s Crossing, this 4-bedroom, 3.5-bath home is w/in walking distance to Powell Elementary, mins from The Woodlands High School, Woodlands' golf courses, & Cochran's Green Park, w/ lots of nearby shopping & dining. HOME has a NEW HVAC. A dramatic two-story foyer opens to a formal dining room & inviting floor plan. Kitchen is nestled between the dining, breakfast nook, & looks out to the family room w/ gas log fireplace. Stainless steel appliance package updates in 2025 - gas cooktop, oven, & microwave. The downstairs primary suite features bay windows, dual sinks, soaking tub, & semi-frameless oversized shower. Upstairs offers 3 spacious bedrooms, including one w/ an ensuite bath, plus a game room & versatile bonus room currently used as a study. Wood floors in entry, dining, family, study, & primary suite. Plantation shutters, fresh interior paint, & much more. Enjoy a pool & spa w/ rock waterfall, perfect for relaxing or entertaining. Call today!

Save
Ask
Tour
Hide
Share
Listing Snapshot
Price 
$699,990
Days On Site 
49 Days
Bedrooms 
4
Inside Area (SqFt) 
3,007 sqft
Total Baths 
4
Full Baths 
3
Partial Baths 
1
Lot Size 
0.1804 Acres
Year Built 
1991
MLS® Number 
32980053
Status 
Active
Property Tax 
$11,068
HOA/Condo/Coop Fees 
N/A
Sq Ft Source 
N/A
Friends & Family
Recent Activity
a week agoListing updated with changes from the MLS®
3 weeks agoStatus changed to Active
2 months agoListing first seen on site
General Features
Acres 
0.1804
Direction Faces 
Northwest
Disclosures 
MudSeller's Disclosure
Foundation 
Slab
Garage 
Yes
Garage Spaces 
2
Green Energy Efficient 
Thermostat
Parking 
Detached
Parking Spaces 
2
Property Sub Type 
Single Family Residence
SqFt Total 
3007
Style 
Traditional
Water Source 
Public
Interior Features
Appliances 
DisposalElectric OvenOvenMicrowaveGas CooktopDishwasher
Cooling 
Ceiling Fan(s)Electric
Fireplace 
Yes
Fireplace Features 
Gas Log
Fireplaces 
1
Flooring 
TileWood
Heating 
Natural Gas
Interior 
Master DownstairsGranite CountersDouble VanitySoaking TubSmart Thermostat
Laundry Features 
Electric Dryer HookupWasher Hookup
Spa 
Yes
Bedroom 
Dimensions - 14x12Level - SecondArea - 168
Breakfast 
Dimensions - 14x9Level - FirstArea - 126
Dining Room 
Dimensions - 14x15Level - FirstArea - 210
Family Room 
Dimensions - 17x17Level - FirstArea - 289
Game Room 
Dimensions - 20x22Level - SecondArea - 440
Kitchen 
Dimensions - 14x17Level - FirstArea - 238
Master Bedroom 
Dimensions - 14x21Level - FirstArea - 294
Save
Ask
Tour
Hide
Share
Exterior Features
Construction Details 
BrickCement Siding
Fencing 
Back YardPartial
Lot Features 
Near Golf CourseSubdivided
Pool Features 
In Ground
Private Pool 
Yes
Roof 
Composition
Spa 
Yes
Community Features
Association Amenities 
Dog ParkGolf CourseParkPlaygroundPoolSport CourtTennis Court(s)Trail(s)
Community Features 
Tennis Court(s)CurbsGolf
MLS Area 
15
School District 
11 - Conroe
Financing Terms Available 
CashConventionalFHAVA Loan
Roads 
Concrete
Schools
School District
11 - Conroe
Elementary School
Powell Elementary School (Conroe)
Middle School
Mccullough Junior High School
High School
The Woodlands High School
Listing courtesy of Keller Williams Realty The Woodlands [email protected]

IDX information is provided exclusively for consumers’ personal, non-commercial use. It may not be used for any purpose other than to identify prospective properties consumers may be interested in purchasing. This data is deemed reliable but is not guaranteed accurate by the MLS.

Data provided by HAR.com © 2026. All information provided should be independently verified.

Neighborhood & Commute
Source: Walkscore
Save
Ask
Tour
Hide
Share