Save
Ask
Tour
Hide
Share
$1,599,500
20 Days On Site

16372 Lochness Dr Drive
Willis, TX 77318

For Sale|Single Family Residence|Active
6
Beds
5
Total Baths
5
Full Baths
4,407
SqFt
$363
/SqFt
1995
Built
Subdivision:
Lochness Cove
County:
Montgomery

Due to the health concerns created by Coronavirus we are offering personal 1-1 online video walkthough tours where possible.
16372 Lochness Dr Drive16372 Lochness Dr Drive16372 Lochness Dr Drive16372 Lochness Dr Drive
Save
Ask
Tour
Hide
Share

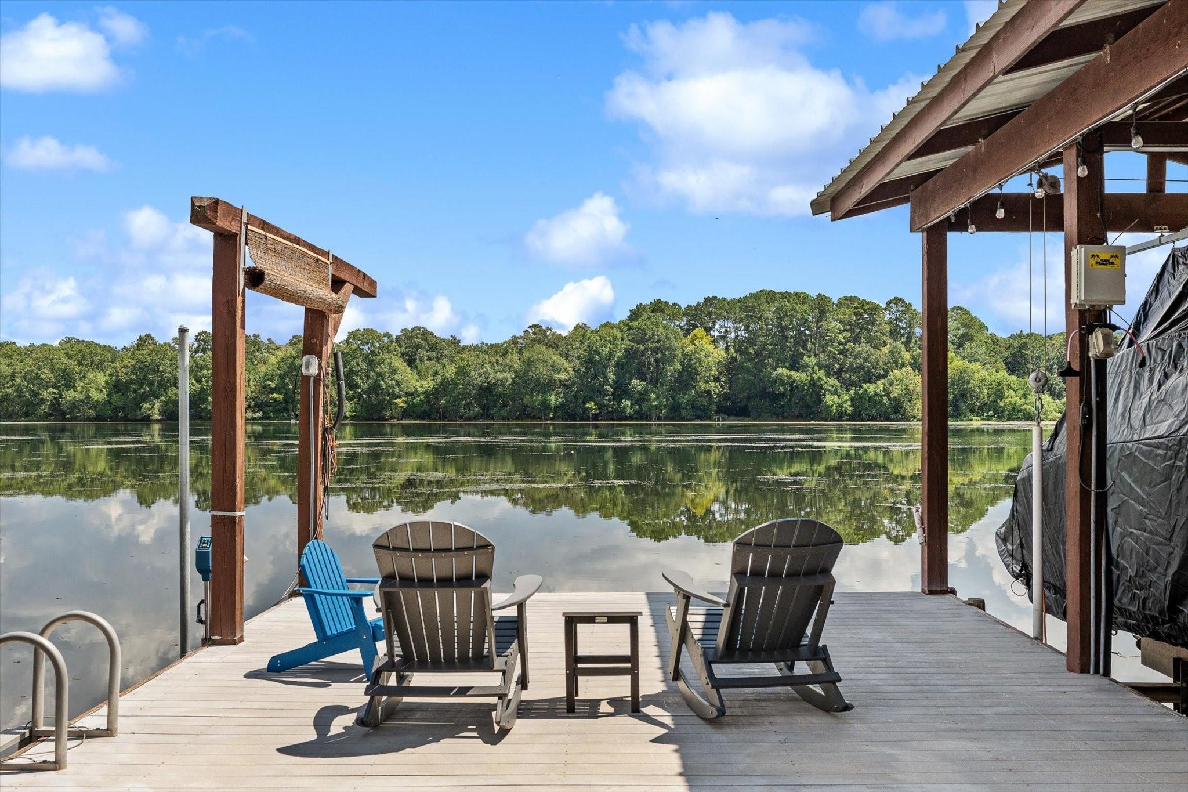
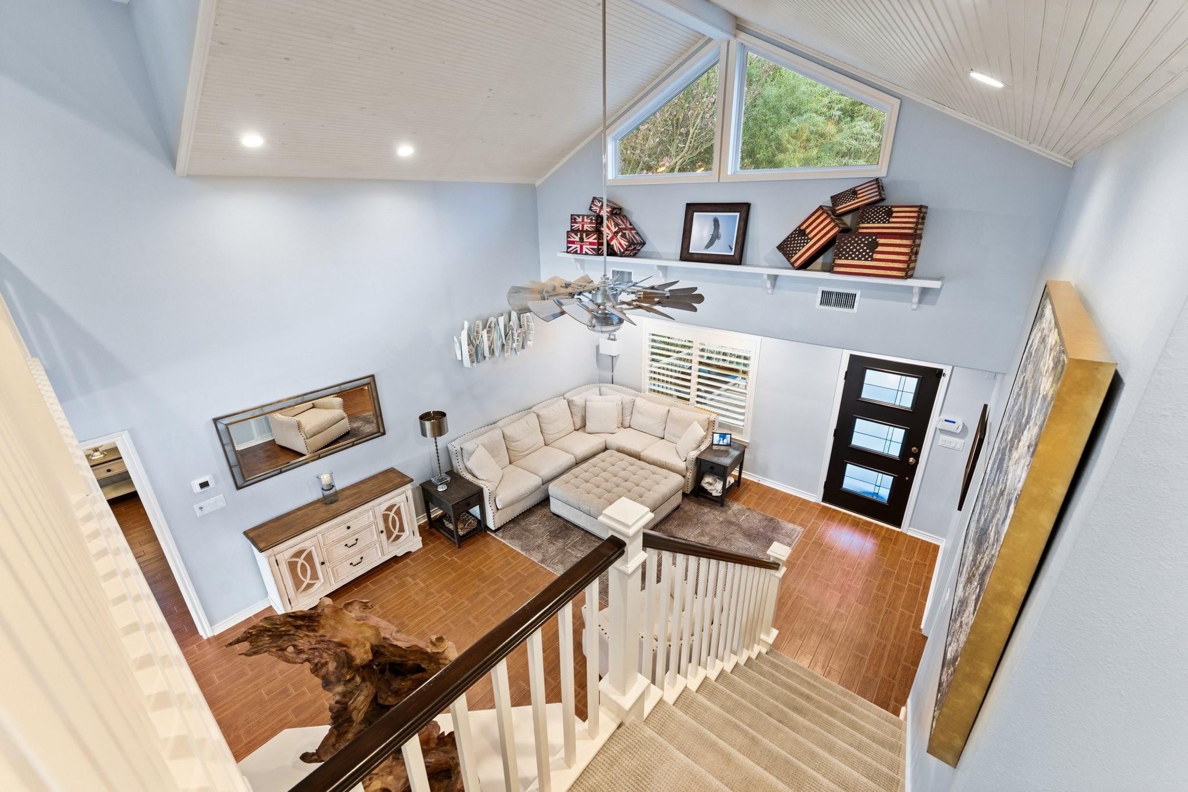
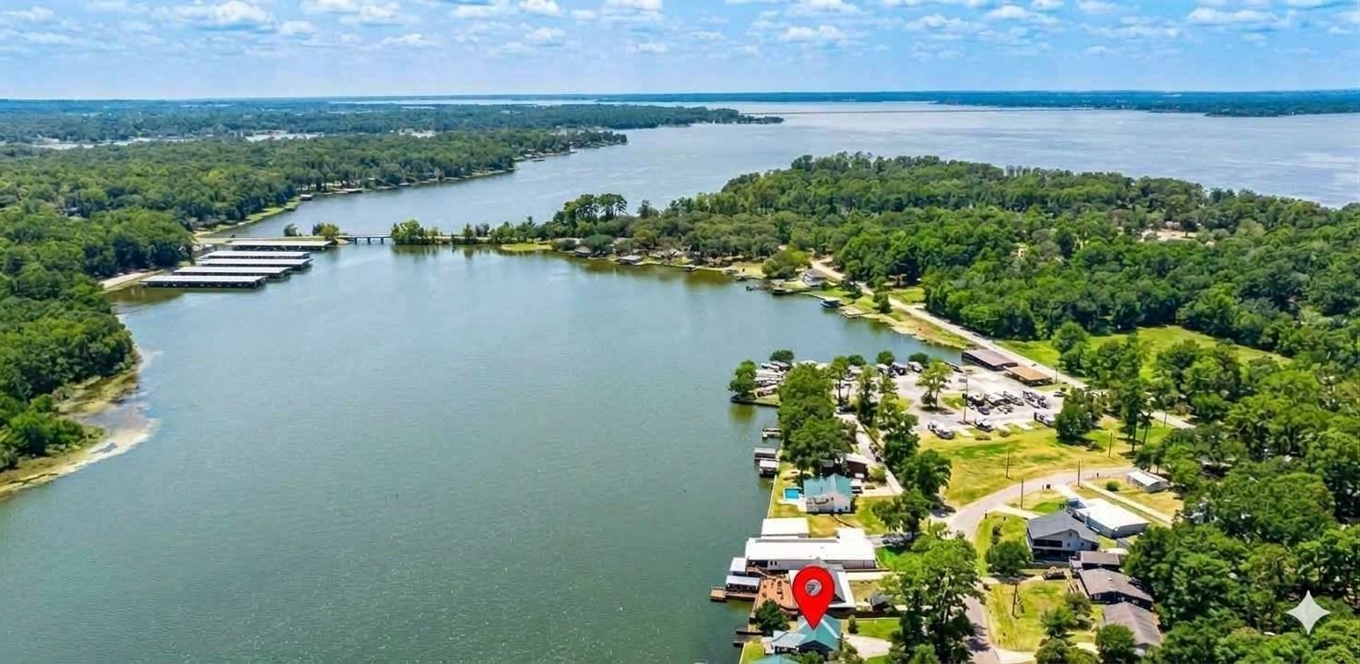
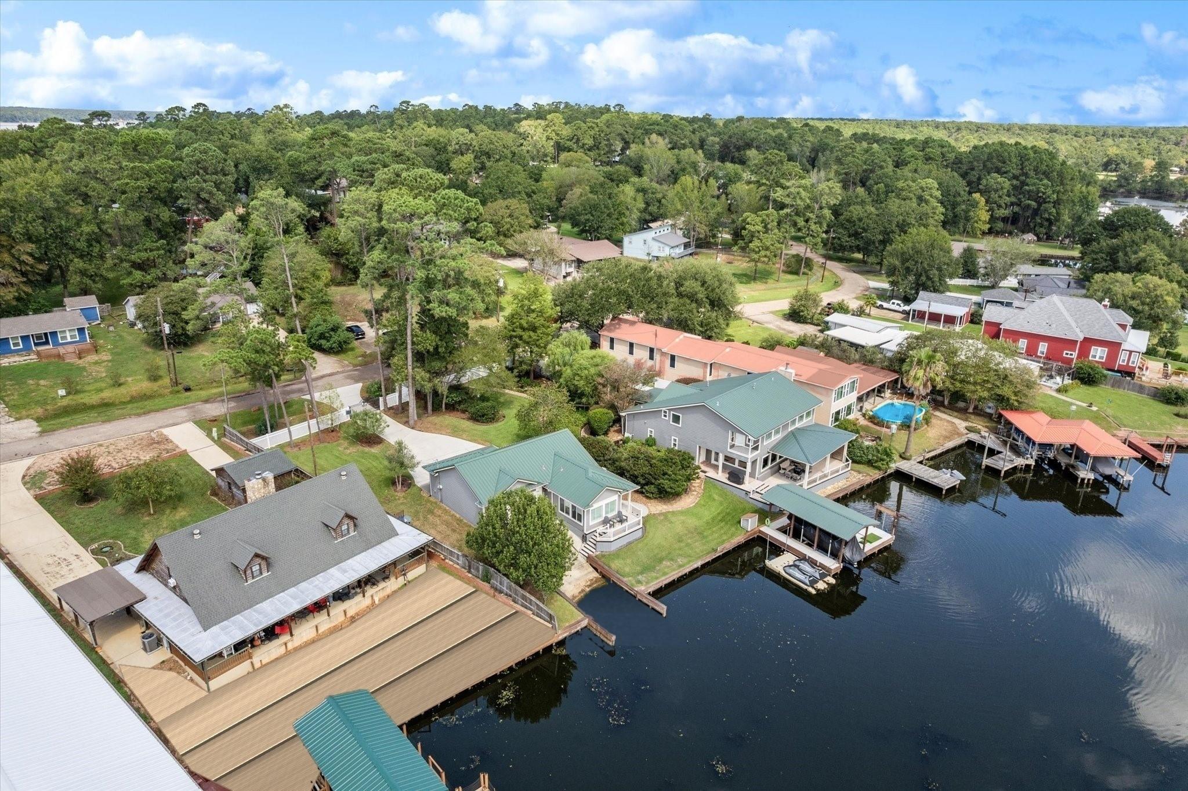
Rebuilt Lake Conroe waterfront estate on ½+ acre with guest house, gym, boat ramp and deep water. Set on 2 fully fenced, adjoining lots, the home was taken to the studs in 2004, totally rebuilt and enlarged. A private home, meticulously maintained and recently renovated. This custom Cape Cod-inspired property offers 4,407 ft² of living area in the quiet, unincorporated north end. Main home features 3 living areas, 3 baths, solid wood ceiling-height cabinetry, Jenn-Air appliances, marble counters, Coppersmith hood, new windows/doors and luxury fixtures. Primary suite offers a balcony, split vanities, frameless shower, soaking tub and laundry. Other suites have updated en-suite baths. The 2017 lakefront guest house has 2 beds, 2 baths, full kitchen, laundry and dedicated septic. Plus a Generac generator, covered Trex deck and porches, A/C workshop and oversized drive-through garage with private ramp to deep water on the original lakebed. Parking for 11+ cars. 4 miles from I-45.

Save
Ask
Tour
Hide
Share
Listing Snapshot
Price 
$1,599,500
Days On Site 
20 Days
Bedrooms 
6
Inside Area (SqFt) 
4,407 sqft
Total Baths 
5
Full Baths 
5
Partial Baths 
N/A
Lot Size 
0.5409 Acres
Year Built 
1995
MLS® Number 
33334148
Status 
Active
Property Tax 
$7,641
HOA/Condo/Coop Fees 
$60 Semi-Annually
Sq Ft Source 
N/A
Friends & Family
Recent Activity
an hour agoListing updated with changes from the MLS®
3 weeks agoStatus changed to Active
3 weeks agoListing first seen on site
General Features
Acres 
0.5409
Carport 
2
Direction Faces 
Southwest
Disclosures 
Other DisclosuresOwner/AgentSeller's Disclosure
Foundation 
Slab
Garage 
Yes
Garage Spaces 
3
Green Energy Efficient 
ThermostatLightingHVACAppliances
Parking 
DetachedOversizedAdditional ParkingGarage Door OpenerBoatWorkshop in GarageAttached CarportAttachedElectric GateGated
Parking Spaces 
5
Property Sub Type 
Single Family Residence
Sewer 
Aerobic SepticSeptic Tank
SqFt Total 
4407
Style 
Traditional
Water Source 
Public
Interior Features
Appliances 
ENERGY STAR Qualified AppliancesDisposalWater SoftenerWine RefrigeratorConvection OvenDouble OvenElectric OvenMicrowaveGas CooktopIndoor GrillDishwasherRefrigeratorWasher
Cooling 
Ceiling Fan(s)ElectricZoned
Fireplace 
Yes
Fireplace Features 
Free StandingGas Log
Fireplaces 
1
Flooring 
TileWood
Heating 
Propane
Interior 
High CeilingsWet BarWalk-In Closet(s)Breakfast BarVaulted Ceiling(s)Double VanitySoaking TubSmart Thermostat
Laundry Features 
Electric Dryer HookupWasher Hookup
Window Features 
Window CoveringsLow Emissivity Windows
Bedroom 
Dimensions - 8x13Level - SecondArea - 104
Extra Room 
Dimensions - 12x20Level - FirstArea - 240
Save
Ask
Tour
Hide
Share
Exterior Features
Construction Details 
Cement SidingWood SidingBlown-In Insulation
Exterior 
BalconyBoat SlipDock
Fencing 
Full
Frontage 
WaterfrontLakefront
Lot Features 
SubdividedWaterfrontWooded
Other Structures 
WorkshopBoat House
Patio And Porch 
CoveredPorchPatio
Roof 
Metal
Waterfront 
Yes
Waterfront Features 
Lake FrontWaterfront
Windows/Doors 
Window CoveringsLow Emissivity Windows
Community Features
Association Amenities 
ParkRecreation Facilities
Association Fee 
$60.0
Association Fee Frequency 
Semi-Annually
MLS Area 
39
School District 
56 - Willis
Financing Terms Available 
CashConventionalFHAVA Loan
Roads 
Asphalt
Schools
School District
56 - Willis
Elementary School
Parmley Elementary School
Middle School
Lynn Lucas Middle School
High School
Willis High School
Listing courtesy of Susanne Allen Realtor [email protected]

IDX information is provided exclusively for consumers’ personal, non-commercial use. It may not be used for any purpose other than to identify prospective properties consumers may be interested in purchasing. This data is deemed reliable but is not guaranteed accurate by the MLS.

Data provided by HAR.com © 2026. All information provided should be independently verified.

Neighborhood & Commute
Source: Walkscore
Save
Ask
Tour
Hide
Share