Save
Ask
Tour
Hide
Share
$489,900
70 Days On Site

10243 S Goshawk Trail
Conroe, TX 77385

For Sale|Single Family Residence|Active
3
Beds
3
Total Baths
2
Full Baths
1
Partial Bath
3,112
SqFt
$157
/SqFt
2016
Built
Subdivision:
Harpers Preserve 05
County:
Montgomery

Due to the health concerns created by Coronavirus we are offering personal 1-1 online video walkthough tours where possible.

10243 S Goshawk Trail10243 S Goshawk Trail10243 S Goshawk Trail10243 S Goshawk Trail
Save
Ask
Tour
Hide
Share

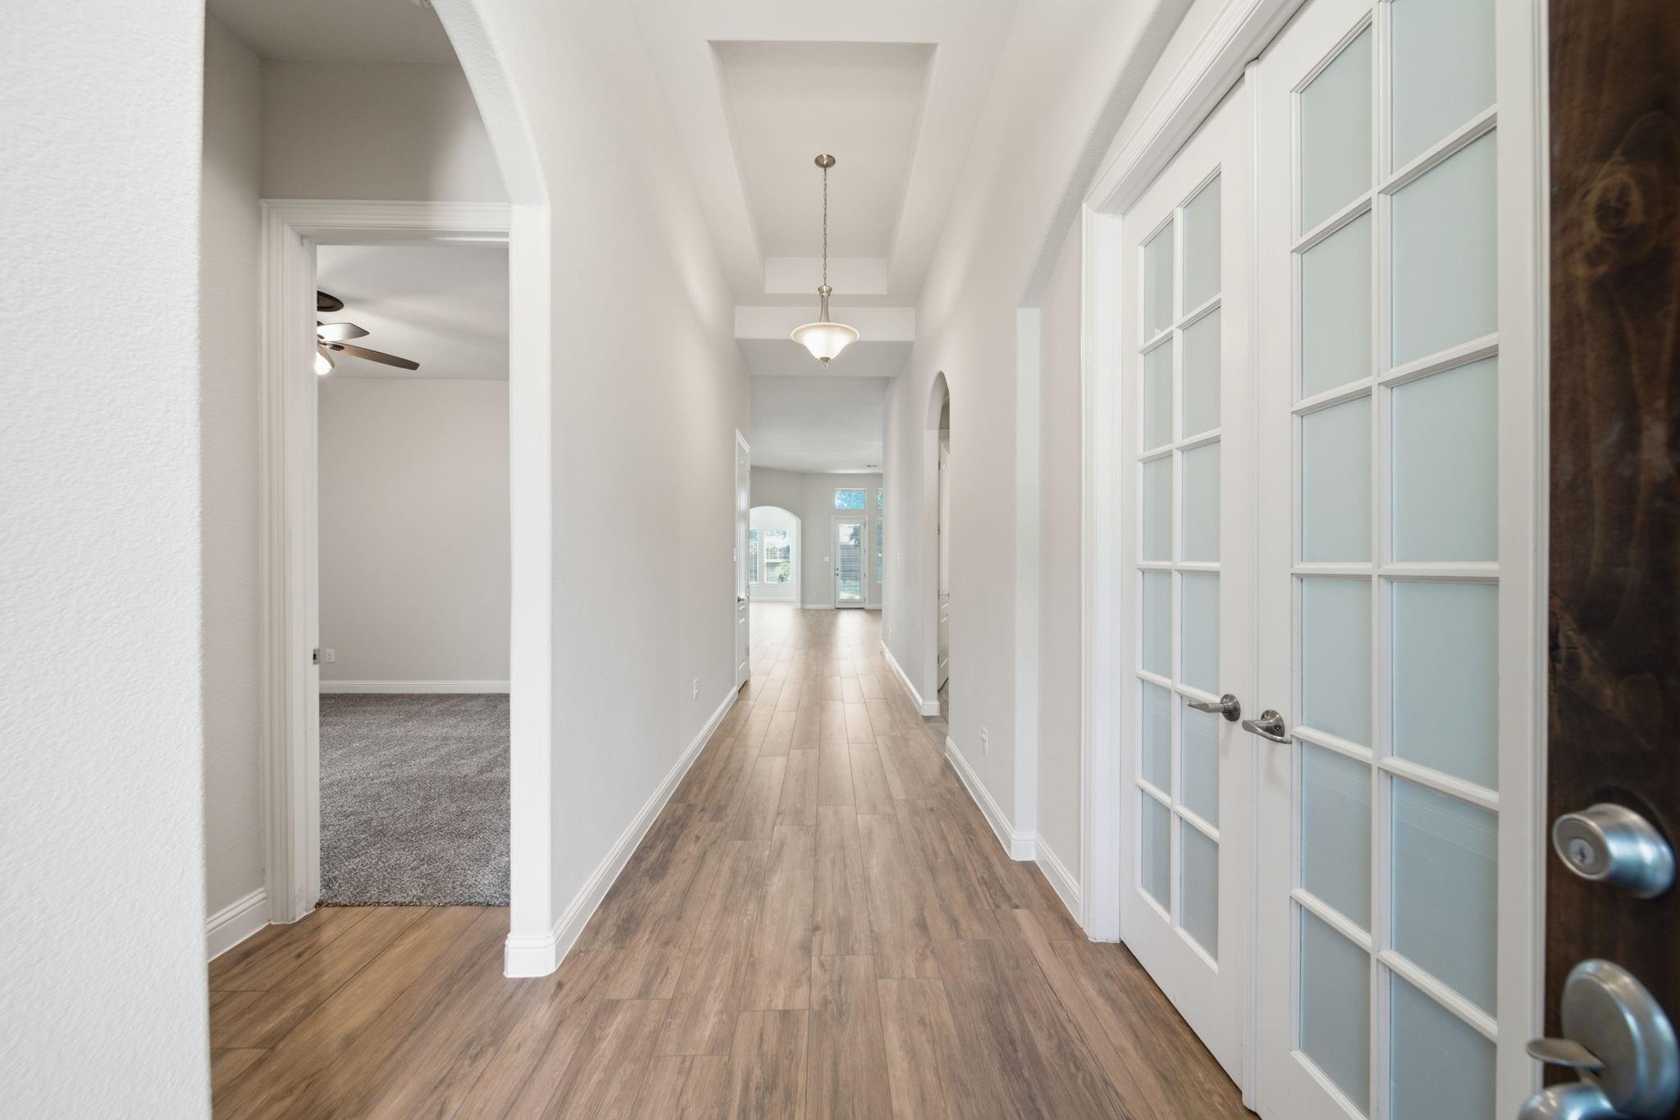
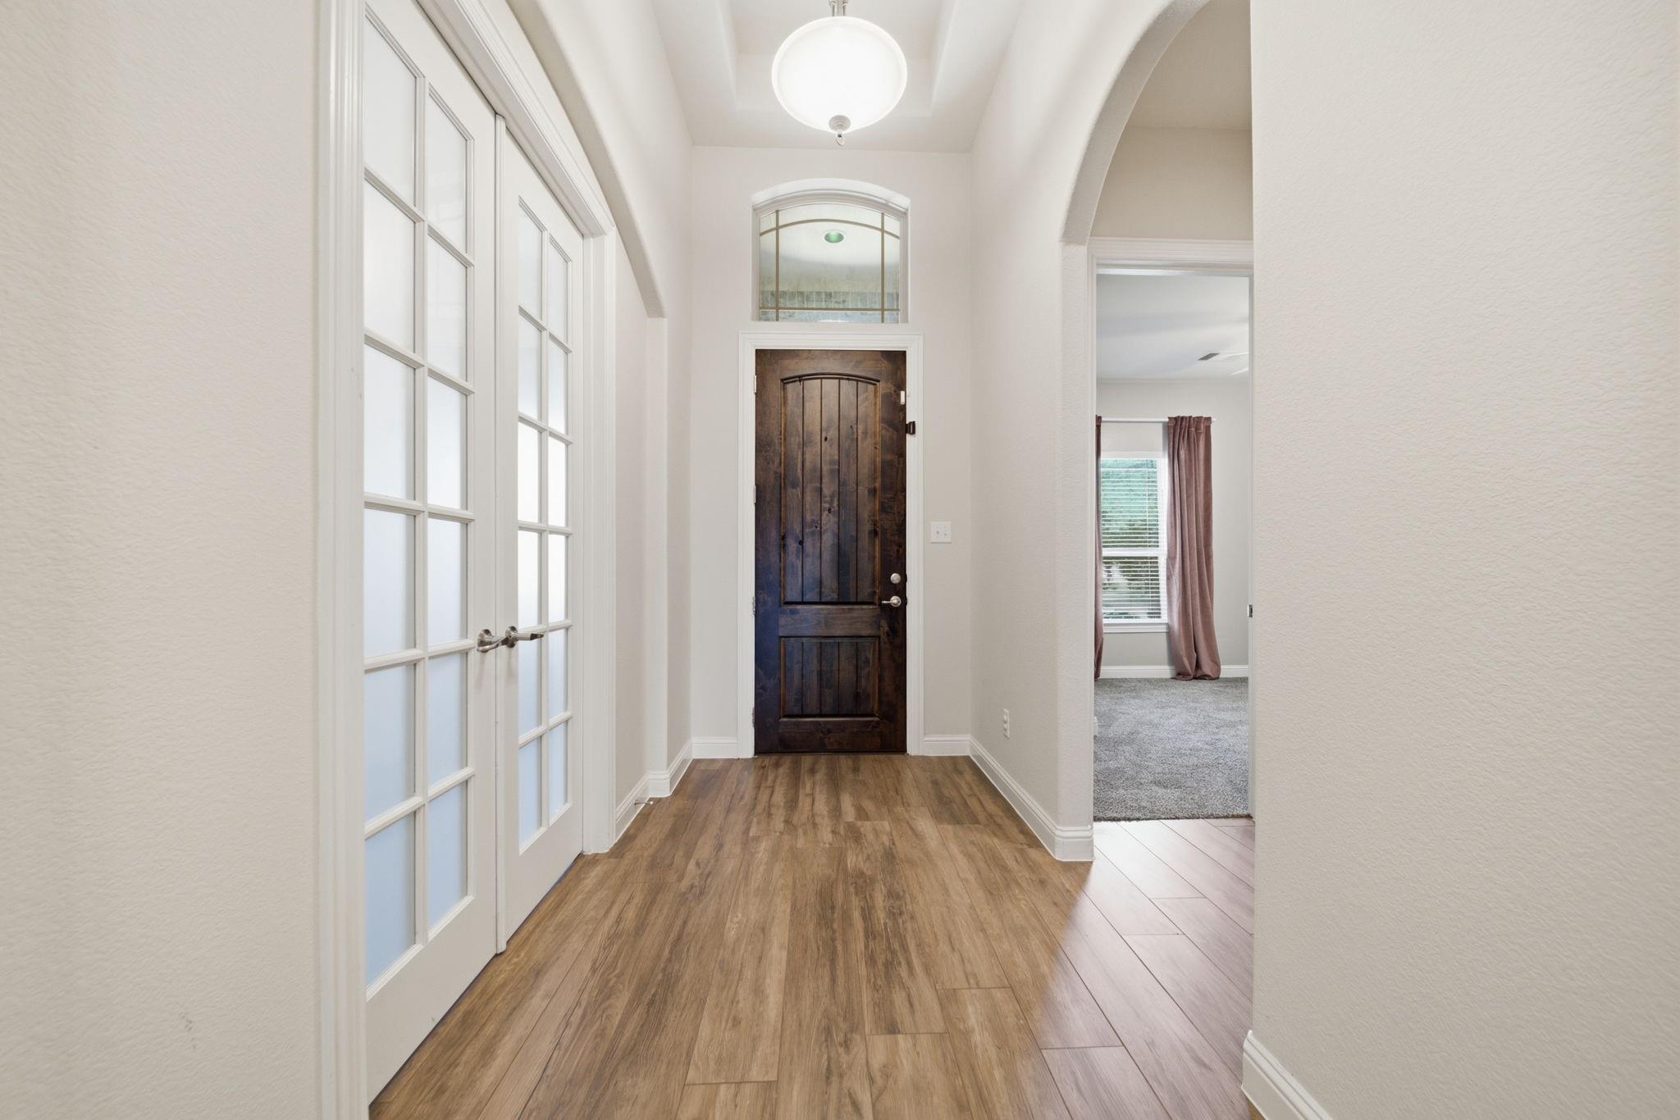
Come see this gorgeous single story home on a quiet, giant lot in Harpers Preserve!This home has it all with soaring ceilings, 3 bedrooms plus private office space, huge living room & kitchen, game room, & resort inspired Primary Suite!The island kitchen with stainless steel appliances is open to the grand living space, with a game room off to the side-perfect space as a kids play area, formal living, craft room, or exercise space.The Primary suite is huge & complete with spacious walk in shower, dual vanities, soaking tub, & generous walk in closet.The seating area in the Primary bedroom overlooks the back yard, & could double as a nursery or exercise space.Tons of storage in this home with closets galore, oversized laundry room & oversized garage!Relax on the spacious covered patio overlooking an oversized lot with tons of room to run & play, or design a fabulous pool & outdoor entertaining area. Zoned to great CISD schools, & easy access to HEB, Costco, shopping, restaurants, & I-45

Save
Ask
Tour
Hide
Share
Listing Snapshot
Price 
$489,900
Days On Site 
70 Days
Bedrooms 
3
Inside Area (SqFt) 
3,112 sqft
Total Baths 
3
Full Baths 
2
Partial Baths 
1
Lot Size 
0.324 Acres
Year Built 
2016
MLS® Number 
33786200
Status 
Active
Property Tax 
$14,373
HOA/Condo/Coop Fees 
$94 monthly
Sq Ft Source 
N/A
Friends & Family
Recent Activity
2 days agoListing updated with changes from the MLS®
a month agoPrice changed to $489,900
2 months agoListing first seen on site
General Features
Acres 
0.324
Attached Garage 
Yes
Direction Faces 
North
Disclosures 
ExclusionsMudSeller's Disclosure
Foundation 
Slab
Garage 
Yes
Garage Spaces 
2
Green Energy Efficient 
Thermostat
Parking 
AttachedOversizedGarage Door Opener
Parking Spaces 
2
Property Sub Type 
Single Family Residence
Sewer 
Public Sewer
SqFt Total 
3112
Style 
RanchTraditional
Water Source 
Public
Interior Features
Appliances 
DisposalElectric OvenOvenMicrowaveGas CooktopDishwasherDryerRefrigeratorWasher
Cooling 
Ceiling Fan(s)Electric
Fireplace 
Yes
Fireplace Features 
Gas
Fireplaces 
1
Flooring 
CarpetTile
Heating 
Natural Gas
Interior 
High CeilingsWalk-In Closet(s)Breakfast BarKitchen IslandPantryMaster DownstairsDouble VanitySoaking TubSmart Thermostat
Laundry Features 
Electric Dryer HookupWasher Hookup
Window Features 
Window CoveringsLow Emissivity Windows
Bedroom 
Dimensions - 11'3" X 11Level - FirstArea - 123
Breakfast 
Dimensions - 12 X 10Level - FirstArea - 120
Family Room 
Dimensions - 24'5" X 18Level - FirstArea - 439
Game Room 
Dimensions - 14'11" X 14'11"Level - FirstArea - 222
Kitchen 
Dimensions - 16'6" X 14Level - FirstArea - 231
Master Bathroom 
Dimensions - 14'10" X 13'10"Level - FirstArea - 205
Master Bedroom 
Dimensions - 26 X 14'11"Level - FirstArea - 387
Utility Room 
Dimensions - 9'6" X 7Level - FirstArea - 66
Save
Ask
Tour
Hide
Share
Exterior Features
Construction Details 
Brick
Fencing 
Back Yard
Lot Features 
Back YardWooded
Patio And Porch 
CoveredPatio
Roof 
Composition
Windows/Doors 
Window CoveringsLow Emissivity Windows
Community Features
Association Amenities 
Jogging PathParkPicnic AreaPlaygroundPoolTrail(s)Recreation FacilitiesMaintenance Grounds
Association Fee 
$1128.0
Association Fee Frequency 
Annually
Community Features 
Curbs
MLS Area 
15
School District 
11 - Conroe
Financing Terms Available 
CashConventionalFHAVA Loan
Roads 
Concrete
Schools
School District
11 - Conroe
Elementary School
Suchma Elementary School
Middle School
Irons Junior High School
High School
Oak Ridge High School
Listing courtesy of RE/MAX The Woodlands & Spring [email protected]

IDX information is provided exclusively for consumers’ personal, non-commercial use. It may not be used for any purpose other than to identify prospective properties consumers may be interested in purchasing. This data is deemed reliable but is not guaranteed accurate by the MLS.

Data provided by HAR.com © 2026. All information provided should be independently verified.

Neighborhood & Commute
Source: Walkscore
Save
Ask
Tour
Hide
Share