Save
Ask
Tour
Hide
Share
$620,000
25 Days On Site

10494 Lake Palmetto Drive
Conroe, TX 77385

For Sale|Single Family Residence|Active
4
Beds
4
Total Baths
3
Full Baths
1
Partial Bath
3,220
SqFt
$193
/SqFt
2020
Built
Subdivision:
Harpers Preserve 04
County:
Montgomery

Due to the health concerns created by Coronavirus we are offering personal 1-1 online video walkthough tours where possible.
10494 Lake Palmetto Drive10494 Lake Palmetto Drive10494 Lake Palmetto Drive10494 Lake Palmetto Drive
Save
Ask
Tour
Hide
Share

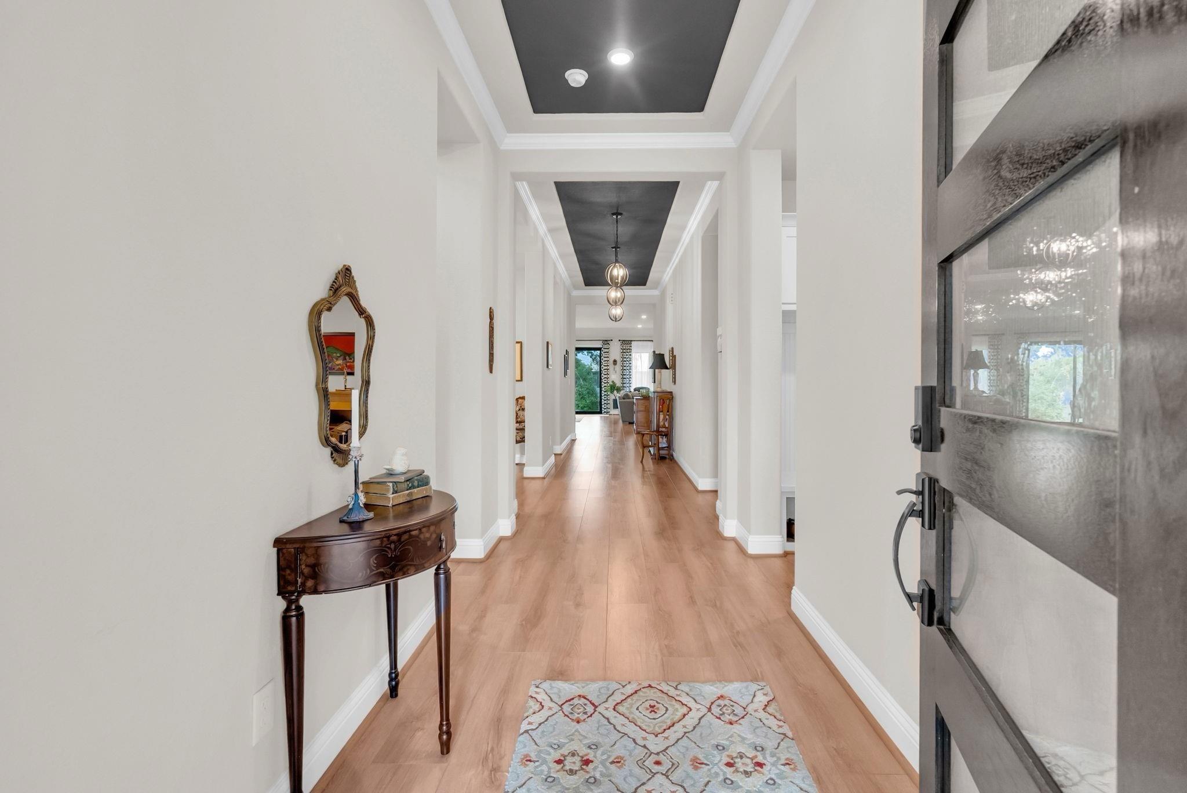
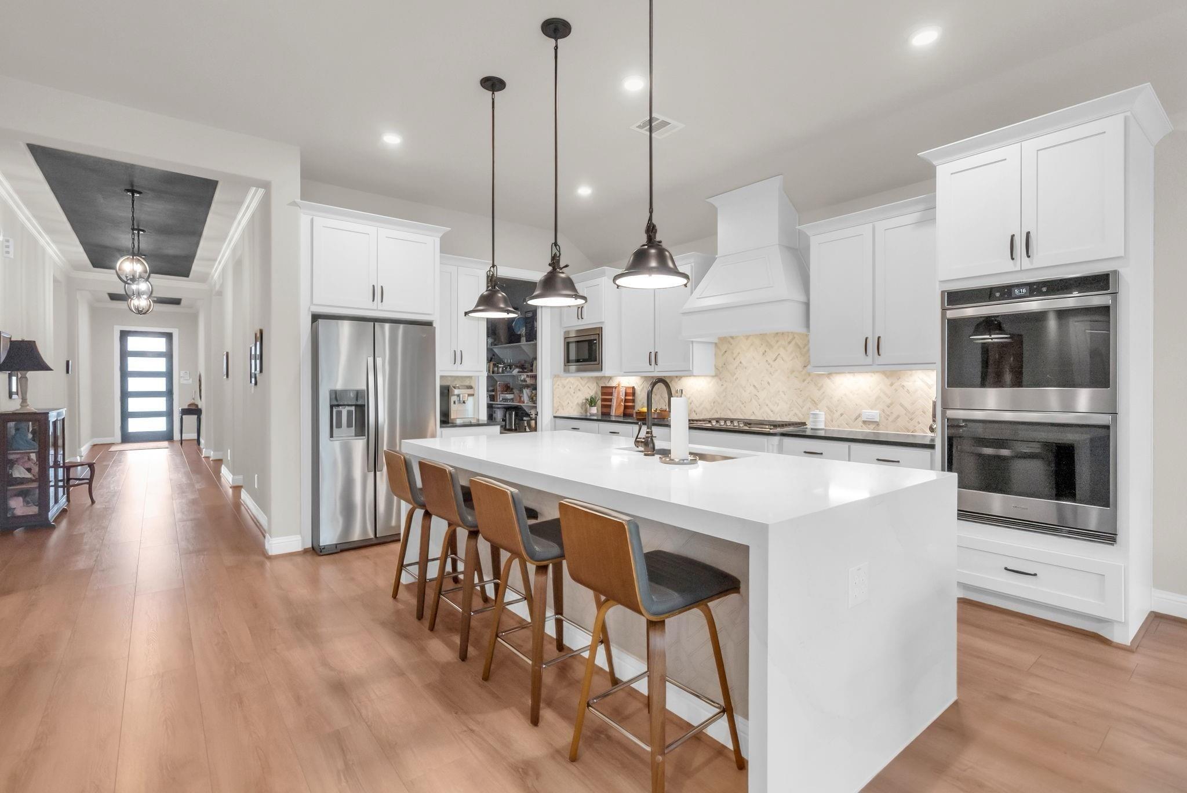
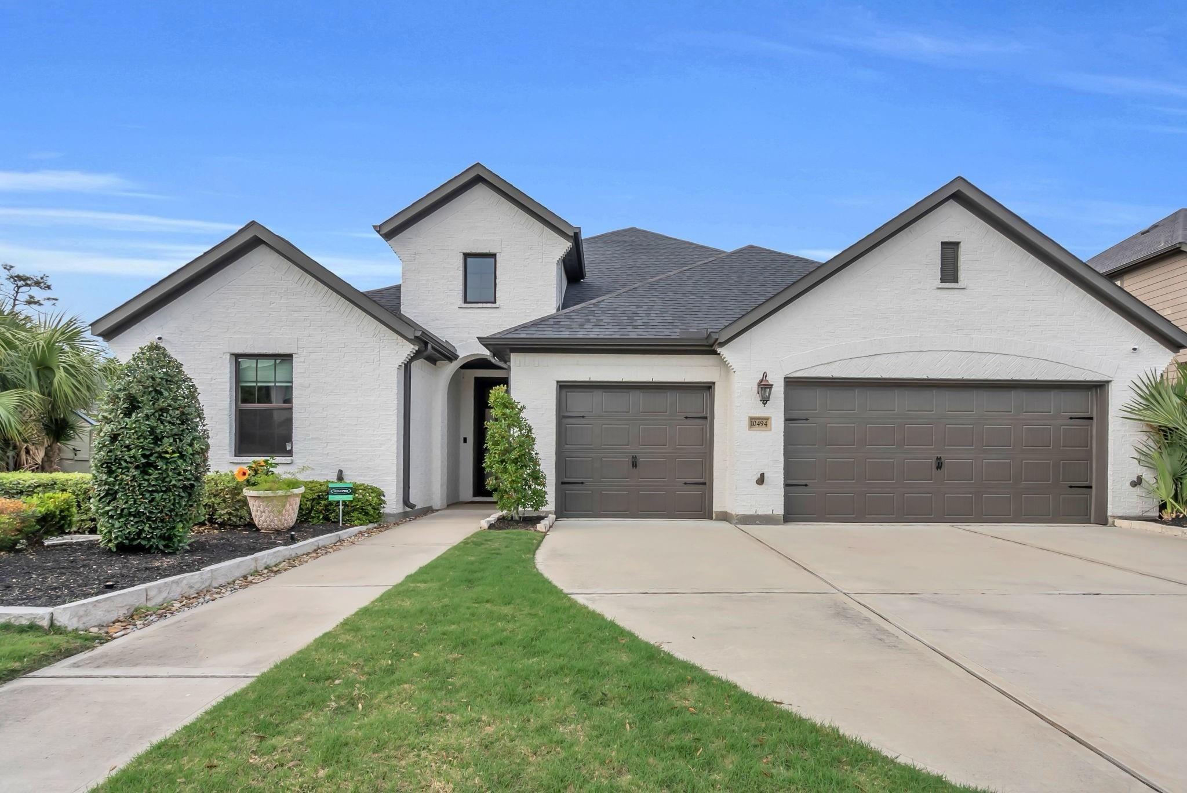
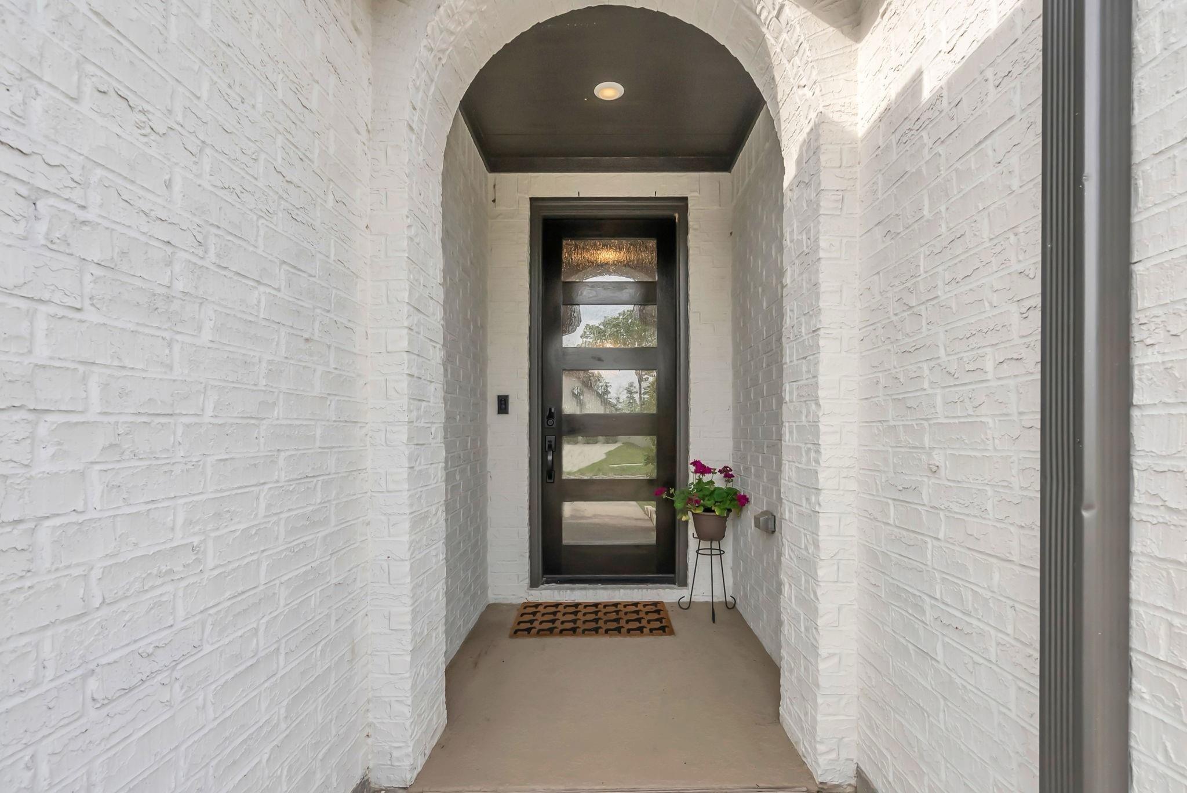
Former Shea model home loaded with builder upgrades. Impressive architectural entry leads to an open-concept floor plan. The island kitchen, breakfast room and family room come together to create the heart of the home. A wall of retractable sliding glass doors opens to the covered back patio, extending your living space outdoors. The kitchen features an oversized quartz island, 5 burner gas cooktop, double ovens, a huge pantry and granite perimeter countertops with herringbone tile backsplash and under-cabinet lighting. Primary suite with bay window and spa-like bathroom with 10 foot walk-in shower. Private guest suite with it's own full bath. Two additional bedrooms positioned near a flexible second living area. Formal dining room/study. Oversized utility room with stainless sink, 3 car garage, extra parking space, and abundant storage. Spacious backyard, mature landscaping and no rear neighbors! Minutes to The Woodlands Medical Center and walkable to shopping & dining.

Save
Ask
Tour
Hide
Share
Listing Snapshot
Price 
$620,000
Days On Site 
25 Days
Bedrooms 
4
Inside Area (SqFt) 
3,220 sqft
Total Baths 
4
Full Baths 
3
Partial Baths 
1
Lot Size 
0.2238 Acres
Year Built 
2020
MLS® Number 
35120888
Status 
Active
Property Tax 
$17,933
HOA/Condo/Coop Fees 
$110.25 monthly
Sq Ft Source 
N/A
Friends & Family
Recent Activity
2 weeks agoListing updated with changes from the MLS®
4 weeks agoListing first seen on site
General Features
Acres 
0.2238
Attached Garage 
Yes
Disclosures 
MudSellers Disclosure
Foundation 
Slab
Garage 
Yes
Garage Spaces 
3
Green Energy Efficient 
Thermostat
Parking 
AttachedOversized
Parking Spaces 
3
Property Sub Type 
Single Family Residence
Sewer 
Public Sewer
SqFt Total 
3220
Style 
Contemporary/Modern
Water Source 
Public
Interior Features
Appliances 
DisposalConvection OvenDouble OvenGas OvenMicrowaveGas CooktopDishwasherRefrigerator
Cooling 
Ceiling Fan(s)Electric
Fireplace 
Yes
Fireplace Features 
Gas Log
Fireplaces 
1
Flooring 
CarpetTileVinyl
Heating 
Natural Gas
Interior 
Crown MoldingHigh CeilingsBreakfast BarKitchen IslandPantryDouble VanitySmart Thermostat
Laundry Features 
Electric Dryer HookupWasher Hookup
Save
Ask
Tour
Hide
Share
Exterior Features
Construction Details 
BrickCement Siding
Fencing 
Back Yard
Lot Features 
Back YardSubdivided
Patio And Porch 
Covered
Roof 
Composition
Waterfront Features 
Pond
Community Features
Association Amenities 
ParkPicnic AreaPlaygroundPoolSecurityTrail(s)Recreation Facilities
Association Dues 
1323
Community Features 
Curbs
Financing Terms Available 
CashConventionalFHAVA Loan
HOA Fee Frequency 
Annually
MLS Area 
15
Roads 
Concrete
School District 
11 - Conroe
Schools
School District
11 - Conroe
Elementary School
Suchma Elementary School
Middle School
Irons Junior High School
High School
Oak Ridge High School
Listing courtesy of eXp Realty LLC [email protected]

IDX information is provided exclusively for consumers’ personal, non-commercial use. It may not be used for any purpose other than to identify prospective properties consumers may be interested in purchasing. This data is deemed reliable but is not guaranteed accurate by the MLS.

Data provided by HAR.com © 2026. All information provided should be independently verified.

Neighborhood & Commute
Source: Walkscore
Save
Ask
Tour
Hide
Share