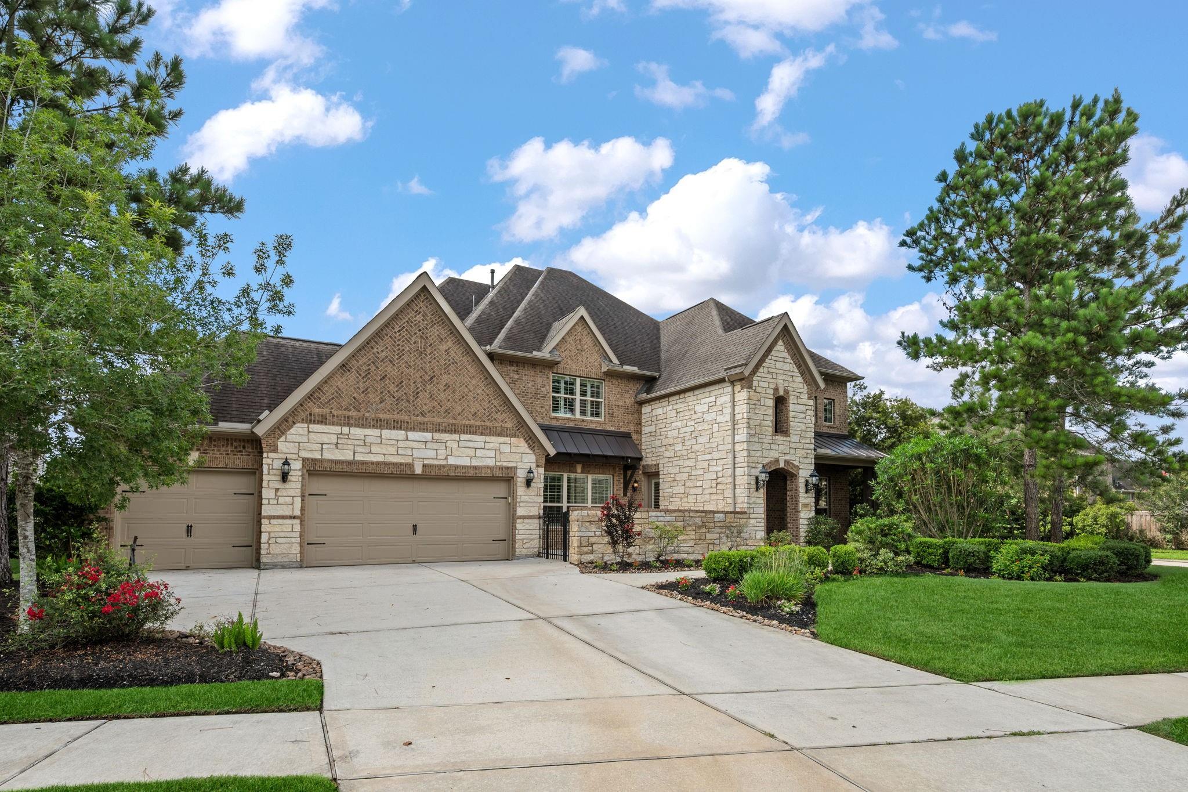
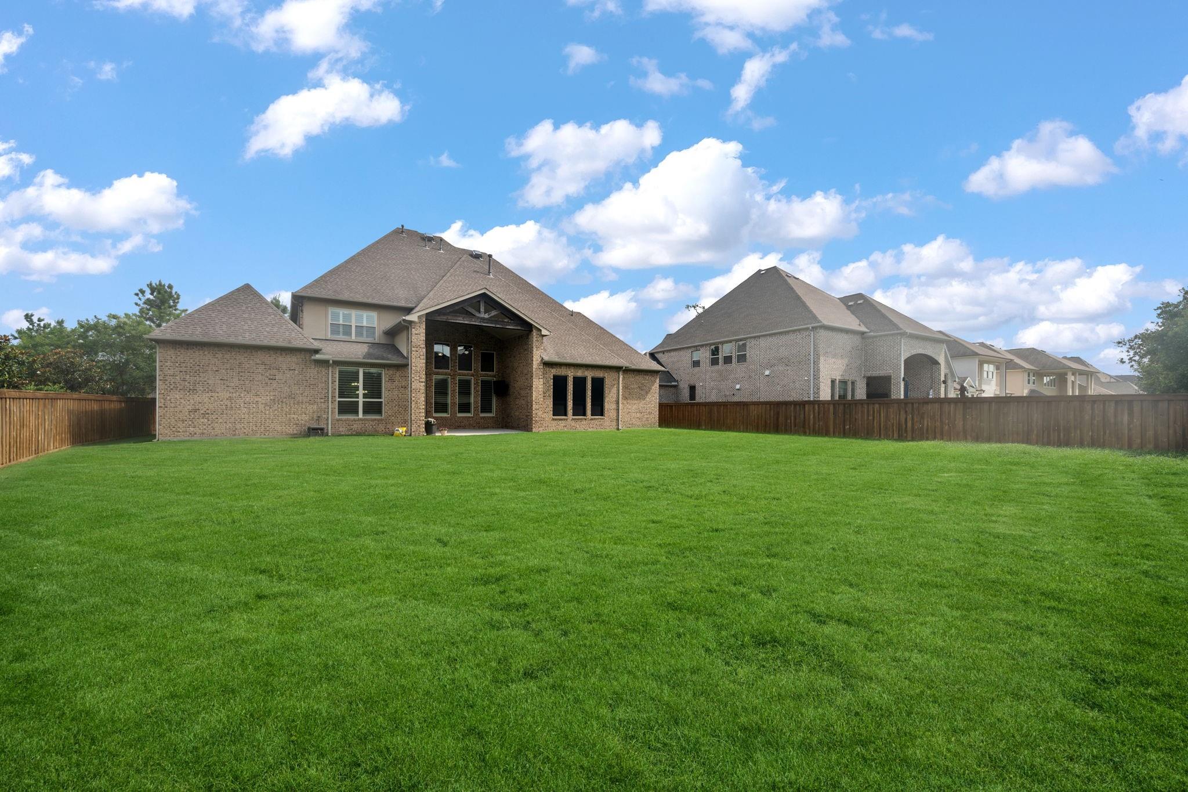
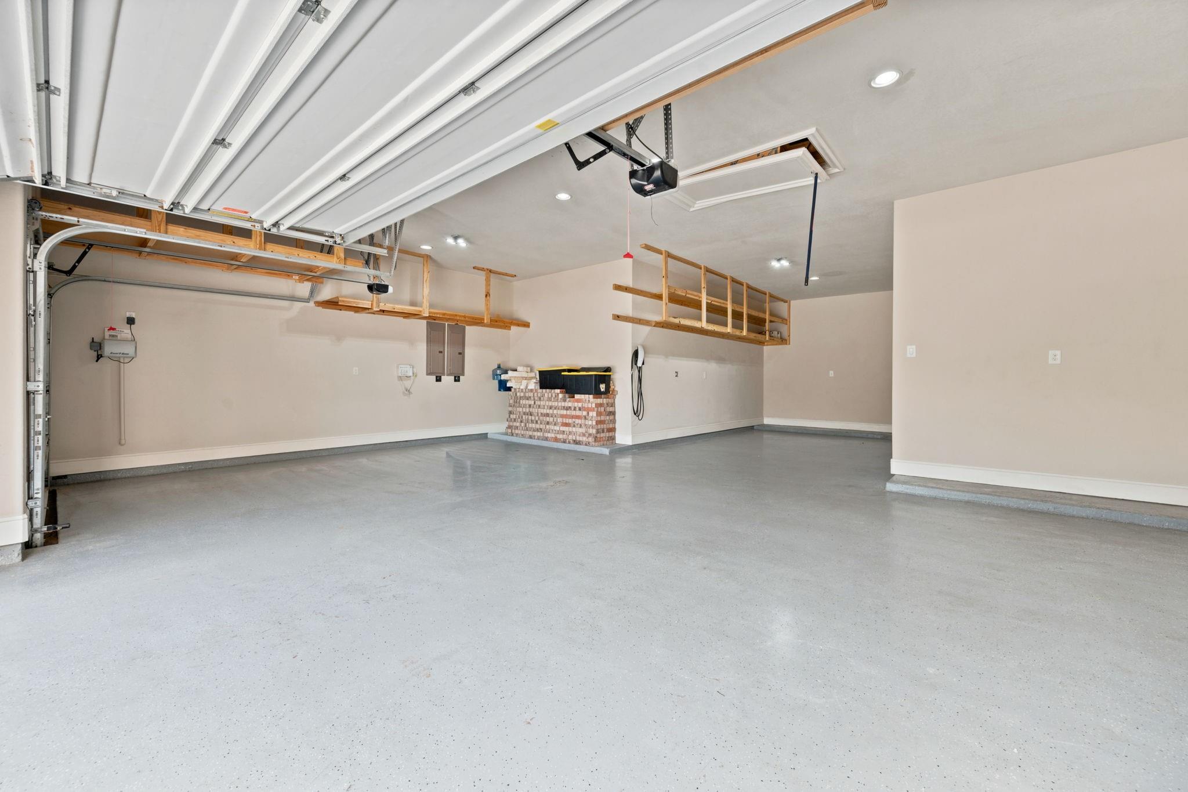
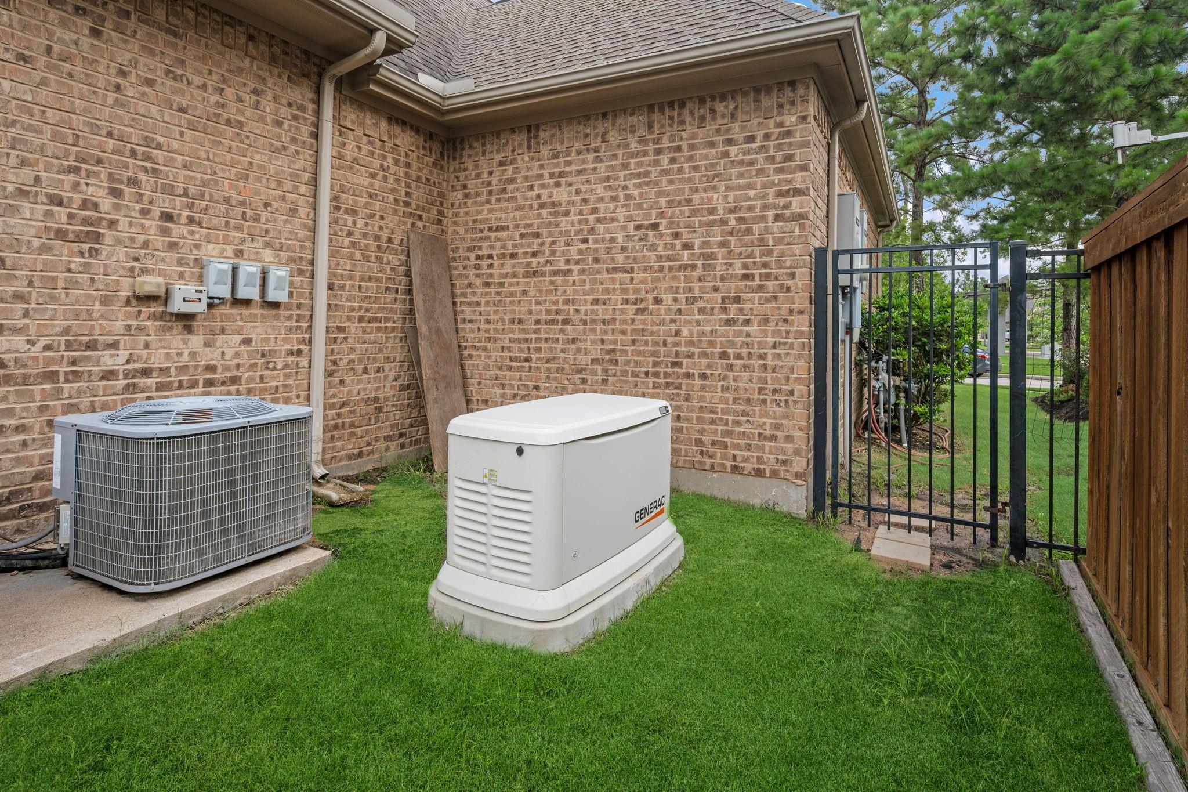
Located in the premier community of Woodson's Reserve, this 4-bedroom, 4.5 bath home offers 4910 sq ft of living space on an oversized 16,797 sq ft corner lot. 70 ft lot (84 ft on this lot) The oversized 4 car garage has overhead storage and a Tesla charging station. The chef's kitchen has plenty of cabinetry, soft close drawers, under cabinet lighting, commercial sized refrigerator, oversized island, pot filler and much more! Upgrades: window shutters thru-out, integrated speakers in the media rm, kitchen, primary suite & patio. Alexa-enabled switches are installed in kitchen, living rm and front porch. Additional features include a whole hm generator, partial attic decking for additional storage, front covered porch, front courtyard and a back covered porch. This property NOT in the floodplain (Zone X). Sycamore Park is right across the street & has a pavilion, playground, green space and a splash pad. All schools are within walking distance. Low tax rate 2.4 in this section of WR.
Listing Snapshot
Inside Area (SqFt)
4,910 sqft
HOA/Condo/Coop Fees
$125.83 monthly
Recent Activity
| 2 days ago | | Listing updated with changes from the MLS® |
| 4 weeks ago | | Price changed to $910,000 |
| 4 months ago | | Status changed to Active |
| 4 months ago | | Listing first seen on site |
General Features
Disclosures
ExclusionsMudSeller's Disclosure
Green Energy Efficient
ThermostatLighting
Parking
AttachedOversizedTandemGarage Door OpenerElectric Vehicle Charging Station(s)Golf Cart Garage
Property Sub Type
Single Family Residence
Security
Security ServicePrewired
Interior Features
Appliances
DisposalDouble OvenGas OvenMicrowaveGas CooktopDishwasherDryerRefrigeratorWasher
Cooling
Ceiling Fan(s)Electric
Fireplace Features
GasGas Log
Interior
Crown MoldingHigh CeilingsWalk-In Closet(s)Kitchen IslandPantryBidetEntrance FoyerMaster DownstairsGranite CountersDouble VanitySoaking TubSmart Thermostat
Laundry Features
Electric Dryer HookupWasher Hookup
Window Features
Low Emissivity Windows
Bedroom
Dimensions - 15X14Level - SecondArea - 210
Breakfast
Dimensions - 12X11Level - FirstArea - 132
Dining Room
Dimensions - 18X15Level - FirstArea - 270
Family Room
Dimensions - 20X18Level - FirstArea - 360
Game Room
Dimensions - 18X19Level - SecondArea - 342
Guest Suite
Dimensions - 13X11Level - FirstArea - 143
Master Bedroom
Dimensions - 18X16Level - FirstArea - 288
Media Room
Dimensions - 27x13Level - FirstArea - 351
Exterior Features
Construction Details
Batts InsulationBrickStoneBlown-In Insulation
Lot Features
Back YardCorner LotSubdivided
Patio And Porch
CoveredPorchPatio
Windows/Doors
Low Emissivity Windows
Community Features
Association Amenities
Basketball CourtClubhouseDog ParkFitness CenterJogging PathParkParty RoomPicnic AreaPlaygroundPoolSport CourtTennis Court(s)Trail(s)Recreation Facilities
Association Fee Frequency
Annually
Community Features
Tennis Court(s)CurbsClubhouse
School District
11 - Conroe
Financing Terms Available
CashConventionalFHAVA Loan
Schools
School District11 - Conroe
Elementary SchoolHines Elementary
Middle SchoolYork Junior High School
High SchoolGrand Oaks High School
Listing courtesy of All Star Properties
[email protected]
IDX information is provided exclusively for consumers’ personal, non-commercial use. It may not be used for any purpose other than to identify prospective properties consumers may be interested in purchasing. This data is deemed reliable but is not guaranteed accurate by the MLS.
Data provided by HAR.com © 2026. All information provided should be independently verified.
Source: Walkscore

Did you know? You can invite friends and family to your search. They can join your search, rate and discuss listings with you.