Save
Ask
Tour
Hide
Share
$565,000
3 Days On Site

18303 Enchanted Rock Trail
Humble, TX 77346

For Sale|Single Family Residence|Active
4
Beds
4
Total Baths
3
Full Baths
1
Partial Bath
3,731
SqFt
$151
/SqFt
2003
Built
Subdivision:
Eagle Spgs Sec 10
County:
Harris

Due to the health concerns created by Coronavirus we are offering personal 1-1 online video walkthough tours where possible.
18303 Enchanted Rock Trail18303 Enchanted Rock Trail18303 Enchanted Rock Trail18303 Enchanted Rock Trail
Save
Ask
Tour
Hide
Share

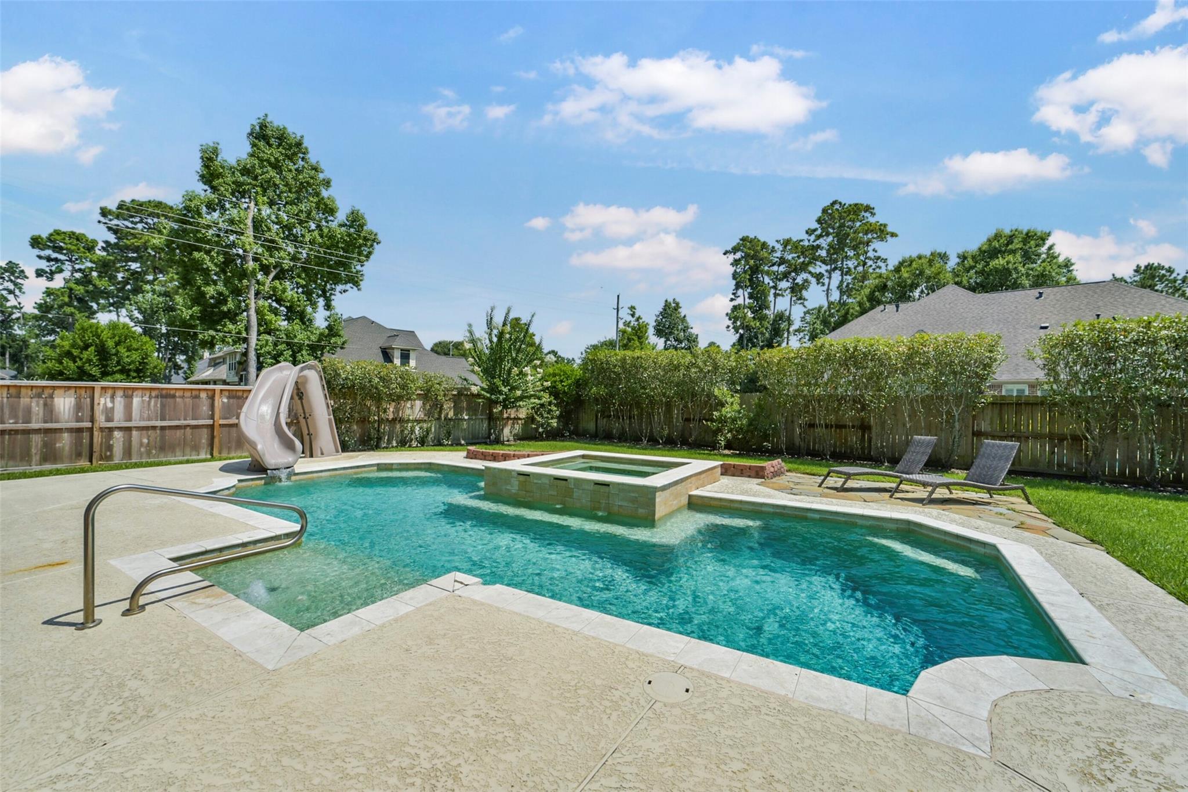
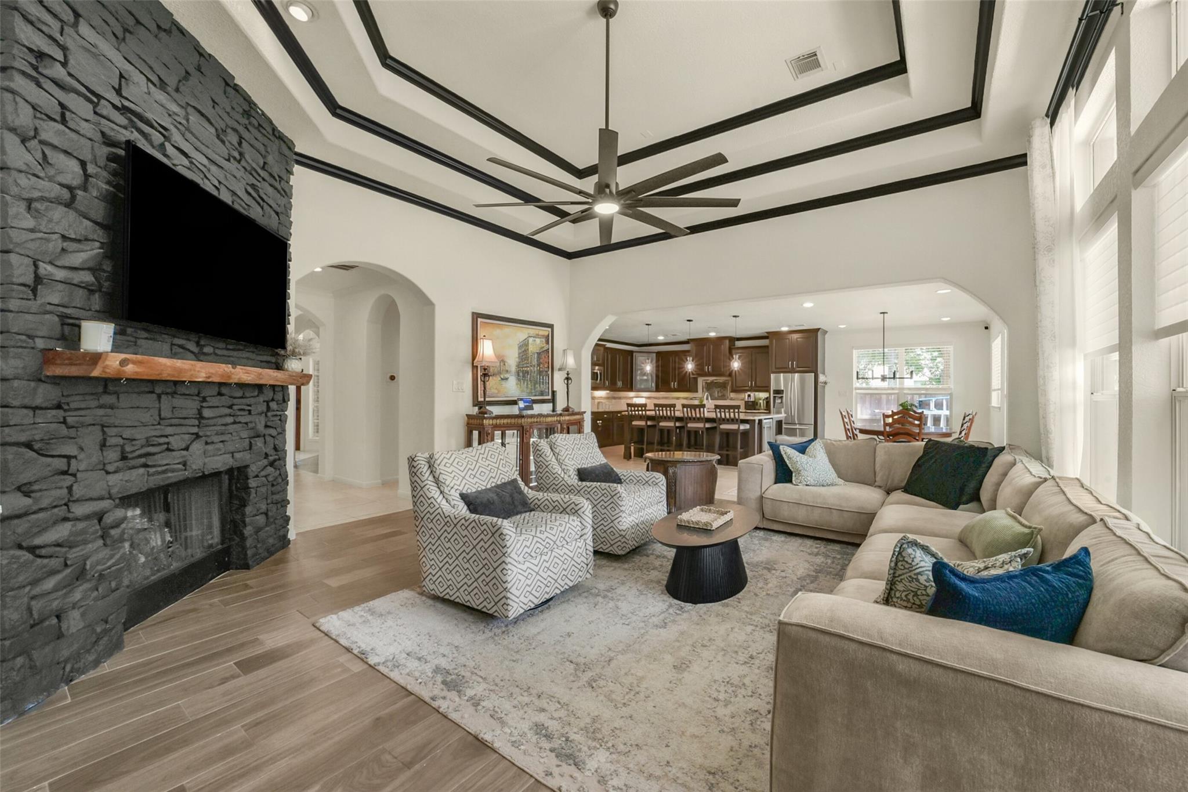
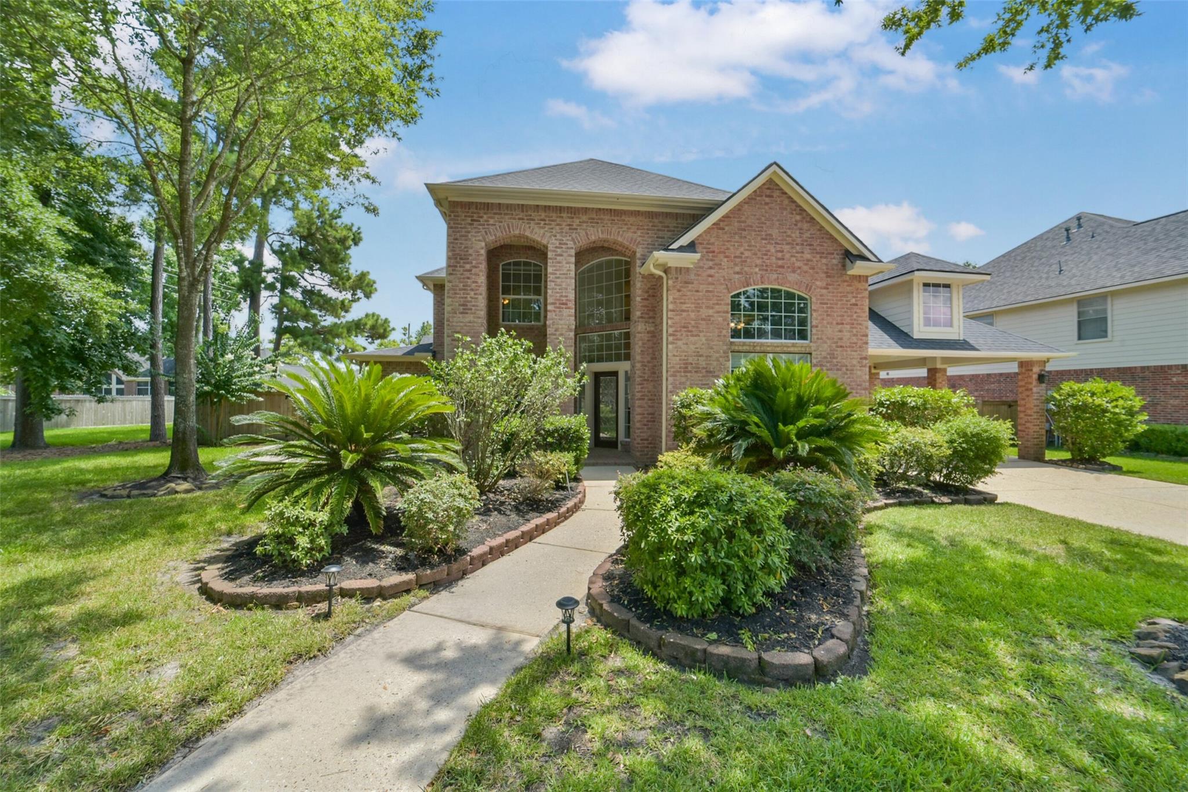
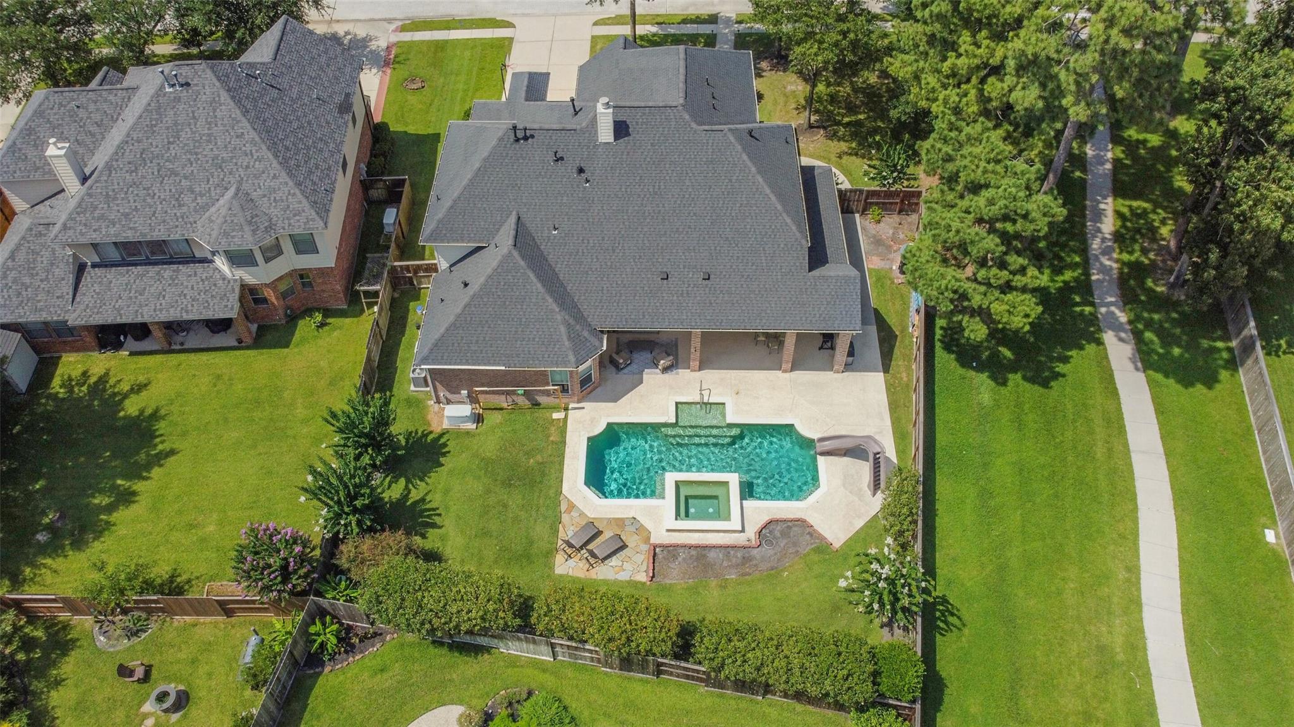
Sophisticated Eagle Springs showstopper on an OVERSIZED LOT WITH NO SIDE NEIGHBORS! This beautifully maintained home features a FIRST-FLOOR PRIMARY SUITE, PRIVATE OFFICE, FORMAL DINING, GAME ROOM, and an ADDITIONAL FLEX ROOM with HIDDEN ATTIC STORAGE—perfect for a kids' hideout, hobby room, or storing holiday décor. The EXPANDED CHEF'S KITCHEN features granite countertops, a HUGE ISLAND, double convection ovens, 5-burner gas cooktop, under-cabinet lighting, soft-close drawers & more. Recent updates include a NEW ROOF (2023), NEWER A/C, BRAND-NEW LAMINATE FLOORING UPSTAIRS (NO CARPET ON THE SECOND FLOOR), stacked stone fireplace, and custom built-ins. Enjoy your PRIVATE BACKYARD RETREAT with a POOL & SPA, COVERED PATIO pre-plumbed for an outdoor kitchen, GENERAC WHOLE-HOME GENERATOR, and porte cochere. Eagle Springs offers THREE AMENITY CENTERS with pools, fitness centers, splash pad, sports courts, parks, ponds, and walking trails. Minutes from Beltway 8, Hwy 59/I-69, and I-10.

Save
Ask
Tour
Hide
Share
Listing Snapshot
Price 
$565,000
Days On Site 
3 Days
Bedrooms 
4
Inside Area (SqFt) 
3,731 sqft
Total Baths 
4
Full Baths 
3
Partial Baths 
1
Lot Size 
0.3038 Acres
Year Built 
2003
MLS® Number 
37052366
Status 
Active
Property Tax 
$13,345
HOA/Condo/Coop Fees 
$81.25 monthly
Sq Ft Source 
N/A
Friends & Family
Recent Activity
5 hours agoListing updated with changes from the MLS®
4 days agoListing first seen on site
General Features
Acres 
0.3038
Attached Garage 
Yes
Disclosures 
MudSellers Disclosure
Foundation 
Slab
Garage 
Yes
Garage Spaces 
2
Green Energy Efficient 
ThermostatHVACInsulation
Parking 
Attached
Parking Spaces 
2
Property Sub Type 
Single Family Residence
Security 
Prewired
Sewer 
Public Sewer
SqFt Total 
3731
Style 
Traditional
Water Source 
Public
Interior Features
Appliances 
DisposalDouble OvenMicrowaveElectric RangeDishwasherRefrigerator
Cooling 
Ceiling Fan(s)Gas
Fireplace 
Yes
Fireplace Features 
Gas Log
Fireplaces 
1
Flooring 
CarpetLaminateTile
Heating 
Natural Gas
Interior 
Crown MoldingHigh CeilingsWired for SoundWalk-In Closet(s)Breakfast BarKitchen IslandPantryEntrance FoyerMaster DownstairsGranite CountersDouble VanitySoaking TubSmart Thermostat
Laundry Features 
Electric Dryer Hookup
Spa 
Yes
Window Features 
Window CoveringsLow Emissivity Windows
Save
Ask
Tour
Hide
Share
Exterior Features
Construction Details 
BrickCement Siding
Fencing 
Back Yard
Lot Features 
Back YardOtherSubdivided
Patio And Porch 
CoveredPorchPatio
Pool Features 
GuniteIn Ground
Private Pool 
Yes
Roof 
Composition
Spa 
Yes
Spa Features 
Private
Waterfront Features 
Pond
Windows/Doors 
Window CoveringsLow Emissivity Windows
Community Features
Association Amenities 
Basketball CourtClubhouseDog ParkFitness CenterJogging PathParkParty RoomPoolSport CourtTennis Court(s)Trail(s)Recreation Facilities
Association Dues 
975
Community Features 
CurbsClubhouse
Financing Terms Available 
CashConventionalFHAVA Loan
HOA Fee Frequency 
Annually
MLS Area 
1
Roads 
Concrete
School District 
29 - Humble
Schools
School District
29 - Humble
Elementary School
Eagle Springs Elementary School
Middle School
Timberwood Middle School
High School
Atascocita High School
Listing courtesy of Keller Williams Realty Northeast [email protected]

IDX information is provided exclusively for consumers’ personal, non-commercial use. It may not be used for any purpose other than to identify prospective properties consumers may be interested in purchasing. This data is deemed reliable but is not guaranteed accurate by the MLS.

Data provided by HAR.com © 2026. All information provided should be independently verified.

Neighborhood & Commute
Source: Walkscore
Save
Ask
Tour
Hide
Share