Save
Ask
Tour
Hide
Share
$287,999
77 Days On Site

9807 Patricia Haven Lane
Humble, TX 77396

For Sale|Single Family Residence|Active Under Contract
4
Beds
2
Total Baths
2
Full Baths
1,907
SqFt
$151
/SqFt
2013
Built
Subdivision:
Fall Creek
County:
Harris

Due to the health concerns created by Coronavirus we are offering personal 1-1 online video walkthough tours where possible.
9807 Patricia Haven Lane9807 Patricia Haven Lane9807 Patricia Haven Lane9807 Patricia Haven Lane
Save
Ask
Tour
Hide
Share

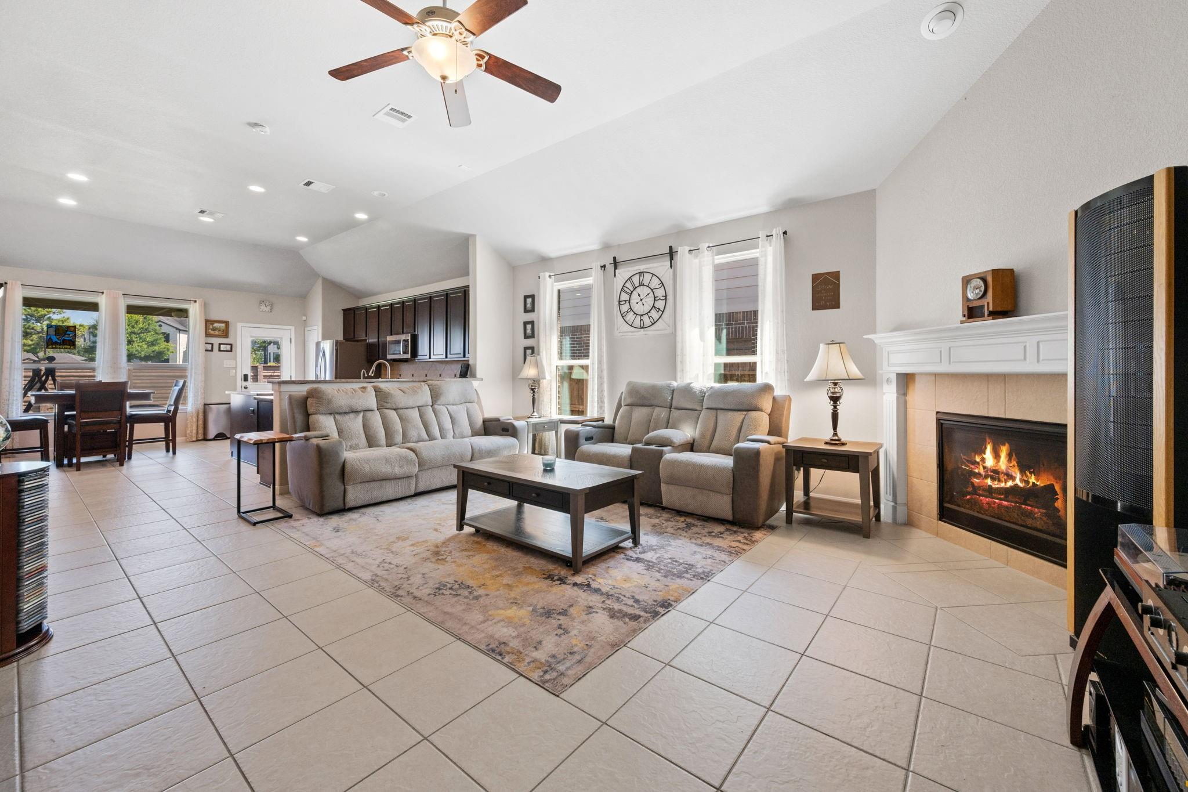
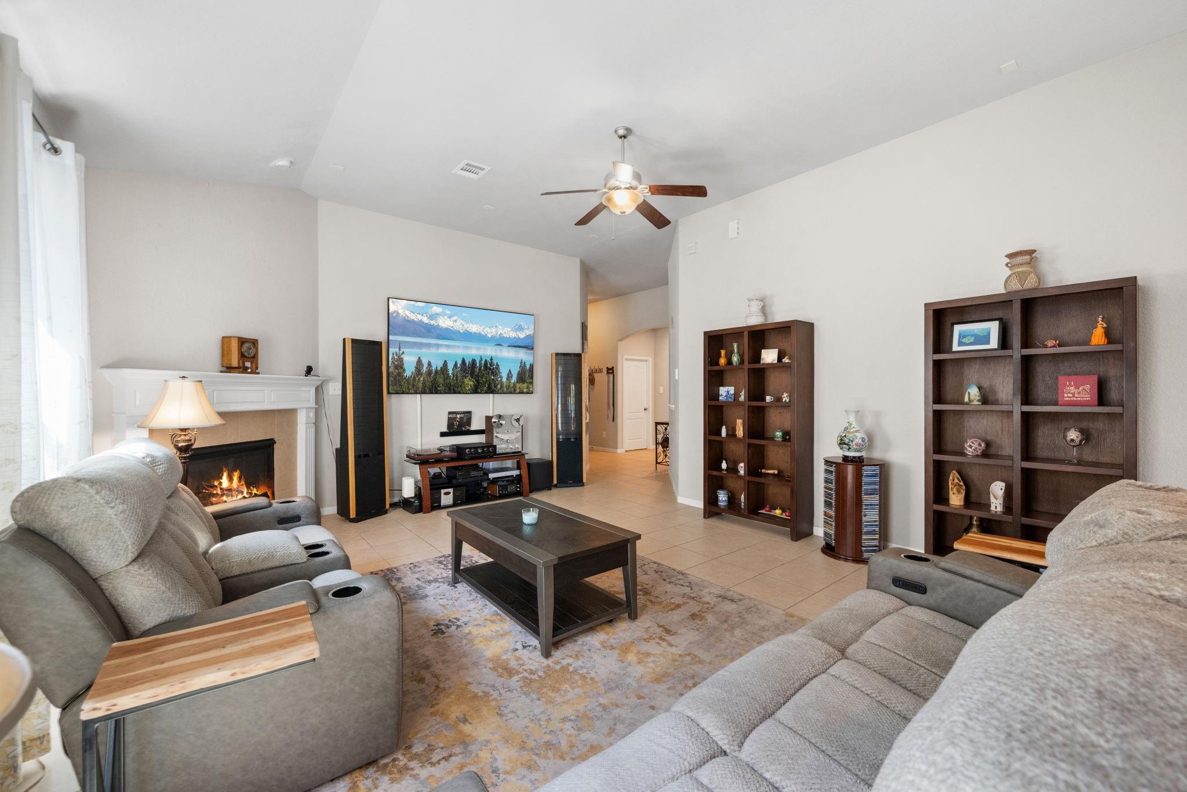
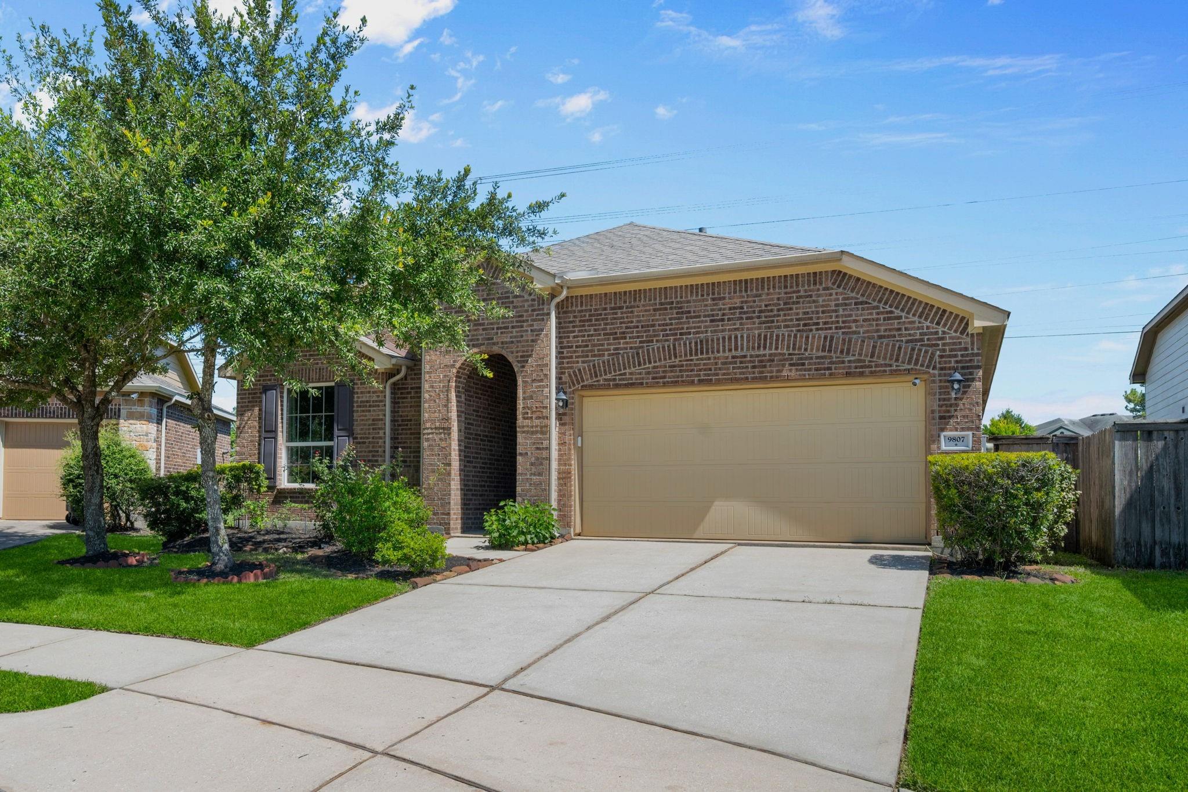
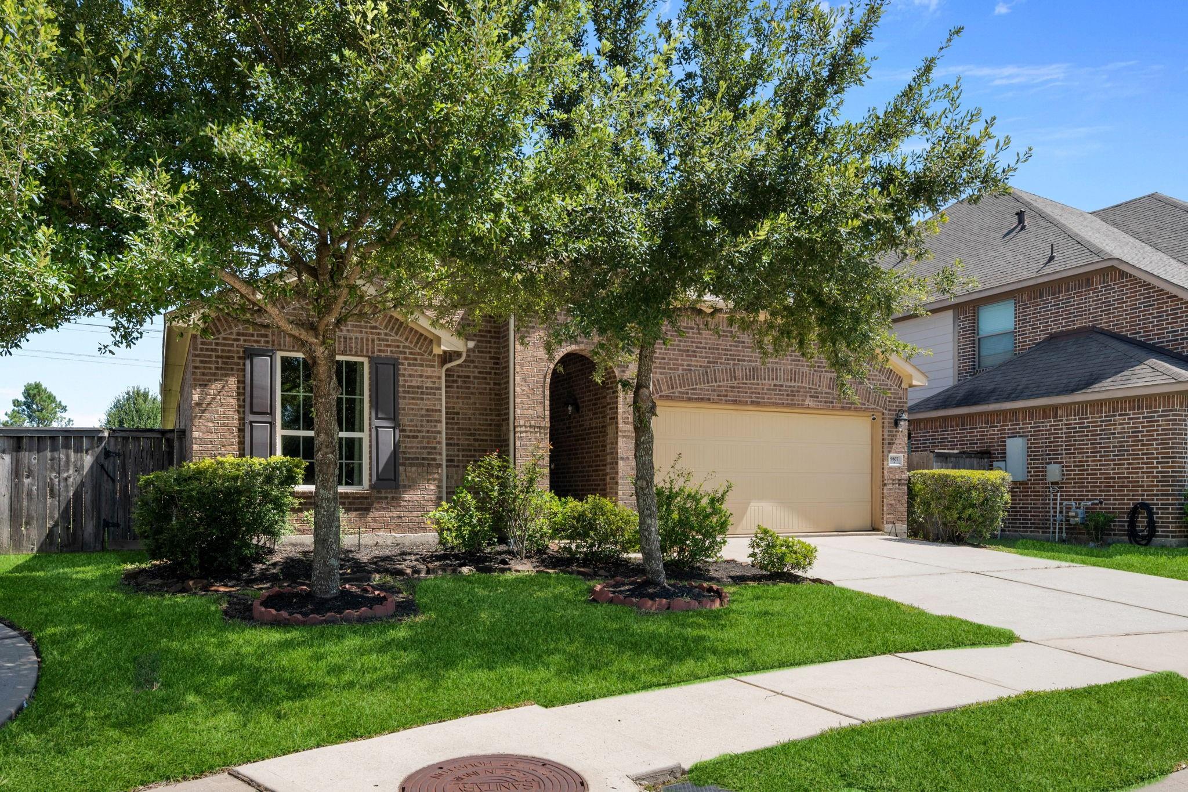
Welcome to this 4-bedroom, 2-bathroom home located in the Master Planned Community of Fall Creek in a partial cul-de-sac street featuring sidewalks and no back neighbors. The kitchen hosts: an island with storage, granite countertops, gas range, ss appliances, and breakfast seating area. Primary bedroom with en-suite bathroom features: 2 walk-in closets, separate soaking tub and shower, and dual sink vanity; full secondary bathroom as well. Covered back patio with ceiling fan and fenced backyard allows for outdoor enjoyment. Outside connection for a whole house generator with a manual transfer switch. Whole house soft water system with de-chlorinator and includes a Reverse Osmosis drinking water system in the kitchen. Included: Refrigerator, Washer, and Gas Dryer. Community features: clubhouse, dog park, fitness center, paths, park, picnic area, playground, swimming pool, and tennis court. Close access to: Beltway 8, 59/69, IAH. Local shopping, dining, and entertainment.

Save
Ask
Tour
Hide
Share
Listing Snapshot
Price 
$287,999
Days On Site 
77 Days
Bedrooms 
4
Inside Area (SqFt) 
1,907 sqft
Total Baths 
2
Full Baths 
2
Partial Baths 
N/A
Lot Size 
0.1415 Acres
Year Built 
2013
MLS® Number 
37383564
Status 
Active Under Contract
Property Tax 
$8,383
HOA/Condo/Coop Fees 
$99.17 monthly
Sq Ft Source 
N/A
Friends & Family
Recent Activity
yesterdayListing updated with changes from the MLS®
yesterdayStatus changed to Active Under Contract
a week agoPrice changed to $287,999
3 months agoListing first seen on site
General Features
Acres 
0.1415
Attached Garage 
Yes
Disclosures 
Corporate ListingMudOther DisclosuresSeller's DisclosureSpecial Addendum
Garage 
Yes
Garage Spaces 
2
Green Energy Efficient 
ThermostatHVAC
Parking 
AttachedAdditional Parking
Parking Spaces 
2
Property Sub Type 
Single Family Residence
Sewer 
Public Sewer
SqFt Total 
1907
Style 
Traditional
Water Source 
Public
Interior Features
Appliances 
Water HeaterDisposalMicrowaveDishwasherDryerRefrigeratorWasherWater Purifier
Cooling 
Ceiling Fan(s)Electric
Fireplace 
Yes
Fireplace Features 
Gas
Fireplaces 
1
Flooring 
CarpetTile
Heating 
Natural Gas
Interior 
Walk-In Closet(s)Master DownstairsGranite CountersDouble VanitySoaking TubSmart Thermostat
Laundry Features 
Gas Dryer HookupWasher Hookup
Window Features 
Low Emissivity Windows
Bedroom 
Dimensions - 10 x 12Level - FirstArea - 120
Kitchen 
Dimensions - 16 x 18Level - FirstArea - 288
Living Room 
Dimensions - 16 x 20Level - FirstArea - 320
Master Bedroom 
Dimensions - 15 x 16Level - FirstArea - 240
Utility Room 
Dimensions - 6 x 8Level - FirstArea - 48
Save
Ask
Tour
Hide
Share
Exterior Features
Construction Details 
Brick
Lot Features 
Subdivided
Roof 
Composition
Windows/Doors 
Low Emissivity Windows
Community Features
Association Amenities 
ClubhouseDog ParkFitness CenterJogging PathParkPicnic AreaPlaygroundPoolTennis Court(s)Recreation Facilities
Association Fee 
$1190.0
Association Fee Frequency 
Annually
Community Features 
Clubhouse
MLS Area 
1
School District 
29 - Humble
Financing Terms Available 
CashConventionalFHAVA Loan
Roads 
Concrete
Schools
School District
29 - Humble
Elementary School
Autumn Creek Elementary School
Middle School
Woodcreek Middle School
High School
Summer Creek High School
Listing courtesy of Better Homes and Gardens Real Estate Gary Greene - Lake Houston [email protected]

IDX information is provided exclusively for consumers’ personal, non-commercial use. It may not be used for any purpose other than to identify prospective properties consumers may be interested in purchasing. This data is deemed reliable but is not guaranteed accurate by the MLS.

Data provided by HAR.com © 2026. All information provided should be independently verified.

Neighborhood & Commute
Source: Walkscore
Save
Ask
Tour
Hide
Share